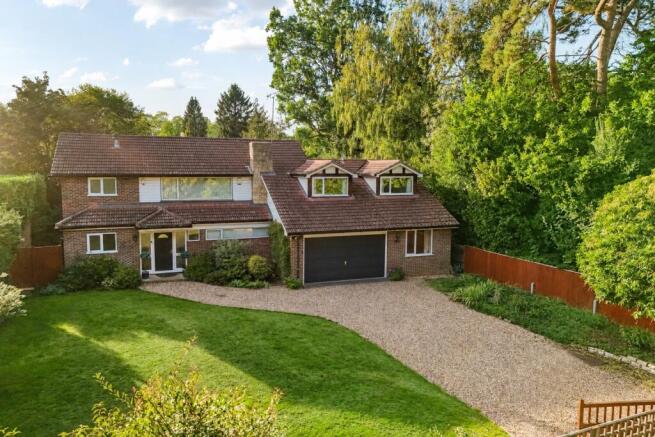
Bolney Road, Lower Shiplake, Henley-on-Thames, Oxfordshire, RG9

- PROPERTY TYPE
Detached
- BEDROOMS
4
- BATHROOMS
4
- SIZE
Ask agent
- TENUREDescribes how you own a property. There are different types of tenure - freehold, leasehold, and commonhold.Read more about tenure in our glossary page.
Freehold
Key features
- Detached four bedroom property
- Three reception rooms plus kitchen breakfast room
- West facing gardens with swimming pool
- Gated driveway and double garage
- Highly desirable Shiplake location
- Potential to extend, if required, STPP
Description
LOCAL INFORMATION
The property is located on arguably the most desirably road in the village of Shiplake. Located a short walk (200m) from the train station, village shop (including post office) and butchers, the house is ideally situated on a private road. Shiplake also has a well known local pub, The Baskerville Arms.
The Thameside village of Shiplake has traditional local amenities including a railway station only one stop from Henley and giving mainline access via Twyford (8 mins) or Reading (18 mins) with a fast service to London, Paddington (from 29 mins) and direct access to the City, Canary Wharf, the West End and Heathrow. The area is well served for schools such as The Henley College as well as Shiplake Primary, Shiplake College, Reading Blue Coat, The Abbey School and Queen Anne's. The nearby countryside offers miles of extensive walking and riding with the Thames Path close by. There is a frequent bus service from the village to Henley and Reading.
The historic riverside town of Henley-on-Thames (2 miles) has superb facilities including a Waitrose, individual cafe's and restaurants, a fine variety of shops and public houses and is home to the world famous Regatta and Festival.
ACCOMMODATION
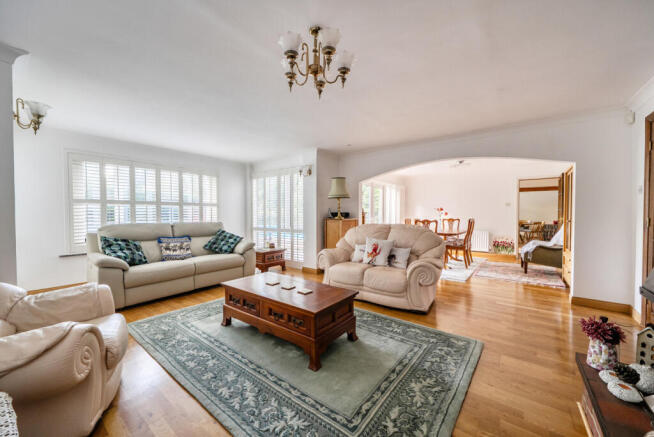
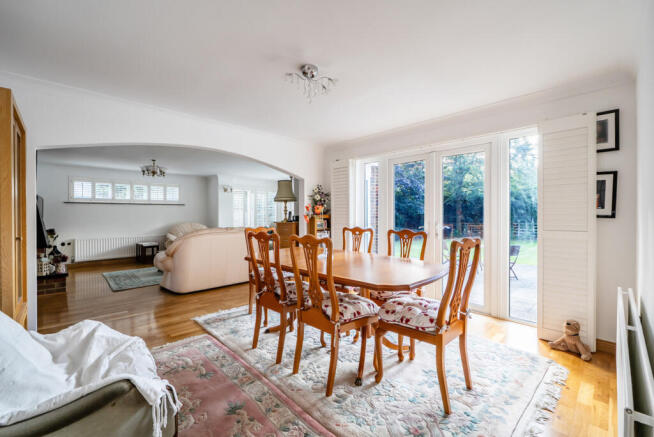
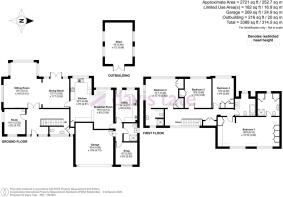
The house begins with an open and bright entrance lobby with wooden floors and storage spaces. Ahead is the open plan living and dining room. The house is notable in both its volume and size of windows. This room is no exception, with triple aspect glazing including double French doors to the garden in the living and dining areas. It is a very light room and leads easily into the neighbouring equally light kitchen breakfast room. The kitchen is fitted with a range of storage cupboards and built in appliances and has a peninsular bar. There is a large breakfast area to one side as well as a door to the over-sized utility room. This is a very useful space with storage for washer and dryer machines, as well as a door to the pool area.
An internal lobby provides access to an area that could be used as a separate annex, if required. There is a reception room currently used as a snug, but which could act as a fifth bedroom. There is a modern shower room with a walk-in shower, ideal for use post-swim. The ground floor also includes a bright, double aspect study with a large functional desk and a guest w.c. Internal access to the double garage is also provided.
Upstairs, the light, galleried hallway gives access to four very generous bedrooms, most with stunning large windows. There are two spacious bedroom suites, both with multiple built in wardrobes and modern ensuite shower rooms. Two further double bedrooms share a family bathroom with a a bath with shower over. There is also a boarded loft for storage. The house has potential to extend to the front, side or rear, if required, STPP.
OUTSIDE SPACE
The property is set back in its grounds, allowing for a generous gated gravel driveway leading to a double garage with electric up and over doors. There is a front lawn boarded by mature hedging, creating privacy. The rear garden can be accessed via a secure side gate leading to a side return wide enough to be used as a functional or storage area.
At the rear, the garden is west facing and very private. It is mainly laid to lawn but includes a large patio adjacent to the house for al fresco dining. The swimming pool is a uniform 4ft deep and measures approximately 24x9ft. It is surrounded by a decked area and a raised patio step.
The garden also includes a selection of mature and well-landscaped trees and planting areas. There is a large storage shed, built on raised foundations and including windows, lighting and power. This could be converted to provide extra office or gym space, if required.
ADDITIONAL INFORMATION
South Oxfordshire District Council, tax band G. All mains services connected.
CONVEYANCING
We work with DT Conveyancing to help you buy your property with confidence. Your dedicated conveyancer will keep you informed at every stage from start to finish. Making your move a stress-free and straightforward as possible.
MORTGAGES
YOUR HOME MAY BE REPOSSESSED IF YOU DO NOT KEEP UP REPAYMENTS ON YOUR MORTGAGE
Exclusive deals are made available to Embrace Financial Services by PRIMIS Mortgage Network, to which Embrace Financial Services are an Appointed Representative
Davis Tate Limited is an Introducer Appointed Representative of PRIMIS Mortgage Network, a trading name of First Complete Limited which is authorised and regulated by the Financial Conduct Authority for mortgages, protection insurance and general insurance products.
Embrace Financial Services Ltd. is an Appointed Representative of PRIMIS Mortgage Network, a trading name of First Complete Ltd which is authorised and regulated by the Financial Conduct Authority.
LETTINGS and MANAGEMENT
We offer a complete range of services for Landlords, from fully managed lets to advertising only. Each Landlord who chooses full management has a personal Property Manager and all our fees are based on a ‘no let - no fee’ basis.
DISCLAIMER
These particulars are a general guide only. They do not form part of any contract. Services, systems and appliances have not been tested.
BUYERS INFORMATION
To conform with government Money Laundering Regulations 2019, we are required to confirm the identity of all prospective buyers. We use the services of our appointed compliance provider, Simplify, who will contact you directly at an agreed time to do this. They will need the full name, date of birth and current address of all buyers. There is a charge of £99 including VAT for this (for the transaction not per person), payable direct to Simplify.
REFERRAL FEES
We may refer you to recommended providers of ancillary services such as Conveyancing, Financial Services, Insurance and Surveying. We may receive a commission payment fee or other benefit (known as a referral fee) for recommending their services. You are not under any obligation to use the services of the recommended provider. The ancillary service provider may be an associated company of Davis Tate.
DHE260232/
Brochures
Full Brochure PDF- COUNCIL TAXA payment made to your local authority in order to pay for local services like schools, libraries, and refuse collection. The amount you pay depends on the value of the property.Read more about council Tax in our glossary page.
- Band: G
- PARKINGDetails of how and where vehicles can be parked, and any associated costs.Read more about parking in our glossary page.
- Yes
- GARDENA property has access to an outdoor space, which could be private or shared.
- Yes
- ACCESSIBILITYHow a property has been adapted to meet the needs of vulnerable or disabled individuals.Read more about accessibility in our glossary page.
- Ask agent
Energy performance certificate - ask agent
Bolney Road, Lower Shiplake, Henley-on-Thames, Oxfordshire, RG9

Add an important place to see how long it'd take to get there from our property listings.
__mins driving to your place
Affordability




Notes
Staying secure when looking for property
Ensure you're up to date with our latest advice on how to avoid fraud or scams when looking for property online.
Visit our security centre to find out moreDisclaimer - Property reference DHE260232. The information displayed about this property comprises a property advertisement. Rightmove.co.uk makes no warranty as to the accuracy or completeness of the advertisement or any linked or associated information, and Rightmove has no control over the content. This property advertisement does not constitute property particulars. The information is provided and maintained by Davis Tate, Henley. Please contact the selling agent or developer directly to obtain any information which may be available under the terms of The Energy Performance of Buildings (Certificates and Inspections) (England and Wales) Regulations 2007 or the Home Report if in relation to a residential property in Scotland.
*This is the average speed from the provider with the fastest broadband package available at this postcode. The average speed displayed is based on the download speeds of at least 50% of customers at peak time (8pm to 10pm). Fibre/cable services at the postcode are subject to availability and may differ between properties within a postcode. Speeds can be affected by a range of technical and environmental factors. The speed at the property may be lower than that listed above. You can check the estimated speed and confirm availability to a property prior to purchasing on the broadband provider's website. Providers may increase charges. The information is provided and maintained by Decision Technologies Limited. **This is indicative only and based on a 2-person household with multiple devices and simultaneous usage. Broadband performance is affected by multiple factors including number of occupants and devices, simultaneous usage, router range etc. For more information speak to your broadband provider.