London Road, Sawbridgeworth, Hertfordshire, CM21

- PROPERTY TYPE
Semi-Detached
- BEDROOMS
4
- BATHROOMS
1
- SIZE
1,815 sq ft
169 sq m
- TENUREDescribes how you own a property. There are different types of tenure - freehold, leasehold, and commonhold.Read more about tenure in our glossary page.
Freehold
Key features
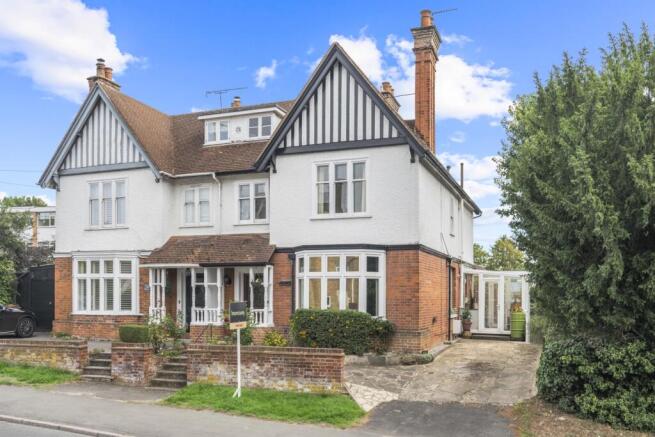
- 4 Bedroom Semi Detached Edwardian Home
- Enviable Position in the Heart of Sawbridgeworth
- Accommodation Extending to Approximately 1,800 sq ft.
- Character, Scale and Versatility
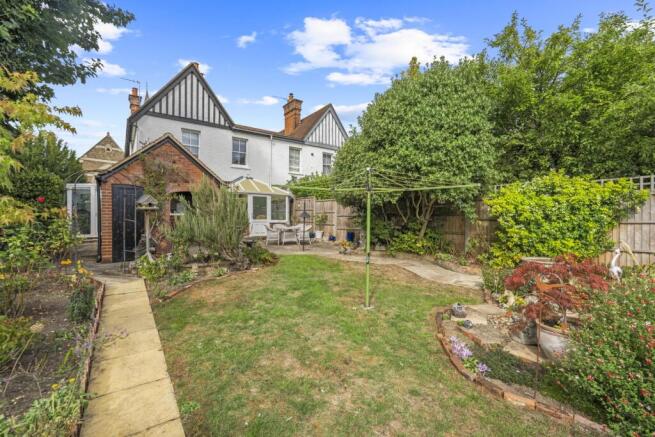
- Established Rear Garden
- Driveway Parking
- EPC Band D & Council Tax Band E
Description
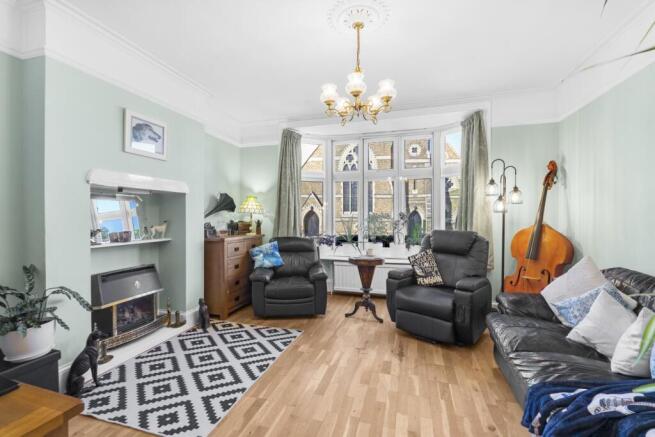
From the moment you enter, the property’s Victorian heritage is immediately apparent. A beautiful stained-glass front door opens into a home retaining a wealth of original period features, including elegant decorative cornicing, traditional picture rails and beautiful sash windows. These character details combine with the generous proportions throughout to create a property with a wonderful sense of history and charm, whilst offering exciting scope for the next owners to introduce their own style.
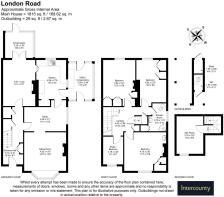
The ground floor is particularly impressive, comprising five separate reception rooms, providing an exceptional degree of flexibility for modern family life. These versatile spaces could be utilised as formal reception rooms, dining areas, home offices, snug areas, playrooms or entertaining spaces, depending on individual requirements. The current arrangement also presents an exciting opportunity to redesign and reconfigure the accommodation, subject to the necessary permissions, to create a more contemporary open-plan living environment if desired.
The first floor continues to offer an excellent feeling of space and proportion, with three generous double bedrooms, a further single bedroom and a shower room. The bedrooms retain the character and charm expected of a property of this era, whilst providing comfortable and versatile accommodation for a growing family, guests or those working from home.
The top floor provides a further attic room, adding another valuable dimension to the property. This versatile space could be utilised as an occasional bedroom, home office, hobby room or simply provide excellent additional storage, offering further flexibility to suit the requirements of the new owners.
Externally, the property continues to impress with a beautifully maintained and established rear garden. A generous patio area immediately adjoins the property, with a covered section creating an ideal setting for an outdoor kitchen or BBQ area and providing a wonderful space for entertaining during the warmer months. Beyond the patio, the remainder of the garden is complemented by mature planting, creating a leafy and attractive backdrop with a strong sense of privacy and tranquillity.
To the front of the property, a private driveway provides off-road parking for approximately three vehicles.
The location further enhances the appeal of this wonderful home. The property is ideally positioned within only a few minutes’ walk of Sawbridgeworth town centre, placing a variety of everyday amenities, independent shops, cafés and restaurants within easy reach. Pishiobury Park is also approximately a five-minute walk away, providing access to beautiful open countryside, scenic walks and far-reaching rural views. For commuters, Sawbridgeworth mainline railway station is approximately a 20-minute walk, offering convenient connections to London and beyond.
Sawbridgeworth itself is a highly regarded market town, combining a strong sense of community with an excellent range of local amenities and schooling. The larger neighbouring towns of Bishop’s Stortford and Harlow are both only a short drive away, providing a more comprehensive selection of shopping, leisure and commercial facilities.
Offering a rare combination of Victorian character, impressive proportions, versatile accommodation and an exceptional location, this cherished home provides an opportunity to acquire a property that has been in the same ownership for half a century. With its wealth of original features, generous 1,800 sq ft accommodation, established garden and proximity to both the town and surrounding countryside, this is a truly special home with considerable scope for its next chapter.
EPC Band D & Council Tax Band E
IMPORTANT NOTE TO POTENTIAL PURCHASERS & TENANTS:
We endeavour to make our particulars accurate and reliable, however, they do not constitute or form part of an offer or any contract and none is to be relied upon as statements of representation or fact. The services, systems and appliances listed in this specification have not been tested by us and no guarantee as to their operating ability or efficiency is given. All photographs and measurements have been taken as a guide only and are not precise. Floor plans where included are not to scale and accuracy is not guaranteed. If you require clarification or further information on any points, please contact us, especially if you are travelling some distance to view.
POTENTIAL PURCHASERS: Fixtures and fittings other than those mentioned are to be agreed with the seller.
POTENTIAL TENANTS: Properties are offered in line with current legislation, including the Renters Rights Act. Tenancies will typically be granted as periodic (rolling) agreements, unless otherwise agreed. A security deposit will be required, capped in line with current legislation. It is the tenant’s responsibility to insure their personal possessions.
BUYERS INFORMATION
To conform with government Money Laundering Regulations 2019, we are required to confirm the identity of all prospective buyers. We use the services of a third party, Lifetime Legal, who will contact you directly at an agreed time to do this. They will need the full name, date of birth and current address of all buyers and ID. There is a nominal charge of £80 inc VAT for this (for the transaction not per person), payable direct to Lifetime Legal. Please note, we are unable to advertise a property or issue a memorandum of sale until the checks are complete.
REFERRAL FEES
We may refer you to recommended providers of ancillary services such as Conveyancing, Financial Services, Insurance and Surveying. We may receive a commission payment fee or other benefit (known as a referral fee) for recommending their services. You are not under any obligation to use the services of the recommended provider. The ancillary service provider may be an associated company of Intercounty.
ISA250055/5
Brochures
Web DetailsFull Brochure PDF- COUNCIL TAXA payment made to your local authority in order to pay for local services like schools, libraries, and refuse collection. The amount you pay depends on the value of the property.Read more about council Tax in our glossary page.
- Band: E
- PARKINGDetails of how and where vehicles can be parked, and any associated costs.Read more about parking in our glossary page.
- Yes
- GARDENA property has access to an outdoor space, which could be private or shared.
- Yes
- ACCESSIBILITYHow a property has been adapted to meet the needs of vulnerable or disabled individuals.Read more about accessibility in our glossary page.
- Ask agent

Add an important place to see how long it'd take to get there from our property listings.
__mins driving to your place
Affordability




Notes
Staying secure when looking for property
Ensure you're up to date with our latest advice on how to avoid fraud or scams when looking for property online.
Visit our security centre to find out moreDisclaimer - Property reference ISA250055. The information displayed about this property comprises a property advertisement. Rightmove.co.uk makes no warranty as to the accuracy or completeness of the advertisement or any linked or associated information, and Rightmove has no control over the content. This property advertisement does not constitute property particulars. The information is provided and maintained by Intercounty, Sawbridgeworth. Please contact the selling agent or developer directly to obtain any information which may be available under the terms of The Energy Performance of Buildings (Certificates and Inspections) (England and Wales) Regulations 2007 or the Home Report if in relation to a residential property in Scotland.
*This is the average speed from the provider with the fastest broadband package available at this postcode. The average speed displayed is based on the download speeds of at least 50% of customers at peak time (8pm to 10pm). Fibre/cable services at the postcode are subject to availability and may differ between properties within a postcode. Speeds can be affected by a range of technical and environmental factors. The speed at the property may be lower than that listed above. You can check the estimated speed and confirm availability to a property prior to purchasing on the broadband provider's website. Providers may increase charges. The information is provided and maintained by Decision Technologies Limited. **This is indicative only and based on a 2-person household with multiple devices and simultaneous usage. Broadband performance is affected by multiple factors including number of occupants and devices, simultaneous usage, router range etc. For more information speak to your broadband provider.