
Seafield Road, East Preston

- PROPERTY TYPE
Detached Bungalow
- BEDROOMS
4
- BATHROOMS
2
- SIZE
2,110 sq ft
196 sq m
- TENUREDescribes how you own a property. There are different types of tenure - freehold, leasehold, and commonhold.Read more about tenure in our glossary page.
Freehold
Key features
- Substantial Detached Bungalow
- 3 Reception Rooms
- 4 Bedrooms - 2 Bathrooms
- Utility Room, Cloakroom & Conservatory
- Gas Heating & Double Glazing
- Private Corner Plot
- Detached Double Garage
- With 100 Yards of Foreshore
- Private Road Close to Village Centre
- Viewing Highly Recommended
Description
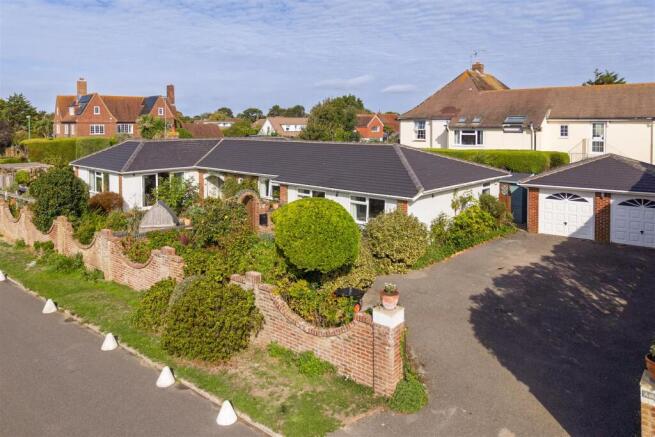
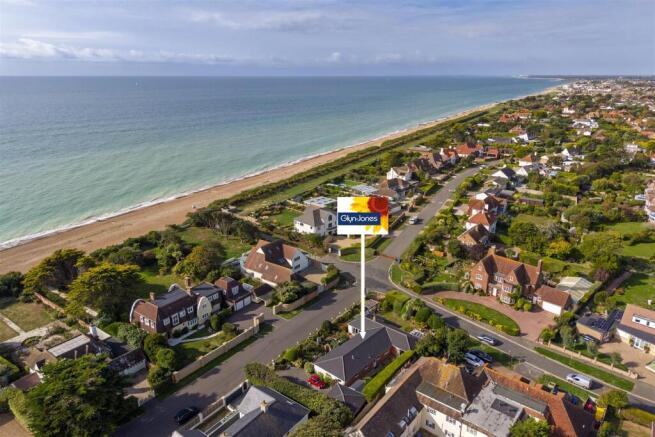
A substantial detached bungalow, favourably located in an exclusive private road, within a hundred yards of the foreshore.
This exceptional detached property offers bright and spacious well planned accommodation, extending to approximately 2000 sq. ft. The property has been extensively updated and redecorated in recent years with high quality fixtures and fitting throughout. Internal viewing is essential in order to appreciate the exceptional accommodation and presentation of this contemporary home.
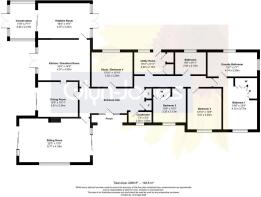
The versatile accommodation on offer, comprises in brief: three reception rooms and four bedrooms, with two bathrooms. There is a well-appointed kitchen/breakfast room, utility room, cloakroom and conservatory.
Recent improvements include: a complete new roof in slate affect clay tiles. The property enjoys gas fired central heating (boiler replaced in the last 10 years), double-glazing and a large detached double garage.
The bungalow is positioned on a corner plot within a small sought after private road, adjoining the seafront and nearby greensward. East Preston village centre is located within just half a mile on foot. The village offers extensive amenities with cafes, restaurants, library, churches, doctors surgery and a convenience store. Extensive leisure activities include golf at Angmering and Rustington, tennis at Angmering on Sea, and sailing at East Preston. Angmering mainline railway station (approx. 1 mile) provides a regular service to Gatwick Airport and London Victoria (90 minutes).
Rustington village can be found within a couple of miles and provides more extensive shopping with Waitrose Supermarket, and a wide range of national and independent retailers.
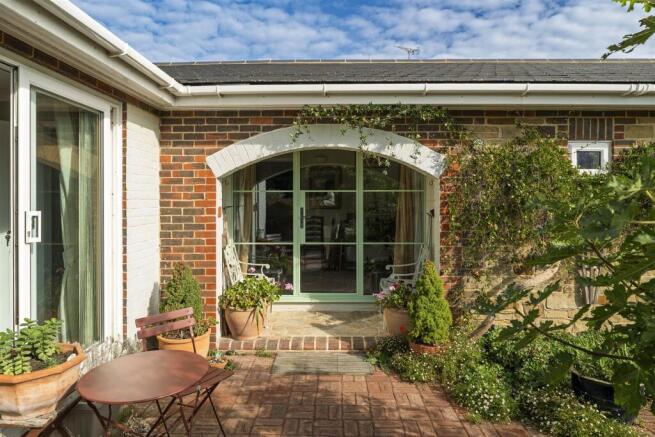
Accommodation -The property is entered via a covered front porch with brick arch, stylish full width powder coated aluminium glazed door and full height panels create a bright and spacious entrance hall, which giving access to the principal reception rooms. There is a cloakroom with WC and storage cupboards adjacent.
The triple aspect sitting room of 22’3 in length, enjoys a large south facing window and patio doors to both the east and west, providing access to both front and rear gardens. An attractive fireplace creates a focal point in the room with fitted log burner. Next to the sitting room is the dining room with a serving hatch from the kitchen and patio doors to the rear garden.
The kitchen is well fitted in contemporary high gloss units with Quartz worktops, with an extensive range of both base storage cupboards, drawers and wall mounted units. Integral appliances include: dishwasher, fridge freezer, wine fridge, two built-in ovens and inset ceramic hob with stainless steel extractor above. The room comfortably accommodates a breakfast table in its centre. There is another set of doors opening on to the garden.
From the kitchen a further doorway leading to a third reception room, lending itself well as a hobbies room or second lounge. This room in turn provides access to the private enclosed courtyard rear garden. Further patio doors open onto the pitched roof uPVC conservatory and from there, on to the garden.
To the east wing of the bungalow is a utility room and the four bedrooms. The principal bedroom benefits from extensive built in storage and a large ensuite bathroom, contemporary in style with fitted spa bath and separate walk-in shower. Two of the remaining three bedrooms have built in wardrobes and a second bathroom provides a further bath with separate shower.
Outside - There are delightful mature landscaped gardens to three sides. To the west is an expense of lawn with areas of paving and timber pergola. The garden is well enclosed and secluded with mature hedging and tall brick garden walling. To the north is an enclosed and entirely private courtyard style garden, paved for ease of maintenance with a timber summer house. To the front is a recently constructed ‘key block’ pathway, with brick arches and well stocked borders with an abundance of mature bushes plants and shrubs.
There is a large Double Garage with remotely operated electric doors, power and light.
Brochures
Ash Hollow - Brochure.pdf- COUNCIL TAXA payment made to your local authority in order to pay for local services like schools, libraries, and refuse collection. The amount you pay depends on the value of the property.Read more about council Tax in our glossary page.
- Ask agent
- PARKINGDetails of how and where vehicles can be parked, and any associated costs.Read more about parking in our glossary page.
- Yes
- GARDENA property has access to an outdoor space, which could be private or shared.
- Yes
- ACCESSIBILITYHow a property has been adapted to meet the needs of vulnerable or disabled individuals.Read more about accessibility in our glossary page.
- Ask agent
Seafield Road, East Preston

Add an important place to see how long it'd take to get there from our property listings.
__mins driving to your place
Affordability





Notes
Staying secure when looking for property
Ensure you're up to date with our latest advice on how to avoid fraud or scams when looking for property online.
Visit our security centre to find out moreDisclaimer - Property reference 34958919. The information displayed about this property comprises a property advertisement. Rightmove.co.uk makes no warranty as to the accuracy or completeness of the advertisement or any linked or associated information, and Rightmove has no control over the content. This property advertisement does not constitute property particulars. The information is provided and maintained by Glyn-Jones & Co, Rustington. Please contact the selling agent or developer directly to obtain any information which may be available under the terms of The Energy Performance of Buildings (Certificates and Inspections) (England and Wales) Regulations 2007 or the Home Report if in relation to a residential property in Scotland.
*This is the average speed from the provider with the fastest broadband package available at this postcode. The average speed displayed is based on the download speeds of at least 50% of customers at peak time (8pm to 10pm). Fibre/cable services at the postcode are subject to availability and may differ between properties within a postcode. Speeds can be affected by a range of technical and environmental factors. The speed at the property may be lower than that listed above. You can check the estimated speed and confirm availability to a property prior to purchasing on the broadband provider's website. Providers may increase charges. The information is provided and maintained by Decision Technologies Limited. **This is indicative only and based on a 2-person household with multiple devices and simultaneous usage. Broadband performance is affected by multiple factors including number of occupants and devices, simultaneous usage, router range etc. For more information speak to your broadband provider.