Some homes have a history. A very few are a part of one.
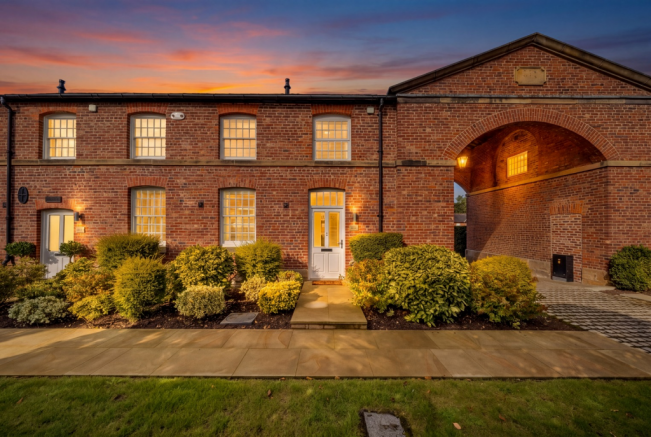
East Courtyard began life as the stables of Alderley Park, the country seat of the Stanley family, and two centuries on the ranges still carry their date stones, JTS MJS 1815 and JTS MJS 1838, cut for Sir John Thomas Stanley and his wife Maria Josepha. Warm orange brick, buff sandstone dressings and a Welsh slate roof, listed Grade II in 1984 and brought back to life by PJ Livesey, whose restorations of Cheshire's historic buildings need no introduction. Two centuries on it still looks like what it is, a piece of the estate rather than an imitation of one.
Number three is one of only nine homes gathered around this courtyard, approached beneath a great carriage arch that frames the view now exactly as it always did. Inside are two generous double bedrooms, a beautifully tiled bathroom and an easy, light filled open plan ground floor, with a sunny, low maintenance garden behind and two allocated parking spaces waiting at the door.
The real pleasure here, though, is not the brickwork, lovely as it is. It is what lies on the other side of the front door: four hundred acres of parkland, mature woodland, lakes and water gardens, yours to walk out into whenever the mood takes you.
The Seller's Story
We bought number three in 2018, as our first home together. We had looked at a great many places in and around Alderley Edge and nothing else came close. Waking up inside a set of early nineteenth century stables, with four hundred acres of parkland on the other side of the front door, never once stopped feeling like a small piece of good fortune.
It was exactly the right house for that chapter of our lives, and what changed was us rather than the house. When we decided to grow our family we needed more room than two bedrooms could give us, and so we moved on, though never without looking back.
Selling it outright was never really the plan, so we let it instead, and that has proved a rewarding decision in every sense. The rental income has been strong and steady and tenants have been easy to find, which tells you as much about how beautifully this home lives as it does about how many people long to be on the park. Handing it on now feels like the right moment, whether that is to another couple starting out, as we did, or to someone who can see the investment for what it plainly is.
The Home
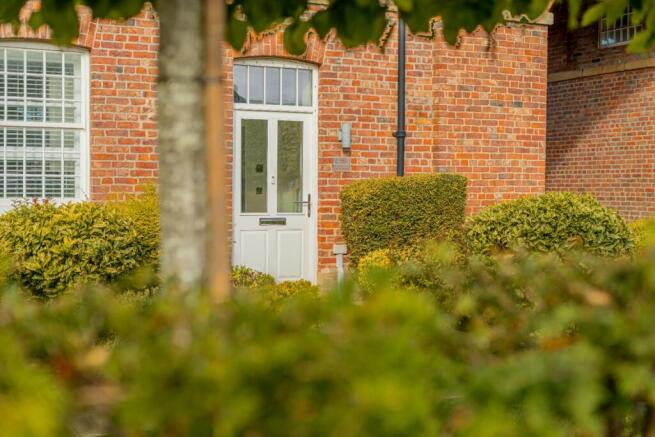
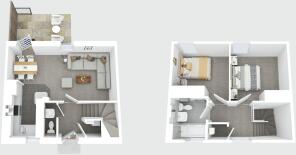
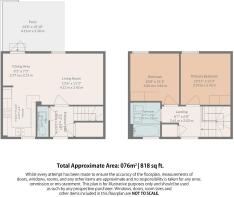
The front door opens into a proper entrance hall, a rare courtesy in a home of this size, with a cloakroom tucked discreetly to one side and the staircase rising softly ahead of you.
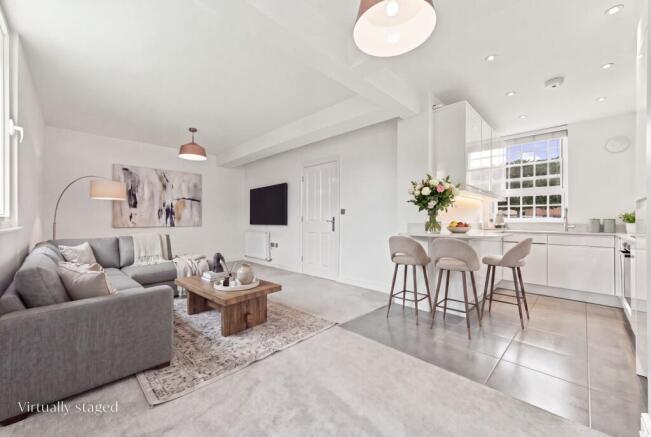
The kitchen lies to the front, crisp and bright, fitted with white gloss cabinetry beneath quartz worksurfaces, with a stainless steel sink set below a window that looks out onto greenery, an integrated oven and an induction hob with a chimney extractor above. Warm tiled flooring sets it apart from the living space without ever closing one off from the other.
Beyond it the ground floor opens into one generous, light filled room that spans the rear of the house. The dining area sits alongside the kitchen, divided by a gracefully curved peninsula that doubles as a breakfast bar on the mornings when nobody has time to sit down properly, and a glazed door opens straight out onto the terrace. The sitting room lies to the rear, deeply carpeted and immediately comfortable, with the garden waiting just beyond the glass.
Upstairs are two true doubles, which is by no means a given in a two bedroom home, each with a full wall of mirrored sliding wardrobes so that storage is dealt with without stealing a single foot of floor.
Between them sits the bathroom, tiled floor to ceiling in a warm, soft stone, with a deep bath beneath a rainfall shower and glazed screen, a wall hung basin and a wide frameless mirror that throws the light about. A single dark stained beam crosses the ceiling, the one place in the house where the old stables still show themselves openly.
Approximately 818 square feet in all. Secondary glazing throughout in keeping with the listing, mains gas boiler and radiators with time and temperature zone control, and low energy lighting. EPC rating C, with the potential to reach B.
Most recently let at £2,100 per calendar month, which puts the gross yield comfortably above five per cent at the guide price and makes this as straightforward a proposition for an investor as it is for someone buying it to live in.
The Garden
The garden behind is sunny and beautifully kept, low maintenance by design and ideal for a lock up and go life. A wide sandstone terrace sits immediately outside the dining area, made for a table and chairs and long lunches that drift into the afternoon, and beyond it lies a level lawn framed by mature clipped hedging, with close boarded fencing and a wrought iron gate to the far side and the old brick elevations of the stables rising behind.
It is a garden that earns its keep in every season. Coffee in the morning sun, supper outside on a warm evening, a fire pit lit as the light goes and the brickwork turns to gold.
The Area
Alderley Park is less an address than a way of living.
Imagine finishing work, walking out of your own front door and across the parkland to meet friends for a game on the floodlit padel courts as the sun drops behind the trees, then wandering over afterwards for a drink at The Churchill Tree, set within the Grade II listed Tenants' Hall of 1904 and named for the sweet chestnut that Winston Churchill is said to have planted here as a boy.
Imagine a Sunday in autumn when the family come to visit. A long, unhurried walk through four hundred acres of woodland, past the lakes and the water gardens with boots on and the dogs running ahead, and then a table waiting by the fire for a proper roast dinner, all without ever getting into the car.
That is simply the ordinary rhythm of life here. The Everybody complex adds a gym, a sports hall, a tennis court, fitness and cycling studios and all weather pitches, Pure Padel brings three floodlit courts and coaching, and Grantham's, an Alderley Edge institution since 1947, has brought its fine food and wine onto the park. The woodland trails are yours for running and cycling whenever you want them.
The park is also one of Cheshire's largest employment campuses, home to more than 250 businesses, which is why a good many residents walk to work through the grounds, and why the rental market here is as strong as it is.
The courtyard itself is approached between stone gate piers and beneath a cobbled carriage arch, with residents' parking set discreetly behind. The village of Alderley Edge, with its restaurants, bars and independent shops, is a short drive away, as is Wilmslow.
Useful Information
Tenure: Leasehold, 999 years less two days from 29 September 2017, with approximately 990 years remaining, together with a 1/55 share in the Alderley Historic Quarter Estate Management Company Limited, which owns the freehold.
Local Authority: Cheshire East Council.
Flood Risk: Very low from rivers and the sea, and very low from surface water. Flooding from reservoirs is unlikely and the property sits outside any groundwater flood alert area.
Council Tax Band: D.
Parking: Two allocated parking spaces with additional visitor parking. Residents' parking only within the courtyard.
Management Company and Service Charge: Alderley Historic Quarter Estate Management Company Limited. Service charge approximately £1,260 per year.
Tenancy: The property is vacant and offered with no onward chain.
Services
Water: Mains.
Drainage: Mains.
Electricity: Mains.
Heating and Climate Control: Gas central heating, boiler and radiators with time and temperature zone control.
Internet and Connectivity: Ultrafast full fibre is available on the Openreach network, with predicted download speeds of up to 1800 Mbps and upload speeds of up to 220 Mbps. Standard broadband is also available. Speeds are those predicted by Ofcom rather than guaranteed.