
Harwood Lane, Great Harwood, BB6

- PROPERTY TYPE
Detached
- BEDROOMS
4
- BATHROOMS
3
- SIZE
2,895 sq ft
269 sq m
- TENUREDescribes how you own a property. There are different types of tenure - freehold, leasehold, and commonhold.Read more about tenure in our glossary page.
Freehold
Key features
- An Individual Detached Barn Conversion
- Prime Position on Edge of Great Harwood
- Fabulous Open Views to the Rear
- Four Excellent Bedrooms Two with En-Suite Facilities
- Three Spacious Reception Areas, Stunning Dining Kitchen
- Substantial Plot, Ample Parking and Integral Garage
- Viewing Highly Recommended, No Chain Delay
- Freehold I Council Tax Band: G I EPC: D
Description
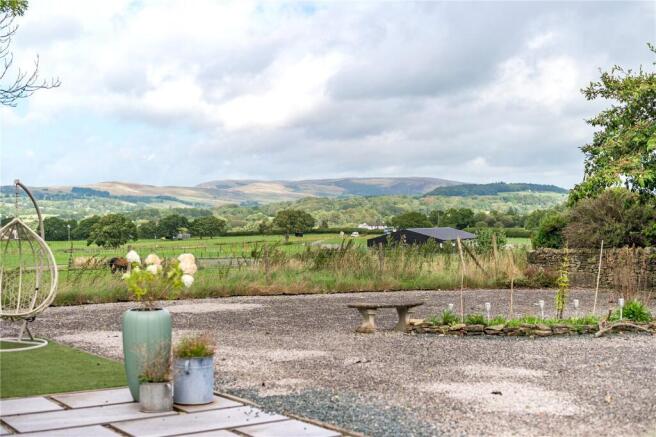
An exceptional barn conversion, privately positioned on the edge of Great Harwood and enjoying an extraordinary, uninterrupted outlook across the Ribble Valley towards the iconic Pendle Hill. Heymoor House is a property that immediately captures the imagination, combining the character and proportions of a traditional barn with a sophisticated contemporary finish and a setting that is quite simply difficult to replicate.
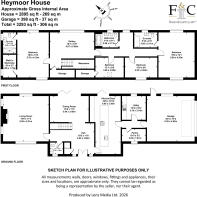
Extending to just under 3,000 sq ft, the property has been thoughtfully designed to make the most of its elevated position, with extensive glazing and carefully considered living spaces ensuring that the surrounding landscape remains a constant feature of the home. There is a wonderful sense of space and privacy throughout, creating what feels like a genuine rural retreat, whilst remaining within easy reach of the amenities and transport links of the surrounding area.
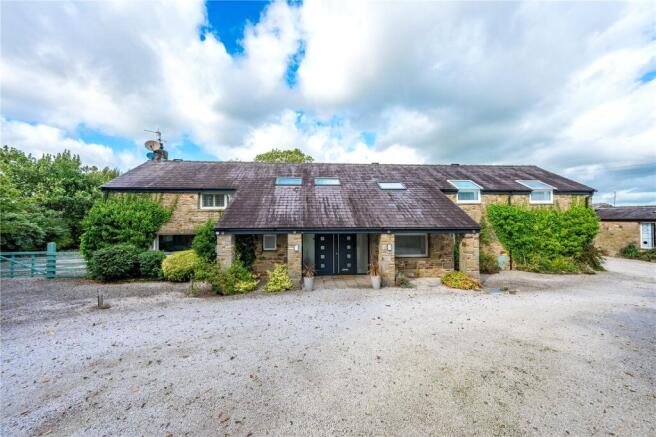
Approached via a long, sweeping driveway, the arrival at Heymoor House is particularly impressive. The driveway provides generous parking for several vehicles and leads through mature trees, established hedging and planting to the stone-built barn conversion itself. A covered entrance canopy provides a welcoming approach, while the combination of the original stonework and contemporary detailing gives an immediate indication of what lies within.
Double composite front doors with frosted sidelights open into an impressive entrance hallway, where the scale and architectural design of the property become immediately apparent. An open glass staircase rises towards the first floor and a striking mezzanine gallery, whilst four Velux roof windows flood the space with natural light. The hallway is finished with a combination of laminate flooring and carpeting, complemented by feature lighting, a central heating radiator and a decorative feature wall. From here, the accommodation flows naturally through to the principal reception rooms, kitchen, cloakroom and dining space.
The dining room is an elegant and beautifully presented room, with feature lighting and laminate flooring, but it is the outlook that really sets it apart. Bi-folding doors open directly onto the rear patio, creating a seamless transition between the interior and garden while perfectly framing the remarkable views across the Ribble Valley. Whether entertaining or enjoying a quieter evening, this is a room that makes the most of its surroundings.
The principal lounge is equally impressive in scale and presentation, with four UPVC double-glazed windows, including two substantial picture windows, allowing the countryside to take centre stage. Fitted shutters provide privacy when required, while a bespoke media wall incorporates an electric fire, soundbar and television to create a comfortable and contemporary focal point. Feature radiators, panelling, spotlights and a central feature light complete the room.
At the heart of the home is the magnificent kitchen and dining space, a room which perfectly reflects the overall character of Heymoor House. Generous in proportion and filled with natural light, the space benefits from tiled flooring, feature radiators and extensive glazing, with bi-folding doors once again opening onto the rear garden and those exceptional views.
The kitchen itself has been fitted to a high specification, with a comprehensive range of white gloss wall and base units, quartz work surfaces and a substantial central island providing an excellent focal point for both everyday living and entertaining. The island incorporates a one-and-a-half bowl sink with integrated drainer grooves, together with built-in power sockets. Integrated appliances include a Neff induction hob with extractor, Neff double oven, Neff microwave with plate warmer and dishwasher, complemented by an American-style fridge freezer, integrated bin system and useful larder cupboard.
The attention to practicality continues beyond the main kitchen, with an inner hallway leading to a generous walk-in pantry, utility room and integral double garage. The pantry provides excellent additional storage, while the utility room is equipped with a stainless-steel sink, base unit and provision for both washing machine and tumble dryer.
The integral double garage is a particularly useful addition, providing excellent storage and secure parking, together with power and water supplies, an electric garage door and access to the rear garden. The Worcester Bosch combi boiler is also located here.
Ascending to the first floor, the property delivers one of its most memorable spaces. The open landing leads into a spectacular mezzanine gallery, which provides a wonderful third reception area and could be used in a variety of ways according to the needs of the next owners. A large picture window perfectly frames the garden and panoramic countryside beyond, while the natural light, generous proportions and architectural detailing create a space with genuine wow factor. It is the sort of room that could easily become a favourite place within the house — somewhere to sit quietly with a coffee, entertain friends or simply take in the changing landscape.
The principal bedroom is a generous double room with two UPVC double-glazed windows, one fitted with shutters, together with feature radiators and spotlights. The outlook is again a defining feature, while a walk-in wardrobe and private ensuite add a level of comfort expected within a home of this calibre.
The ensuite is fully tiled and beautifully appointed, incorporating a substantial walk-in double shower with rainfall shower head, WC and wash basin with vanity unit. Tiled flooring, heated towel radiator, feature lighting, extractor and a UPVC double-glazed window complete the space. The adjoining walk-in wardrobe is fitted with a comprehensive range of storage units and also provides access to the loft.
A further landing area leads to three additional double bedrooms and the family bathroom, with a versatile additional space featuring a large window and radiator which could make an ideal reading area, study or quiet retreat.
Bedroom two is a well-proportioned double room with Velux window, feature radiator, attractive panelled wall and useful eaves storage. Bedroom three enjoys a UPVC double-glazed window and central heating radiator, while bedroom four is particularly generous, with two windows, feature radiators, spotlights and a combination of carpeting and laminate flooring. This room also benefits from its own ensuite, making it an excellent guest bedroom or secondary principal suite.
The second ensuite continues the contemporary finish, with a walk-in double shower, WC and wash basin, complemented by tiled walls and flooring, heated towel radiator, extractor and UPVC double-glazed window.
The family bathroom is similarly well appointed, with a bath and overhead shower, WC, bidet and wash basin. Part-tiled walls, tiled flooring, spotlights, heated towel radiator and a UPVC double-glazed window complete the room.
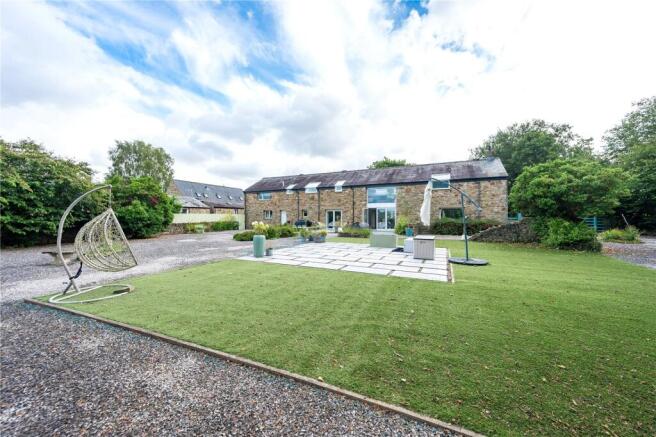
Outside, the gardens are a natural extension of the house and have been designed to make the most of both the privacy and the spectacular setting. To the front, the generous driveway provides extensive off-road parking and is framed by mature trees, shrubs and established hedging, creating a secluded approach to the property.
The rear garden wraps around the property and provides a wonderful variety of spaces in which to sit, entertain and enjoy the surroundings. There are several flagged patio areas, gravelled sections, established flower beds, mature trees, shrubs and hedging, together with areas of artificial lawn and attractive original stone walls. The mature planting gives the garden a well-established feel and, importantly, provides a high degree of privacy.
The position of the garden is undoubtedly one of Heymoor House's greatest assets. From numerous points, the views stretch uninterrupted across the Ribble Valley, with Pendle Hill forming an impressive focal point in the distance. The landscape changes continually with the seasons and the weather, providing a backdrop that can never be replicated or taken for granted.
There is a wonderful feeling here of being removed from the everyday, with the combination of the architecture, privacy, gardens and outlook creating a home that feels genuinely special. Yet Great Harwood and the surrounding towns provide the amenities required for everyday life, making the property as practical as it is impressive.
Heymoor House is, quite simply, a home that needs to be experienced. The quality of the accommodation is immediately apparent, but it is the combination of scale, design, privacy and those remarkable Ribble Valley views that gives the property its true appeal. Whether enjoyed as a family home, a place to entertain or simply somewhere to escape and appreciate the countryside, it offers a rare opportunity to acquire something genuinely individual.
Freehold I Council Tax Band: G I EPC: D
To find this property please download the what3words app:-
After downloading the app please add the address below and this will direct you to the property.
///unzips.bachelor.hexes
When heading out of Great Harwood on Harwood Lane take a left hand turn into the track just before Deyne Court and Heymoor House can be located straight ahead towards the end of the track.
Mains Water, Gas and Electric, Septic Tank
Brochures
Web Details- COUNCIL TAXA payment made to your local authority in order to pay for local services like schools, libraries, and refuse collection. The amount you pay depends on the value of the property.Read more about council Tax in our glossary page.
- Band: G
- PARKINGDetails of how and where vehicles can be parked, and any associated costs.Read more about parking in our glossary page.
- Yes
- GARDENA property has access to an outdoor space, which could be private or shared.
- Yes
- ACCESSIBILITYHow a property has been adapted to meet the needs of vulnerable or disabled individuals.Read more about accessibility in our glossary page.
- Ask agent
Harwood Lane, Great Harwood, BB6

Add an important place to see how long it'd take to get there from our property listings.
__mins driving to your place
Affordability


Notes
Staying secure when looking for property
Ensure you're up to date with our latest advice on how to avoid fraud or scams when looking for property online.
Visit our security centre to find out moreDisclaimer - Property reference FIN260062. The information displayed about this property comprises a property advertisement. Rightmove.co.uk makes no warranty as to the accuracy or completeness of the advertisement or any linked or associated information, and Rightmove has no control over the content. This property advertisement does not constitute property particulars. The information is provided and maintained by Fine & Country, Ribble Valley. Please contact the selling agent or developer directly to obtain any information which may be available under the terms of The Energy Performance of Buildings (Certificates and Inspections) (England and Wales) Regulations 2007 or the Home Report if in relation to a residential property in Scotland.
*This is the average speed from the provider with the fastest broadband package available at this postcode. The average speed displayed is based on the download speeds of at least 50% of customers at peak time (8pm to 10pm). Fibre/cable services at the postcode are subject to availability and may differ between properties within a postcode. Speeds can be affected by a range of technical and environmental factors. The speed at the property may be lower than that listed above. You can check the estimated speed and confirm availability to a property prior to purchasing on the broadband provider's website. Providers may increase charges. The information is provided and maintained by Decision Technologies Limited. **This is indicative only and based on a 2-person household with multiple devices and simultaneous usage. Broadband performance is affected by multiple factors including number of occupants and devices, simultaneous usage, router range etc. For more information speak to your broadband provider.