Main Street, Middle Tysoe

Letting details
- Let available date:
- Now
- Deposit:
- £2,077A deposit provides security for a landlord against damage, or unpaid rent by a tenant.Read more about deposit in our glossary page.
- Furnish type:
- Unfurnished
- Council Tax:
- Ask agent
- PROPERTY TYPE
Semi-Detached
- BEDROOMS
4
- BATHROOMS
3
- SIZE
1,625 sq ft
151 sq m
Description
- Guest WC
- Sitting Room
- Kitchen/Dining Room/Family Room
- Utility
- Four Bedrooms
- Family Bathroom
- Two Ensuite Shower Rooms
- Garden
- Off-Road Parking
- EPC Band C
5 miles from Kineton
7 miles from Shipston-on-Stour
10 miles from Stratford-upon-Avon and Banbury
LOCATION
Middle Tysoe is a South Warwickshire village situated about one mile south of the A422 Stratford-upon-Avon to Banbury Road at the foot of the Edgehill Escarpment close to the South Warwickshire/North Oxfordshire border. The village has a parish church, a public house, a general store, Post Office, Football & Tennis clubs, Hairdresser, Primary School and Doctor's surgery.
THE PROPERTY
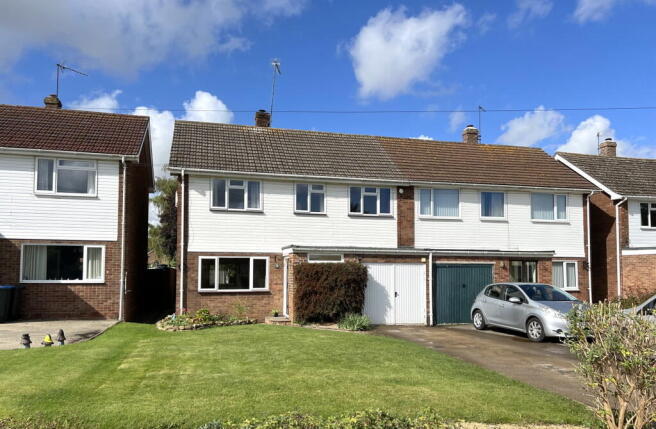
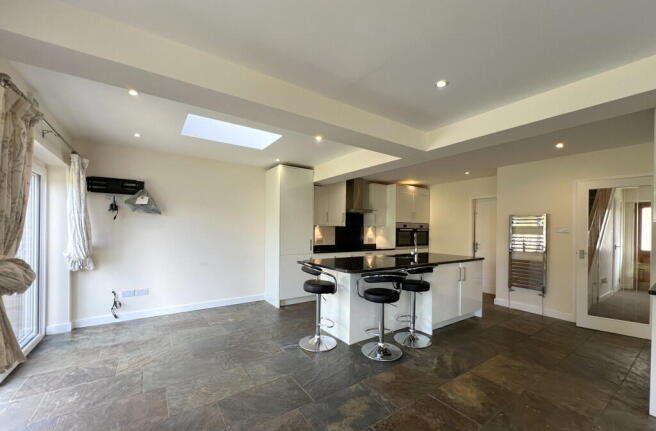
34 Main Street is an extended, well presented, spacious four bedroom semi-detached house with off-road parking. The property offers considerable living accommodation with the benefit of a substantial ground floor extension to the rear, providing a superb open plan kitchen living and dining room.
ACCOMMODATION GROUND FLOOR
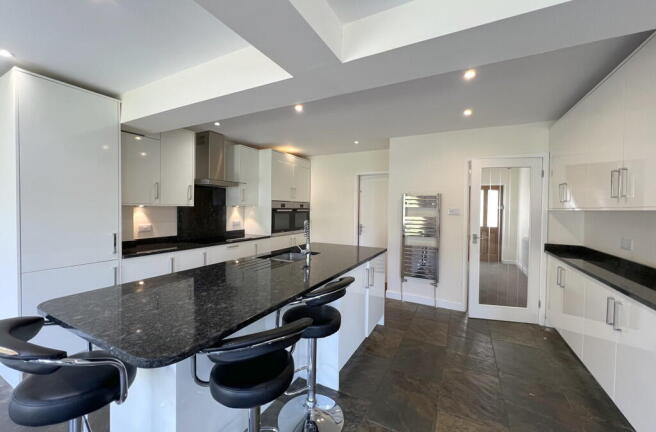
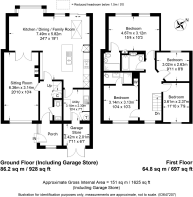
Entrance Porch. Entrance Hall with understairs cupboard. Guest WC fitted with close coupled WC, wash hand basin set to vanity unit, slate floor and towel radiator. Sitting Room 6.37m x 3.14m (20'10" x 10'3") outlook to the front of the property, solid fuel stove with tiled hearth, glazed double doors to Kitchen/Dining/Family Room 7.49m x 6.50m 24'7" x 21'4" maximum and L-shaped spanning the full width of the property with sliding patio doors and windows to rear garden. Slate flooring, range of fitted kitchen units under matching granite work tops. Inset induction hob with extractor hood over, built-in high level twin electric ovens, range of storage cupboards and drawers, built-in high level fridge with separate freezer unit under, matching central island with breakfast bar and 1½ bowl stainless steel sink with mixer tap. Range of drawers and cupboards under, integrated dishwasher. Towel radiator and glazed door returning to Entrance Hall. Utility 3.14m x 2.30m (10'3" x 7'6") fitted with matching worktops to opposite walls with range of storage cupboards under, space and plumbing for washing machine and tumble dryer, inset stainless steel sink with mixer tap, cupboard housing hot water cylinder and connecting door to Half Garage with doors to front drive.
FIRST FLOOR
Gallery Landing window to front and access to loft space. Bedroom One 4.69m x 3.12m (15'4" x 10'2") built-in cupboard and outlook to rear. Ensuite Shower Room fitted with walk-in shower, wash hand basin and WC set to vanity unit, towel radiator and extractor fan. Bedroom Two 3.14m x 3.15m (10'3" x 10'4") outlook to front and built-in cupboard. Ensuite Shower Room fitted with enclosed shower cubicle with glazed door, WC, wash hand basin, towel radiator and extractor fan. Bedroom Three 3.60m x 2.38m (11'9" x 7'9") outlook to front. Bedroom Four 3.02m x 2.63m (9'10" x 8'7") outlook to rear. Bathroom fitted with P-shaped bath with shower attachment over and glazed shower screen, close coupled WC and wash hand basin set to vanity unit, extractor fan and towel radiator.
OUTSIDE
To the front of the property, a driveway provides off-road parking with lawn to side and ornamental flower bed. EV Charger. Pathway continues to the side of the property and leads to rear enclosed garden enjoying a westerly aspect. The garden is laid predominantly to lawn with flowerbeds, shrubs and trees. Paved Terrace adjoins the rear of the property. Greenhouse.
GENERAL INFORMATION Directions CV35 0SR
From the village stores proceed South along Main Street where the property will be found on the right-hand side.
What3Words: ///critic.perch.gracing
Services
Mains water, drainage and electricity are connected to the property. The central heating system is oil-fired.
Council Tax
Payable to Stratford District Council.
Listed in Band D
Energy Performance Certificate
Current: 71 Potential: 80 Band: C
Tenancy
The property is available to let for an initial period of 12 months at a rent of £1800 per calendar month, exclusive of outgoings: council tax, water rates telephone, oil and electricity.
Deposit
Before taking up residence a Tenant will be required to pay a deposit of five weeks' rent and to sign an Assured Periodic Tenancy Agreement.
IMPORTANT NOTICE
These particulars have been prepared in good faith and are for guidance only. They are intended to give a fair description of the property, but do not constitute part of an offer or form any part of a contract. The photographs show only certain parts and aspects as at the time they were taken. We have not carried out a survey on the property, nor have we tested the services, appliances or any specific fittings. Any areas, measurements or distances we have referred to are given as a guide only and are not precise.
Brochures
Brochure- COUNCIL TAXA payment made to your local authority in order to pay for local services like schools, libraries, and refuse collection. The amount you pay depends on the value of the property.Read more about council Tax in our glossary page.
- Band: D
- PARKINGDetails of how and where vehicles can be parked, and any associated costs.Read more about parking in our glossary page.
- Off street
- GARDENA property has access to an outdoor space, which could be private or shared.
- Yes
- ACCESSIBILITYHow a property has been adapted to meet the needs of vulnerable or disabled individuals.Read more about accessibility in our glossary page.
- Ask agent

Add an important place to see how long it'd take to get there from our property listings.
__mins driving to your place



Notes
Staying secure when looking for property
Ensure you're up to date with our latest advice on how to avoid fraud or scams when looking for property online.
Visit our security centre to find out moreDisclaimer - Property reference 100499002542. The information displayed about this property comprises a property advertisement. Rightmove.co.uk makes no warranty as to the accuracy or completeness of the advertisement or any linked or associated information, and Rightmove has no control over the content. This property advertisement does not constitute property particulars. The information is provided and maintained by Colebrook Seccombes, Kineton. Please contact the selling agent or developer directly to obtain any information which may be available under the terms of The Energy Performance of Buildings (Certificates and Inspections) (England and Wales) Regulations 2007 or the Home Report if in relation to a residential property in Scotland.
*This is the average speed from the provider with the fastest broadband package available at this postcode. The average speed displayed is based on the download speeds of at least 50% of customers at peak time (8pm to 10pm). Fibre/cable services at the postcode are subject to availability and may differ between properties within a postcode. Speeds can be affected by a range of technical and environmental factors. The speed at the property may be lower than that listed above. You can check the estimated speed and confirm availability to a property prior to purchasing on the broadband provider's website. Providers may increase charges. The information is provided and maintained by Decision Technologies Limited. **This is indicative only and based on a 2-person household with multiple devices and simultaneous usage. Broadband performance is affected by multiple factors including number of occupants and devices, simultaneous usage, router range etc. For more information speak to your broadband provider.