
King Rudding Close, Riccall, York

- PROPERTY TYPE
Detached
- BEDROOMS
4
- BATHROOMS
2
- SIZE
1,559 sq ft
145 sq m
- TENUREDescribes how you own a property. There are different types of tenure - freehold, leasehold, and commonhold.Read more about tenure in our glossary page.
Freehold
Key features
- Detached Character Property
- Four Spacious Bedrooms
- Principle Bedroom with Fitted Wardobes & En-suite
- Modern Family Bathroom
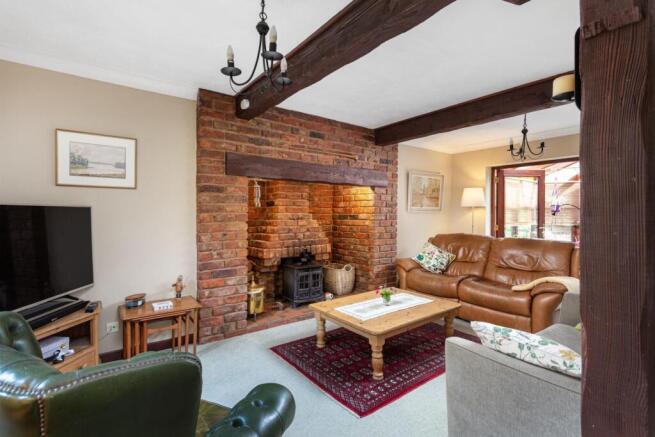
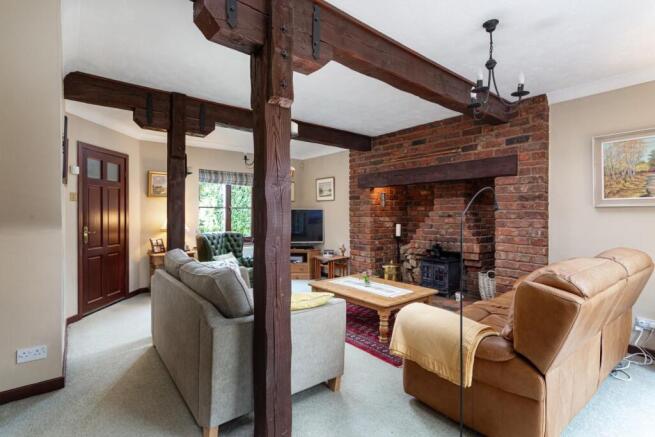
- Feature Inglenook Fireplace with Wood Burning Stove
- Bright and Airy Conservatory with Garden Views
- Large Private Driveway with Double Integral Garage
- Private Front & Rear Gardens
- Desirable Village Location
- Close to Local Amenities and Access Links
Description
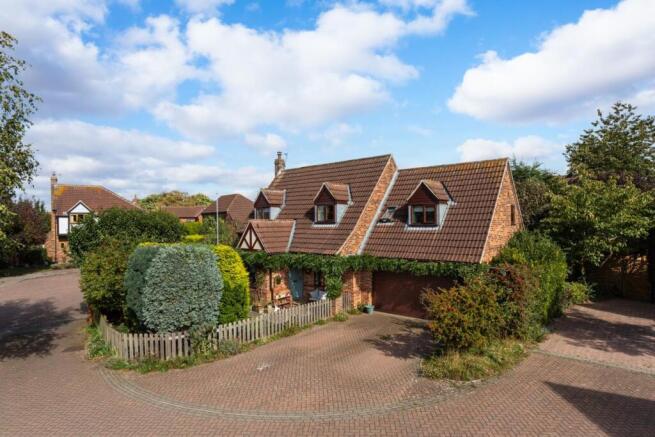
Situated within a pleasant residential setting in the popular village of Riccall, this substantial four-bedroom home offers generous and versatile accommodation, thoughtfully arranged to provide comfortable family living alongside excellent entertaining space.
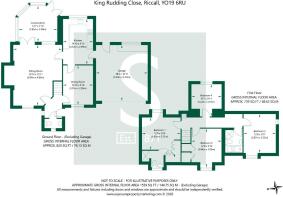
From the moment you step inside, the property offers a sense of space and flexibility, with a well-planned layout that caters equally well to everyday family life, relaxed evenings and social occasions. The ground floor benefits from a well positioned cloakroom, a characterful sitting room, a separate dining room, and a kitchen and conservatory that overlooks the private gardens.
The generous sitting room forms an impressive centerpiece to the ground floor, with its original structural beams and statement Hog built, wood burning, inglenook fireplace. The open layout creates considerable flexibility in making it equally suited to quiet evenings at home or larger gatherings.
The separate dining room provides a more formal setting for entertaining and family meals, while also offering the versatility to accommodate a study area or additional reception space if required. This separation of the principal living areas allows different members of the household to enjoy their own space without compromising the overall flow of the home.
The kitchen is conveniently positioned alongside the dining and reception accommodation, creating a practical arrangement for day-to-day living and entertaining. The kitchen benefits from integrated appliances, such as a double oven, dishwasher, under-counter fridge & freezer and washing machine. The ceramic sink, complete with mixer tap, is set into the worktop beneath the garden-facing window.
The conservatory adjoins the sitting room, a versatile space that could be used as a relaxed family room, reading area, playroom or simply a place from which to enjoy views of the garden and outdoor surroundings.
The first floor continues to impress with four well-proportioned bedrooms, making the property particularly well suited to family occupation.
The principal bedroom enjoys the benefit of fitted wardrobes, as well as an en-suite shower room, creating a private retreat away from the remainder of the household. The additional bedrooms are complemented by a family bathroom, providing practical facilities for both residents and guests.
The property benefits from a double facing, integral garage, with an electric roller door. As well as storing vehicles, the space offers excellent potential to develop into a utility room with the added bonus of an internal door leading through to the kitchen.
To the front of the property, the driveway is block paved with ample room for parking. The front garden is surrounded in shrubs and trees, creating a secluded border for total privacy. A paved path leads from the entrance door, round the front of the property, to a side access gate into the cul-de-sac. The rear garden is mainly laid to lawn with a patio area, perfect for an outdoor dining area. The side of the property is gravelled, perfect for storing garden equiptment, and allows access to the front of the property via a pedestrian wooden gate.
Located in Riccall, the property benefits from the character and community atmosphere associated with village living, while offering a practical base for those seeking access to the surrounding area. Riccall has great access links to the A19, creating a perfect commute for those looking to travel into Selby or York.
Tenure: Freehold
Services/Utilities: Mains Gas, Electricity, Water and Sewerage are understood to be connected
Broadband Coverage: Up to 1600* Mbps download speed
EPC Rating: TBC
Council Tax: North Yorkshire Council Band E
Current Planning Permission: No current valid planning permissions
Imagery Disclaimer: Some photographs and videos within these sales particulars may have been digitally enhanced or edited for marketing purposes. They are intended to provide a general representation of the property and should not be relied upon as an exact depiction.
Viewings: Strictly via the selling agent – Stephensons Estate Agents –
*Download speeds vary by broadband providers so please check with them before purchasing.
Brochures
King Rudding Close, Riccall, York- COUNCIL TAXA payment made to your local authority in order to pay for local services like schools, libraries, and refuse collection. The amount you pay depends on the value of the property.Read more about council Tax in our glossary page.
- Band: E
- PARKINGDetails of how and where vehicles can be parked, and any associated costs.Read more about parking in our glossary page.
- Yes
- GARDENA property has access to an outdoor space, which could be private or shared.
- Yes
- ACCESSIBILITYHow a property has been adapted to meet the needs of vulnerable or disabled individuals.Read more about accessibility in our glossary page.
- Ask agent
Energy performance certificate - ask agent
King Rudding Close, Riccall, York

Add an important place to see how long it'd take to get there from our property listings.
__mins driving to your place
Affordability



Notes
Staying secure when looking for property
Ensure you're up to date with our latest advice on how to avoid fraud or scams when looking for property online.
Visit our security centre to find out moreDisclaimer - Property reference 34959228. The information displayed about this property comprises a property advertisement. Rightmove.co.uk makes no warranty as to the accuracy or completeness of the advertisement or any linked or associated information, and Rightmove has no control over the content. This property advertisement does not constitute property particulars. The information is provided and maintained by Stephensons, Selby. Please contact the selling agent or developer directly to obtain any information which may be available under the terms of The Energy Performance of Buildings (Certificates and Inspections) (England and Wales) Regulations 2007 or the Home Report if in relation to a residential property in Scotland.
*This is the average speed from the provider with the fastest broadband package available at this postcode. The average speed displayed is based on the download speeds of at least 50% of customers at peak time (8pm to 10pm). Fibre/cable services at the postcode are subject to availability and may differ between properties within a postcode. Speeds can be affected by a range of technical and environmental factors. The speed at the property may be lower than that listed above. You can check the estimated speed and confirm availability to a property prior to purchasing on the broadband provider's website. Providers may increase charges. The information is provided and maintained by Decision Technologies Limited. **This is indicative only and based on a 2-person household with multiple devices and simultaneous usage. Broadband performance is affected by multiple factors including number of occupants and devices, simultaneous usage, router range etc. For more information speak to your broadband provider.