Manor Road North, Thames Ditton, KT7

- PROPERTY TYPE
Detached
- BEDROOMS
6
- BATHROOMS
4
- SIZE
2,486 sq ft
231 sq m
- TENUREDescribes how you own a property. There are different types of tenure - freehold, leasehold, and commonhold.Read more about tenure in our glossary page.
Freehold
Key features
- Superb Extended Kitchen / Dining / Family Room
- Versatile Self-Contained Annexe
- Three Reception / Living Areas
- Three Bathrooms plus Ground Floor WC
- Large Powered Garden Room / Home Office
- Garage & Off-Street Parking for Two Cars
- Excellent Family & Entertaining Space
- Smart 4 zone nest climate control with full remote management
- Intelligent outdoor lighting setup
- Whole-house water softener installed
Description
Ivy Gate are delighted to introduce to the market this substantial and beautifully presented six-bedroom Edwardian family home, ideally positioned for Hinchley Wood's highly regarded schools and offering exceptional living space arranged over three floors.
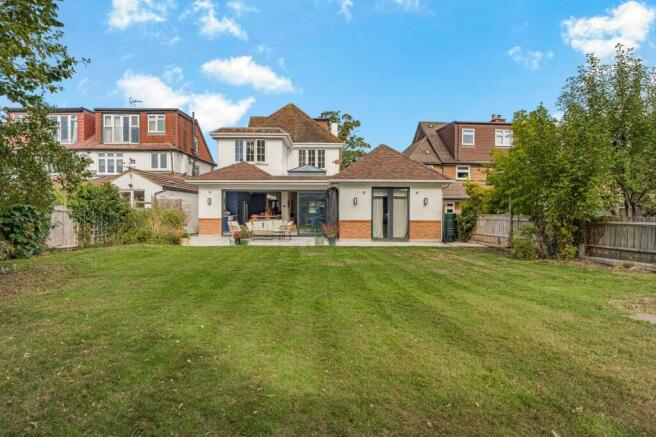
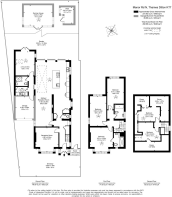
Extensively improved and thoughtfully extended by the current owners, the property successfully combines the proportions and character of an Edwardian home with a superb contemporary layout designed for effortless comfort and energy efficiency, the home features underfloor heating throughout. The main house extends to approximately 2,493 sq ft, with the garage, summer house and garden store bringing the total area shown on the floorplan to approximately 3,046 sq ft.
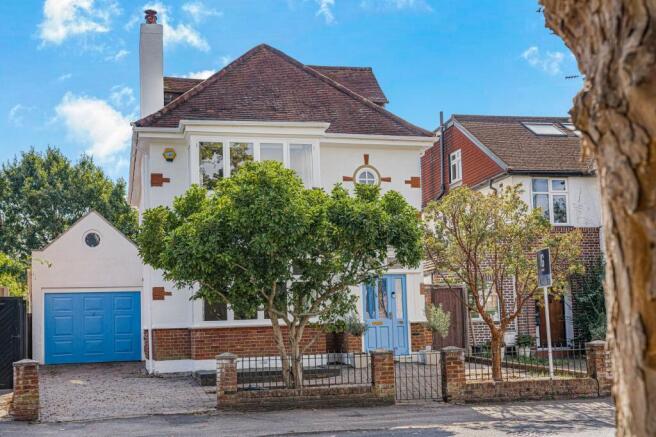
First impressions count, and this handsome home has excellent kerb appeal. The exterior has recently been redecorated throughout, while the paved frontage provides off-street parking for two cars, with an electric vehicle charging point being installed.
The house is entered through an enclosed porch into a welcoming entrance hall. To the front is an elegant reception room with a large bay window and feature fireplace, while the ground floor also provides a WC and further reception/reading room.
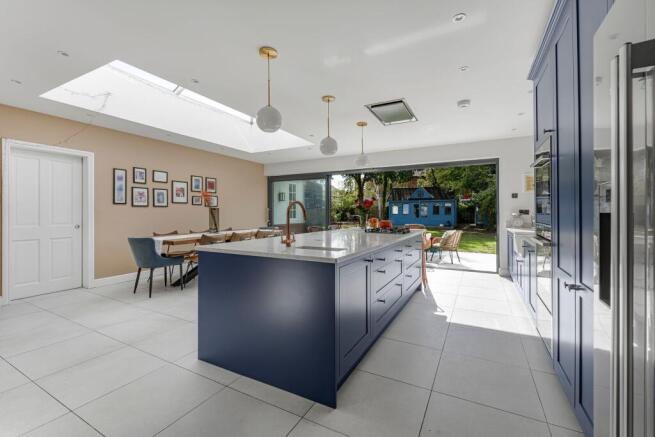
The real centrepiece of the house is the impressive extended kitchen, dining and family space to the rear. At almost 40ft in length, this is a fabulous room and very much the heart of the home, providing ample space for everyday family living as well as larger-scale entertaining. The bespoke-style blue kitchen incorporates a substantial central island, extensive storage and integrated appliances, while a large roof lantern and full-width sliding doors flood the room with natural light and create an excellent connection with the garden. The dining area flows naturally into an additional family/reception space, creating a wonderfully sociable layout.
Also positioned on the ground floor is a particularly versatile self-contained annexe, comprising a double bedroom/living space, stylish shower room and utility area, with its own direct access to the rear garden. This is an excellent addition to the house and could suit a dependent relative, older child, guests or buyers requiring substantial and separate work-from-home accommodation.
There is also internal access to the garage, providing useful additional storage as well as space for a car.
On the first floor are three generous double bedrooms. The principal bedroom is particularly impressive, with a large bay window and en-suite shower room. Two further double bedrooms and the family bathroom complete this floor.
The second floor provides bedrooms, both benefiting from useful eaves storage, making six bedrooms in total across the house.
Outside, the rear garden is a major feature. Measuring approximately 85ft x 57ft, it offers an excellent degree of space and privacy with a large, paved terrace immediately behind the house, ideal for outdoor dining and entertaining, leading onto a substantial lawn. To the rear is an attractive summer house with electricity, internet and double glazing, offering further flexible space for a home office, gym, studio or recreational use, together with an additional garden store. The rear external lighting can also be controlled remotely via a smart app.
The overall result is a substantial yet very usable family home. Despite its size, the layout works exceptionally well, with excellent separation between formal reception space, everyday family living and the additional annexe accommodation. It is very much a home that a family can move straight into and enjoy.
The location is equally appealing. Hinchley Wood School is approximately 300 metres away, making this an exceptionally convenient position for families, with Hinchley Wood's local shops, cafés and amenities also within easy reach. Thames Ditton village, Surbiton and Kingston are all readily accessible and provide a wider choice of restaurants, shopping and leisure facilities.
For commuters, both Thames Ditton and Surbiton stations provide direct services into London Waterloo, while the A3 is easily accessible for travel by road. The K3 bus route is close by.
A rare opportunity to acquire a substantial, beautifully presented and exceptionally versatile Edwardian family home in a highly sought-after location, combining period character with outstanding contemporary living space.
EPC Rating: D
- COUNCIL TAXA payment made to your local authority in order to pay for local services like schools, libraries, and refuse collection. The amount you pay depends on the value of the property.Read more about council Tax in our glossary page.
- Band: G
- PARKINGDetails of how and where vehicles can be parked, and any associated costs.Read more about parking in our glossary page.
- Yes
- GARDENA property has access to an outdoor space, which could be private or shared.
- Private garden
- ACCESSIBILITYHow a property has been adapted to meet the needs of vulnerable or disabled individuals.Read more about accessibility in our glossary page.
- Ask agent
Manor Road North, Thames Ditton, KT7

Add an important place to see how long it'd take to get there from our property listings.
__mins driving to your place
Affordability
About Ivy Gate, London - Sales & Lettings
The Rear Barn, The Manor Farm, 124 Manor Road North, Thames Ditton, Surrey, KT7 0BH
Notes
Staying secure when looking for property
Ensure you're up to date with our latest advice on how to avoid fraud or scams when looking for property online.
Visit our security centre to find out moreDisclaimer - Property reference 7cb26846-43c9-4220-b00a-8a7f7d1b5664. The information displayed about this property comprises a property advertisement. Rightmove.co.uk makes no warranty as to the accuracy or completeness of the advertisement or any linked or associated information, and Rightmove has no control over the content. This property advertisement does not constitute property particulars. The information is provided and maintained by Ivy Gate, London - Sales & Lettings. Please contact the selling agent or developer directly to obtain any information which may be available under the terms of The Energy Performance of Buildings (Certificates and Inspections) (England and Wales) Regulations 2007 or the Home Report if in relation to a residential property in Scotland.
*This is the average speed from the provider with the fastest broadband package available at this postcode. The average speed displayed is based on the download speeds of at least 50% of customers at peak time (8pm to 10pm). Fibre/cable services at the postcode are subject to availability and may differ between properties within a postcode. Speeds can be affected by a range of technical and environmental factors. The speed at the property may be lower than that listed above. You can check the estimated speed and confirm availability to a property prior to purchasing on the broadband provider's website. Providers may increase charges. The information is provided and maintained by Decision Technologies Limited. **This is indicative only and based on a 2-person household with multiple devices and simultaneous usage. Broadband performance is affected by multiple factors including number of occupants and devices, simultaneous usage, router range etc. For more information speak to your broadband provider.