Shirldon, Stow Road, Wiggenhall St Mary Magdalen, Norfolk

- PROPERTY TYPE
Detached Bungalow
- BEDROOMS
3
- BATHROOMS
1
- SIZE
Ask agent
- TENUREDescribes how you own a property. There are different types of tenure - freehold, leasehold, and commonhold.Read more about tenure in our glossary page.
Freehold
Key features
- Fully modernised throughout
- Spacious open-plan living
- Three bedrooms with built-in wardrobes
- Large sun room
- Integral garage
- Ample off-road parking
Description
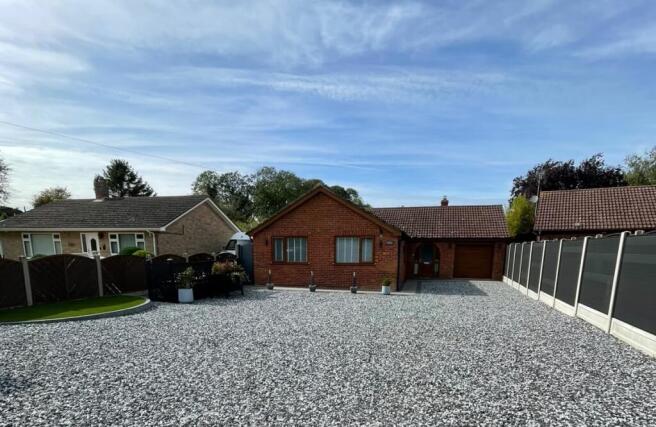
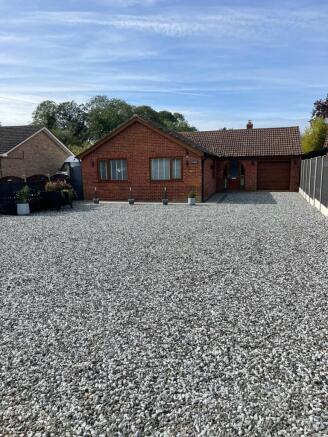
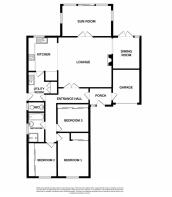
The property is approached via a generous driveway providing off-road parking for several vehicles. A bright entrance porch provides access to both the integral garage and inner hallway, immediately creating a practical and welcoming entrance to the home.
At the heart of the property is a spacious open-plan living area combining a generous lounge, dining area and contemporary kitchen. Offering plenty of room for both everyday family life and entertaining, the lounge also opens into the sun room, while double doors from the dining area lead directly into the rear garden.
The modern kitchen is fitted with an attractive range of units and an excellent selection of integrated appliances, including a Zanussi pyrolytic oven, integrated microwave, ceramic hob with concealed extractor, under-counter fridge and dishwasher. A breakfast bar provides additional preparation space and informal seating.
A separate utility room complements the kitchen and provides further fitted storage, an integrated full-size freezer, sink and dedicated spaces for a washing machine and tumble dryer. From here there is also access to the ground-floor cloakroom, fitted with a WC and vanity wash basin.
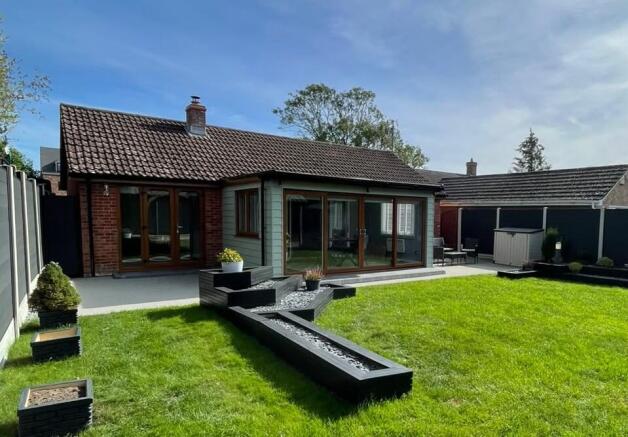
The spacious sun room is a particularly attractive addition to the property, with windows to three sides, skylights and large glazed doors opening onto the garden. Providing a bright and versatile additional reception space, it is ideal as a second sitting room, garden room or entertaining space.
There are three bedrooms, each benefiting from built-in storage. Bedroom one features a double built-in mirrored wardrobe with internal shelving, bedroom two has a three-door built-in mirrored wardrobe with shelving, while bedroom three benefits from extensive four-door built-in wardrobe storage with shelving.
The modern family bathroom is fitted with a four-piece suite comprising a bath with shower attachment, separate large shower enclosure with rainfall shower and self-cleaning glass, WC and vanity wash basin, together with a chrome heated towel radiator.
Waterproof luxury vinyl tile (LVT) flooring has been used extensively throughout the property, including in the bathroom, cloakroom and sun room, providing an attractive and practical finish.
Key Features
Beautifully modernised three-bedroom home
Spacious open-plan lounge, dining area and kitchen
Contemporary kitchen with integrated appliances
Large, bright sun room overlooking the garden
Built-in wardrobes to all three bedrooms
Four-piece family bathroom
Separate utility room and cloakroom
Integral garage with attic storage
Low-maintenance rear garden
Generous driveway with parking for several vehicles
Composite fencing and newly installed resin pathways and patio areas
Popular village location
Outside
The rear garden offers an attractive and easily maintained outdoor space, mainly laid to lawn and complemented by composite fencing, resin pathways and patio areas. Gated access is available to the front from both sides of the property.
The current owners have continued to improve the outside space with newly installed resin areas, creating a smart and practical setting for outdoor seating and entertaining.
Please note that the shed currently situated in the rear garden is not included in the sale.
To the front, a generous shingled driveway provides off-road parking for several vehicles.
Garage
The integral garage can be accessed directly from the entrance porch as well as via the up-and-over garage door. It benefits from power sockets and useful attic storage, making it suitable for secure parking, general storage or workshop space.
Location
The property is situated in Wiggenhall St Mary Magdalen, a popular Norfolk village to the south of King’s Lynn, offering a pleasant village setting while remaining conveniently placed for the amenities and transport connections of the surrounding area.
The village has its own primary school, while nearby Watlington offers further amenities and a railway station providing connections towards King’s Lynn, Downham Market, Ely and Cambridge.
King’s Lynn provides a comprehensive range of shops, supermarkets, schools, leisure facilities and other everyday amenities, while Downham Market is also readily accessible.
The location therefore offers an appealing combination of village living, surrounding countryside and convenient access to larger towns and transport links.
These particulars are intended to give a fair description of the property but their accuracy cannot be guaranteed and they do not constitute an offer of contract. Intending purchasers must rely on their own inspection of the property. None of the above appliances/services have been tested by ourselves. We recommend purchasers arrange for a qualified person to check all appliances/services before making any legal commitment.ity Council to confirm availability, costs, access rights and any permissions required.
- COUNCIL TAXA payment made to your local authority in order to pay for local services like schools, libraries, and refuse collection. The amount you pay depends on the value of the property.Read more about council Tax in our glossary page.
- Ask agent
- PARKINGDetails of how and where vehicles can be parked, and any associated costs.Read more about parking in our glossary page.
- Yes
- GARDENA property has access to an outdoor space, which could be private or shared.
- Yes
- ACCESSIBILITYHow a property has been adapted to meet the needs of vulnerable or disabled individuals.Read more about accessibility in our glossary page.
- Ask agent
Shirldon, Stow Road, Wiggenhall St Mary Magdalen, Norfolk

Add an important place to see how long it'd take to get there from our property listings.
__mins driving to your place
Affordability


Notes
Staying secure when looking for property
Ensure you're up to date with our latest advice on how to avoid fraud or scams when looking for property online.
Visit our security centre to find out moreDisclaimer - Property reference Stow Road. The information displayed about this property comprises a property advertisement. Rightmove.co.uk makes no warranty as to the accuracy or completeness of the advertisement or any linked or associated information, and Rightmove has no control over the content. This property advertisement does not constitute property particulars. The information is provided and maintained by Higgins Drysdale, Chichester. Please contact the selling agent or developer directly to obtain any information which may be available under the terms of The Energy Performance of Buildings (Certificates and Inspections) (England and Wales) Regulations 2007 or the Home Report if in relation to a residential property in Scotland.
*This is the average speed from the provider with the fastest broadband package available at this postcode. The average speed displayed is based on the download speeds of at least 50% of customers at peak time (8pm to 10pm). Fibre/cable services at the postcode are subject to availability and may differ between properties within a postcode. Speeds can be affected by a range of technical and environmental factors. The speed at the property may be lower than that listed above. You can check the estimated speed and confirm availability to a property prior to purchasing on the broadband provider's website. Providers may increase charges. The information is provided and maintained by Decision Technologies Limited. **This is indicative only and based on a 2-person household with multiple devices and simultaneous usage. Broadband performance is affected by multiple factors including number of occupants and devices, simultaneous usage, router range etc. For more information speak to your broadband provider.