
Wootton Bridge

- PROPERTY TYPE
Detached
- BEDROOMS
3
- BATHROOMS
2
- SIZE
1,065 sq ft
99 sq m
- TENUREDescribes how you own a property. There are different types of tenure - freehold, leasehold, and commonhold.Read more about tenure in our glossary page.
Freehold
Key features
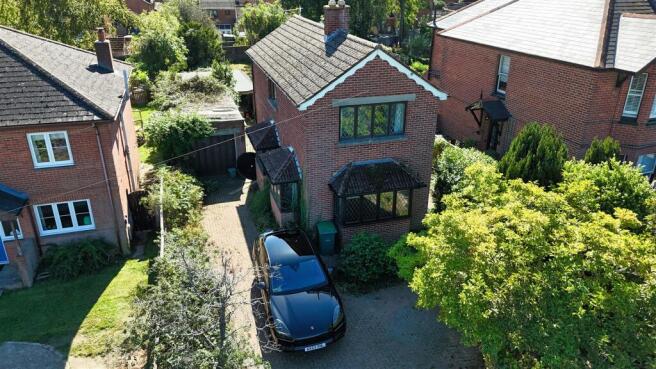
- Detached Modern House In Popular Village Location
- Comfortable 3 Bedroom -1 En Suite Accommodation
- Generous Rear Garden - Overall Plot 0.17 of an acre
- No Onward Chain
- Huge Potential to Modernise Throughout
- Spacious 21'3 Kitchen/Diner
- Perfectly Positioned for Local Amenities & Mainland Ferries
- Detached Garage (22'2 x 9'7) & Brick Paved Driveway
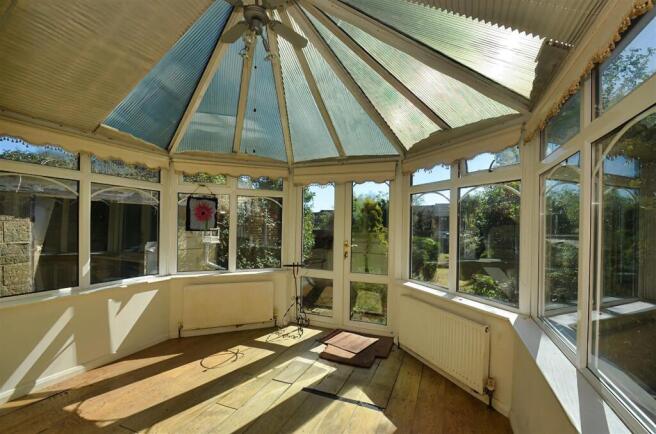
- D/Glazed Conservatory
- Shower Room, En Suite Shower & Cloakroom W.C
Description
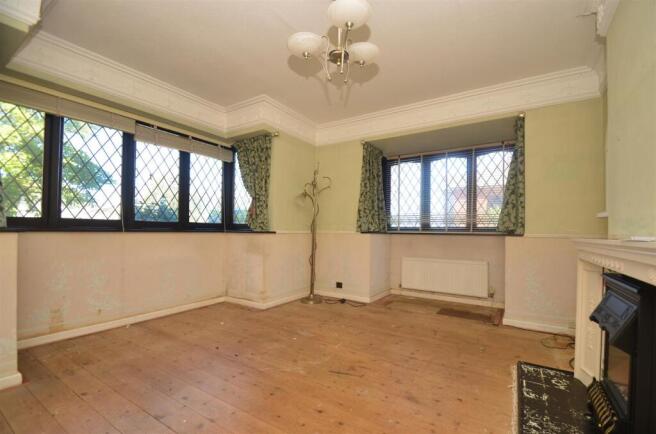
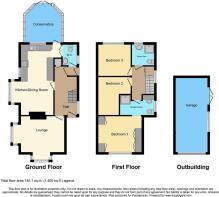
The interior is thoughtfully designed, featuring a desirable kitchen/diner and separate lounge arrangement, providing a perfect setting for family gatherings and entertaining guests. The layout is both practical and inviting, making it easy to envision the potential for stylish updates that reflect your individual taste.
Set on a generous plot, the property boasts a sizeable rear garden that is a true blank canvas. Whether you dream of a beautifully landscaped retreat or a vast space for outdoor activities, the possibilities are endless. Imagine transforming this garden into a serene oasis or even a football pitch for family fun—it's all within your reach.
Conveniently located in the heart of the village, you will enjoy easy access to local amenities and the mainland ferry crossings, making this home not only a peaceful retreat but also a practical choice for daily living.
This property is an exciting project waiting for someone with vision and creativity. If you are ready to roll up your sleeves and embark on a journey of transformation, this house in Wootton Bridge could be the perfect place to call home. Don't miss out on the chance to make this property truly your own.
Entrance Hall -
Built-In Storage -
Rear Lobby -
Cloakroom W.C. -
Lounge - 4.75m max to bay x 4.01m max (15'7" max to bay x 1 -
Kitchen/Diner - 6.48m x 3.78m max to bay (21'3" x 12'5" max to bay -
Conservatory - 3.35m x 3.28m (11'0" x 10'9") -
Landing -
Bedroom 1 - 4.01m including wardrobes x 3.30m (13'2" including -
En Suite Shower Room -
Bedroom 2 - 3.51m max x 3.05m max (11'6" max x 10'0" max ) -
Bedroom 3 - 3.05m x 2.87m (10'0" x 9'5") - Loft Hatch
Shower Room - 2.06m x 1.91m (6'9" x 6'3") -
Driveway - Spaces for 3 vehicles
Detached Garage - 6.76m x 2.92m (22'2" x 9'7") - In need of repair. Secured up and over door. Windows to side. Pedestrian door. Power & Lighting.
Tenure - Freehold
Council Tax - Band E
Construction Type - Brick elevations. Concrete tile roof. Cavity walls
Gardens - The frontage is framed by ornamental trees and shrub borders. A Magnolia Tree is a much welcomed feature of the frontage. The garden is largely laid to brick paving for parking and turning. Gated pathway to front entrance. Side access to rear garden. This extensive rear garden contains an array of established ornamental trees. The garden offers huge potential for further extension to the property and landscaping. A large covered pond sits to one side of the garden. To understand the full extent of the garden and the possibilities it offers watch our drone video footage within this listing.
Flood Risk - Very Low Risk
Mobile Coverage - Coverage Includes: EE Limited Coverage: Three
Broadband Connectivity - Openreach & Wightfibre Networks. Up to Ultrafast Fibre Available.
Services - Unconfirmed gas, electric, water and drainage.
Agents Note - Our particulars are designed to give a fair description of the property, but if there is any point of special importance to you we will be pleased to check the information for you. None of the appliances or services have been tested, should you require to have tests carried out, we will be happy to arrange this for you. Nothing in these particulars is intended to indicate that any carpets or curtains, furnishings or fittings, electrical goods (whether wired in or not), gas fires or light fitments, or any other fixtures not expressly included, are part of the property offered for sale.
Brochures
WOOTTON BRIDGEBrochure- COUNCIL TAXA payment made to your local authority in order to pay for local services like schools, libraries, and refuse collection. The amount you pay depends on the value of the property.Read more about council Tax in our glossary page.
- Band: E
- PARKINGDetails of how and where vehicles can be parked, and any associated costs.Read more about parking in our glossary page.
- Garage,Driveway
- GARDENA property has access to an outdoor space, which could be private or shared.
- Yes
- ACCESSIBILITYHow a property has been adapted to meet the needs of vulnerable or disabled individuals.Read more about accessibility in our glossary page.
- Ask agent
Wootton Bridge

Add an important place to see how long it'd take to get there from our property listings.
__mins driving to your place
Affordability





Notes
Staying secure when looking for property
Ensure you're up to date with our latest advice on how to avoid fraud or scams when looking for property online.
Visit our security centre to find out moreDisclaimer - Property reference 34959355. The information displayed about this property comprises a property advertisement. Rightmove.co.uk makes no warranty as to the accuracy or completeness of the advertisement or any linked or associated information, and Rightmove has no control over the content. This property advertisement does not constitute property particulars. The information is provided and maintained by The Wright Estate Agency, Ryde. Please contact the selling agent or developer directly to obtain any information which may be available under the terms of The Energy Performance of Buildings (Certificates and Inspections) (England and Wales) Regulations 2007 or the Home Report if in relation to a residential property in Scotland.
*This is the average speed from the provider with the fastest broadband package available at this postcode. The average speed displayed is based on the download speeds of at least 50% of customers at peak time (8pm to 10pm). Fibre/cable services at the postcode are subject to availability and may differ between properties within a postcode. Speeds can be affected by a range of technical and environmental factors. The speed at the property may be lower than that listed above. You can check the estimated speed and confirm availability to a property prior to purchasing on the broadband provider's website. Providers may increase charges. The information is provided and maintained by Decision Technologies Limited. **This is indicative only and based on a 2-person household with multiple devices and simultaneous usage. Broadband performance is affected by multiple factors including number of occupants and devices, simultaneous usage, router range etc. For more information speak to your broadband provider.