Acton Beauchamp, WR6

- PROPERTY TYPE
Barn Conversion
- BEDROOMS
3
- BATHROOMS
3
- SIZE
1,780 sq ft
165 sq m
- TENUREDescribes how you own a property. There are different types of tenure - freehold, leasehold, and commonhold.Read more about tenure in our glossary page.
Freehold
Key features
- 3 Beds 3 Baths Barn Conversion 1780 Sq ft
- Gardens & Paddock Approximately 1.17 Acres
- High Ceilings
- Views of Malvern Hills
- Peaceful Rural Setting
- Well Presented Throughout
- Summer House & Outdoor Kitchen
Description
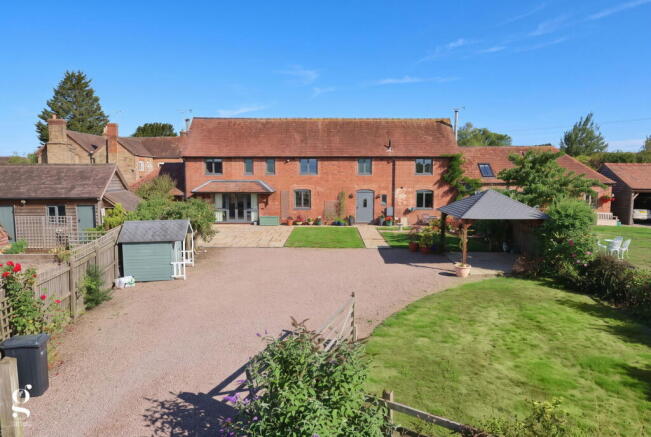
A Beautifully Presented Three-Bedroom Barn Conversion with Paddock, Outbuildings and Views of the Malvern Hills, Situated within a Rural Setting, Close to Action Beauchamp, Near Bromyard, on the Herefordshire/Worcestershire Border. In all About 1.17 Acres.
Entrance Hall – Cloakroom – Sitting/Dining Room – Kitchen – Three Double Bedrooms with Ensuites – Landscaped Gardens – Summerhouse – Outdoor Kitchen & Entertaining Area – Approximately 1 Acre of Additional Land – Planning Permission for Stables & Tack Room
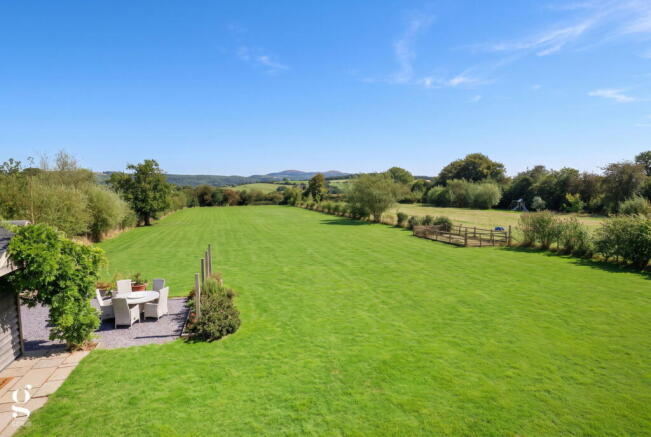
The Granary is a beautifully presented barn conversion occupying a peaceful rural position near the village of Acton Beauchamp, on the Herefordshire/Worcestershire border. The property forms part of a small complex of barn conversions, enjoying uninterrupted views across the rolling countryside towards the Malvern Hills.
The property is particularly generously proportioned, with spacious bedrooms and impressive high vaulted ceilings. It has been thoughtfully renovated to a high standard, retaining the character and charm of its original agricultural heritage while incorporating contemporary finishes and modern comforts. The well-proportioned and versatile accommodation is arranged over two floors, with exposed beams and other character features complementing the stylish modern interior.
The accommodation comprises a generous reception room, contemporary kitchen and three double bedrooms, each benefiting from its own en suite facilities. The principal bedroom is particularly impressive, featuring exposed beams, far-reaching countryside views and a luxurious en suite bathroom with jacuzzi bath and separate shower.
Outside, the property is surrounded by beautifully landscaped gardens, including a gazebo entertaining area. Beyond the formal gardens, approximately one acre of additional land provides considerable versatility, with planning permission already in place for three stables and a tack room.
Acton Beauchamp is a rural village situated on the Herefordshire/Worcestershire border, approximately three miles south-east of the market town of Bromyard. A range of everyday amenities can be found in Bromyard, including supermarkets, a doctor's surgery, independent shops, cafés, traditional public houses, and primary and secondary schools.
Nestled in the rolling Herefordshire countryside, Bromyard is a charming market town rich in character, history and community spirit. Known for its picturesque streets, independent shops, traditional pubs and welcoming atmosphere, the town offers a delightful blend of heritage and rural beauty.
Just beyond the town lies Bromyard Downs and Bringsty Common, beautiful expanses of open common land offering panoramic views across the surrounding countryside, together with excellent opportunities for walking, wildlife spotting and enjoying the outdoors.
Despite its peaceful rural setting, Bromyard is well connected to nearby towns and cities, with Hereford, Worcester, Malvern, Ledbury and Leominster all within easy reach. The wider road network also provides convenient connections to the Midlands and beyond, offering an appealing balance of countryside living and accessibility.
The Property
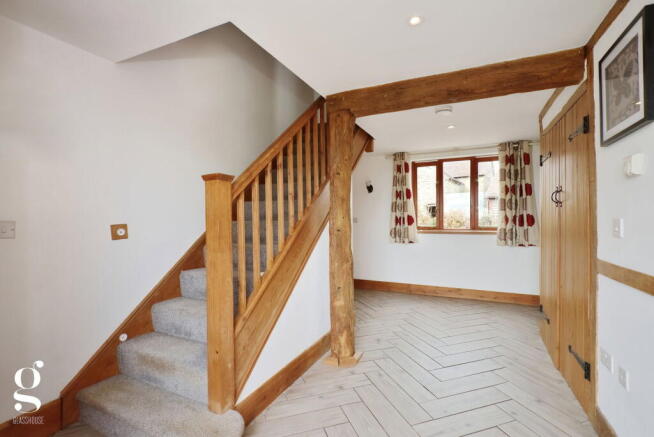
The property is approached through a welcoming entrance hall, providing access to the principal living accommodation and cloakroom. The hallway benefits from storage cupboards, underfloor heating, and provides an attractive introduction to the character and quality found throughout the property.
The sitting/dining room is a particularly spacious and naturally light reception room, with a feature fireplace creating an attractive focal point. The generous proportions comfortably accommodate both seating and dining areas, while glazed doors provide direct access to the gardens, creating a seamless connection between the indoor and outdoor spaces.
The kitchen is fitted in a contemporary style, with an excellent range of units and extensive worktop space incorporating integrated appliances. The tiled floor benefits from underfloor heating, while a door provides direct access to the courtyard, making the space both practical and well connected to the outside areas.
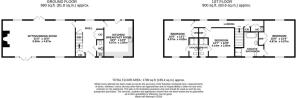
The staircase rises to the first-floor landing, where doors lead to the three double bedrooms. Each bedroom benefits from built-in storage and its own ensuite facilities.
The principal bedroom is a particularly impressive room, retaining exposed beams which emphasise the character of the original barn. The room enjoys far-reaching views across the surrounding countryside and benefits from a luxurious ensuite bathroom fitted with a jacuzzi bath and separate shower.
Bedrooms Two and Three are both well-proportioned double bedrooms, each providing comfortable accommodation together with the benefit of private en suite facilities.
Outside
The Granary is approached through beautifully landscaped gardens, thoughtfully arranged to provide a number of attractive areas for relaxation and entertaining. Immediately adjoining the property are paved and landscaped areas, together with a gazebo providing an ideal setting for outdoor dining and entertaining during the summer months.
To the rear, a courtyard-style garden offers attractive, low-maintenance landscaping.
Beyond the formal gardens lies approximately one acre of additional land, providing an excellent opportunity for those seeking further outdoor space and the potential for an equestrian lifestyle.
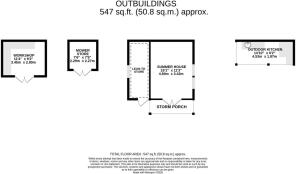
A particularly appealing feature is the impressive detached summerhouse and store, providing a highly versatile additional space suitable for use as a home office, studio, leisure room or simply as a private retreat overlooking the paddock and surrounding countryside.
There is also a further workshop and mower store, together with an outdoor kitchen incorporating a pizza oven and landscaped seating areas, creating an exceptional space for entertaining and enjoying the surrounding countryside.
Planning permission is already in place for the erection of three stables and a tack room, further enhancing the property's appeal and providing considerable potential for equestrian use.
The combination of beautifully landscaped gardens, additional land, versatile outbuildings and existing planning permission provides an exceptional degree of flexibility and is a particularly attractive feature of the property.
Practicalities
Herefordshire Council Tax Band 'E'
Mains Electricity & Water
Oil-Fired Central Heating & Hot Water
Underfloor Heating to Hall & Kitchen
Double Glazing Throughout
Private Drainage
Annual Service Charge £440
Ultrafast Broadband Available
EPC Rating 'C' Freehold
Directions - WR6 5AB - What3words: ///natural.jetliner.blanket
- COUNCIL TAXA payment made to your local authority in order to pay for local services like schools, libraries, and refuse collection. The amount you pay depends on the value of the property.Read more about council Tax in our glossary page.
- Band: E
- PARKINGDetails of how and where vehicles can be parked, and any associated costs.Read more about parking in our glossary page.
- Ask agent
- GARDENA property has access to an outdoor space, which could be private or shared.
- Private garden
- ACCESSIBILITYHow a property has been adapted to meet the needs of vulnerable or disabled individuals.Read more about accessibility in our glossary page.
- Ask agent

Add an important place to see how long it'd take to get there from our property listings.
__mins driving to your place
Affordability
About Glasshouse Estates and Properties LLP, Hereford
Berrow Business Centre Bath Street Hereford HR1 2HE
Notes
Staying secure when looking for property
Ensure you're up to date with our latest advice on how to avoid fraud or scams when looking for property online.
Visit our security centre to find out moreDisclaimer - Property reference S1870933. The information displayed about this property comprises a property advertisement. Rightmove.co.uk makes no warranty as to the accuracy or completeness of the advertisement or any linked or associated information, and Rightmove has no control over the content. This property advertisement does not constitute property particulars. The information is provided and maintained by Glasshouse Estates and Properties LLP, Hereford. Please contact the selling agent or developer directly to obtain any information which may be available under the terms of The Energy Performance of Buildings (Certificates and Inspections) (England and Wales) Regulations 2007 or the Home Report if in relation to a residential property in Scotland.
*This is the average speed from the provider with the fastest broadband package available at this postcode. The average speed displayed is based on the download speeds of at least 50% of customers at peak time (8pm to 10pm). Fibre/cable services at the postcode are subject to availability and may differ between properties within a postcode. Speeds can be affected by a range of technical and environmental factors. The speed at the property may be lower than that listed above. You can check the estimated speed and confirm availability to a property prior to purchasing on the broadband provider's website. Providers may increase charges. The information is provided and maintained by Decision Technologies Limited. **This is indicative only and based on a 2-person household with multiple devices and simultaneous usage. Broadband performance is affected by multiple factors including number of occupants and devices, simultaneous usage, router range etc. For more information speak to your broadband provider.