Banks Close, Hallow, Worcester

- PROPERTY TYPE
Detached
- BEDROOMS
3
- SIZE
Ask agent
- TENUREDescribes how you own a property. There are different types of tenure - freehold, leasehold, and commonhold.Read more about tenure in our glossary page.
Ask agent
Key features
- Immaculately presented detached house with separate single garage
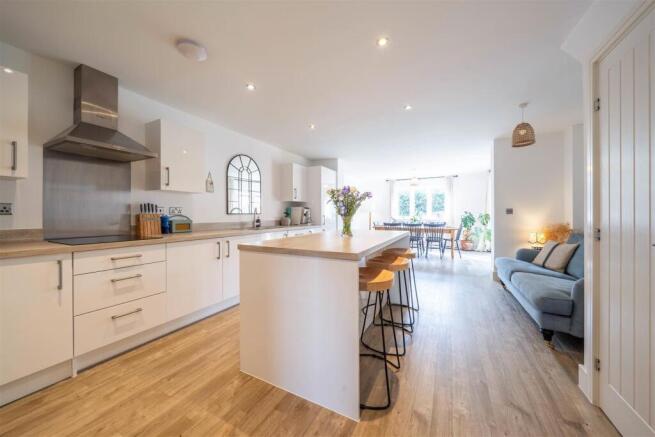
- Spacious open plan kitchen with breakfast bar island, seating area and dining area
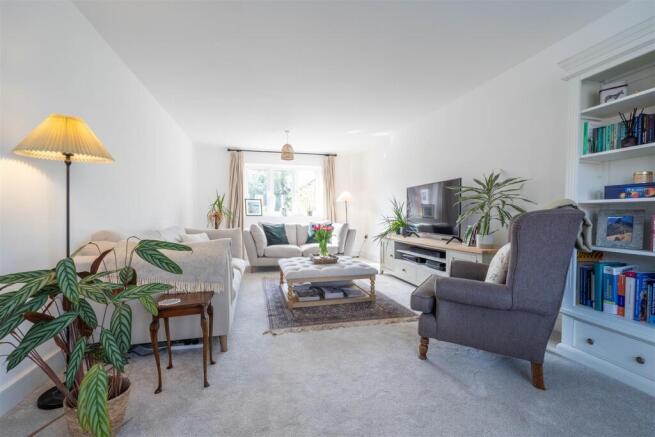
- Separate sitting room with dual aspect and bay window
- Three good sized bedrooms
- Priciple bedroom with fitted wardrobes and en-suite
- Energy rating A
- Popular village location
- Built in 2021
Description
Built in 2021, with three bedrooms, an impressive open-plan kitchen, dining and family space, separate sitting room and landscaped garden.
EPC A, solar panels, EV charging, garage and the reassurance of the remaining NHBC warranty, all just two miles from Worcester.
Location:
There is much to love about village life in Hallow. Set close to the banks of the River Severn and surrounded by beautiful Worcestershire countryside, it offers that increasingly sought-after balance of a genuine village community while remaining wonderfully convenient for Worcester and the wider road network.
At the heart of the village is a thriving community, with a well-regarded primary school, village hall, tennis club, public house and post office, alongside a network of footpaths and countryside walks to enjoy from the doorstep.
Worcester city centre lies approximately two miles away and provides an excellent range of independent shops, restaurants, cafés, leisure facilities and schooling, together with rail connections from both Worcester Foregate Street and Shrub Hill.
For those needing to travel further afield, the A443 provides straightforward access towards Worcester and the surrounding road network, making Hallow an exceptionally well-positioned village for both everyday life and commuting.
Ground Floor:
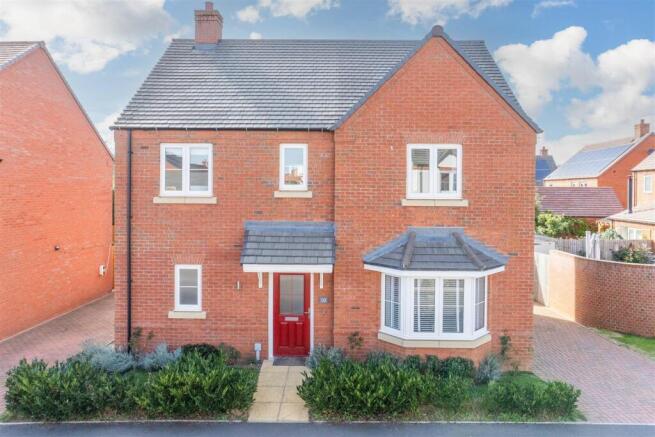
Approached across a smart frontage with driveway parking and access to the garage, the attractive double-fronted elevation gives this contemporary home a particularly welcoming feel.
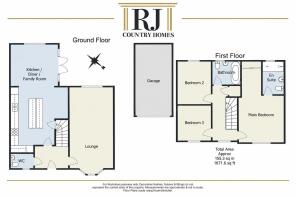
As you enter the property, a generous reception hallway immediately creates a sense of space and introduces the calm, neutral interiors that continue throughout the house. From here there is access to the principal ground-floor rooms, together with a useful cloakroom.
The sitting room is a wonderfully comfortable space in which to retreat at the end of the day.
Dual-aspect windows, including an attractive bay to the front, allow plenty of natural light to filter into the room and provide an inviting setting for both everyday family life and quieter evenings at home.
The real heart of the house, however, is the kitchen, dining and family room.
Designed as a genuinely sociable space, the kitchen is arranged around a central island with breakfast-bar seating, making it just as suited to a morning coffee as it is to chatting with friends while dinner is prepared. A comprehensive range of cabinetry provides excellent storage alongside integrated appliances including a fridge freezer, dishwasher and washing machine.
Beyond the kitchen is ample space for a substantial dining table, creating a natural place to gather for family meals, Sunday lunches or evenings spent entertaining. French doors open directly onto the garden, connecting the interior with the outside space during the warmer months and filling the room with natural light.
It is an easy, contemporary layout that works particularly well for modern family life.
First Floor:
The feeling of light and space continues upstairs, where three well-proportioned bedrooms are arranged around the central landing.
The principal bedroom provides a calm retreat and benefits from built-in wardrobes together with its own en-suite shower room, complete with walk-in shower, wash basin and WC.
Bedroom two is another generous double bedroom, while the third bedroom offers excellent versatility and could work equally well as a child's bedroom, nursery, guest room or dedicated home office.
Completing the accommodation is the family bathroom, fitted with a bath and shower over, wash basin and WC, providing a practical and well-presented space for family life.
Outside:
The rear garden has been thoughtfully arranged to provide an attractive yet manageable outside space.
A paved terrace sits immediately outside the house, creating a natural area for outdoor dining, summer barbecues or simply enjoying a morning coffee, while the lawn beyond provides space for children and pets. A small ornamental pond edged with stone adds interest and character to the garden.
To the front, tandem driveway parking provides space for two vehicles alongside access to the single garage.
The property also benefits from an EV charging point and solar panels – particularly valuable additions to a home already achieving an impressive EPC rating of A.
Built in 2021, the property further benefits from the balance of its original NHBC warranty, offering additional reassurance to its next owners.
Services, Tenure & Further Information
Tenure: Freehold
Services: Mains Services
Local Authority: Malvern Hills District Council
Council Tax Band:
EPC: Rating A.
Warranty: Built in 2021 and understood to benefit from the remaining term of its NHBC new-home warranty.
Parking: Driveway parking for two vehicles together with a single garage.
Additional Features: Solar panels and EV charging point.
Important Notice
These particulars are intended as a guide only and do not form part of any contract. Measurements, distances and descriptions are approximate and should not be relied upon as statements or representations of fact. Prospective purchasers should satisfy themselves by inspection or otherwise as to the correctness of the information provided.
Important Note to Purchasers:
Please refer to our Terms & Conditions of Business: conditions/
Administration Deposit: RJ Country Homes requires a £1,000.00 deposit payable by the purchaser prior to issuing the Memorandum of Sale. This will be reimbursed at the point of completion. If you decide to withdraw from the purchase this deposit may not be reimbursed and the deposit collected either in part or in full and retained by RJ Country Homes to cover administration and re-marketing costs of the property.
Viewings by appointment only via RJ Country Homes- or
Brochures
Banks Close, Hallow, Worcester- COUNCIL TAXA payment made to your local authority in order to pay for local services like schools, libraries, and refuse collection. The amount you pay depends on the value of the property.Read more about council Tax in our glossary page.
- Ask agent
- PARKINGDetails of how and where vehicles can be parked, and any associated costs.Read more about parking in our glossary page.
- Yes
- GARDENA property has access to an outdoor space, which could be private or shared.
- Yes
- ACCESSIBILITYHow a property has been adapted to meet the needs of vulnerable or disabled individuals.Read more about accessibility in our glossary page.
- Ask agent
Energy performance certificate - ask agent

Add an important place to see how long it'd take to get there from our property listings.
__mins driving to your place
Affordability

Notes
Staying secure when looking for property
Ensure you're up to date with our latest advice on how to avoid fraud or scams when looking for property online.
Visit our security centre to find out moreDisclaimer - Property reference 34959458. The information displayed about this property comprises a property advertisement. Rightmove.co.uk makes no warranty as to the accuracy or completeness of the advertisement or any linked or associated information, and Rightmove has no control over the content. This property advertisement does not constitute property particulars. The information is provided and maintained by RJ Country Homes, Worcestershire. Please contact the selling agent or developer directly to obtain any information which may be available under the terms of The Energy Performance of Buildings (Certificates and Inspections) (England and Wales) Regulations 2007 or the Home Report if in relation to a residential property in Scotland.
*This is the average speed from the provider with the fastest broadband package available at this postcode. The average speed displayed is based on the download speeds of at least 50% of customers at peak time (8pm to 10pm). Fibre/cable services at the postcode are subject to availability and may differ between properties within a postcode. Speeds can be affected by a range of technical and environmental factors. The speed at the property may be lower than that listed above. You can check the estimated speed and confirm availability to a property prior to purchasing on the broadband provider's website. Providers may increase charges. The information is provided and maintained by Decision Technologies Limited. **This is indicative only and based on a 2-person household with multiple devices and simultaneous usage. Broadband performance is affected by multiple factors including number of occupants and devices, simultaneous usage, router range etc. For more information speak to your broadband provider.