
Felbrigg Road, East Runton, NR27

- PROPERTY TYPE
Cottage
- BEDROOMS
4
- BATHROOMS
2
- SIZE
1,238 sq ft
115 sq m
- TENUREDescribes how you own a property. There are different types of tenure - freehold, leasehold, and commonhold.Read more about tenure in our glossary page.
Freehold
Key features
- Charming Four-Bedroom Brick & Flint Fisherman’s Cottage
- Highly Sought-After Coastal Village Location
- Just Moments from the Beach and Amenities
- Sympathetically Modernised & Extended
- Impressive Kitchen/Diner
- Ground Floor Bedroom, Bathroom and Shower Room
- Three Further Bedrooms to the First Floor
- Delightful Cottage-Style Front Garden & Courtyard Garden
- Off-Road Parking for up to Two Cars
- No Onward Chain
Description
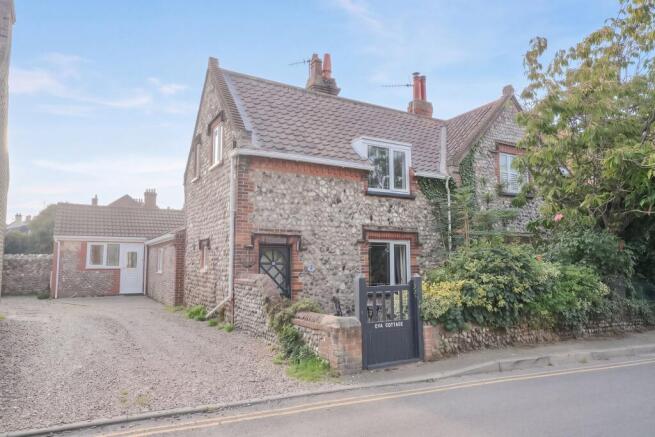
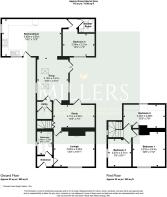
Set within the highly sought-after coastal village of East Runton, just moments away from the beautiful sandy beach, picturesque woodland walks, village amenities and excellent transport links, this delightful four bedroom brick and flint Fisherman’s Cottage offers a wonderful combination of character, charm and surprisingly spacious accommodation. Beautifully presented throughout, the property has been sympathetically modernised and thoughtfully extended over the years, creating a truly impressive coastal home which retains much of its original character whilst providing versatile and comfortable modern living. The accommodation includes an entrance hall, welcoming lounge, flexible study/reception room, useful utility cupboard, family bathroom, cosy snug and an impressive open-plan kitchen/diner, while to the first floor are three bedrooms, with the fourth bedroom and shower room positioned on the ground floor. The layout offers considerable flexibility and would suit a variety of buyers, whether seeking a permanent coastal residence, a peaceful bolthole by the sea or an attractive holiday-let investment, as the property is currently successfully operated as a holiday let.
Outside, the property is equally appealing, with a charming cottage-style front garden featuring well-stocked flower beds and borders, gravelled areas and space for outdoor seating, providing a lovely spot to enjoy a morning coffee in the sunshine. To the rear/side is a further enclosed courtyard-style garden, providing a private and sheltered outdoor retreat, screened from the elements and ideal for relaxing, dining and entertaining. A shared shingled driveway to the side of the property provides off-road parking for up to two vehicles. Combining an abundance of charm and character, generous and versatile accommodation, attractive outside space and an enviable coastal village location, this is a particularly appealing home with the added benefit of no onward chain. Internal viewing is highly recommended to fully appreciate the space, presentation and charm this wonderful coastal cottage has to offer. Call Millers to arrange your viewing.
EPC Rating: E
Entrance Hall
Part glazed wooden entrance door to the front aspect, wood-effect flooring, wooden doors to the bathroom and the lounge.
Bathroom
uPVC obscure double glazed window to the side aspect, wooden panel-sided bath with mixer tap and shower attachment over, vanity wash hand basin with mixer tap over and cupboard below, low-level WC, tiled walls, wood-effect flooring and wall mounted radiator.
Lounge
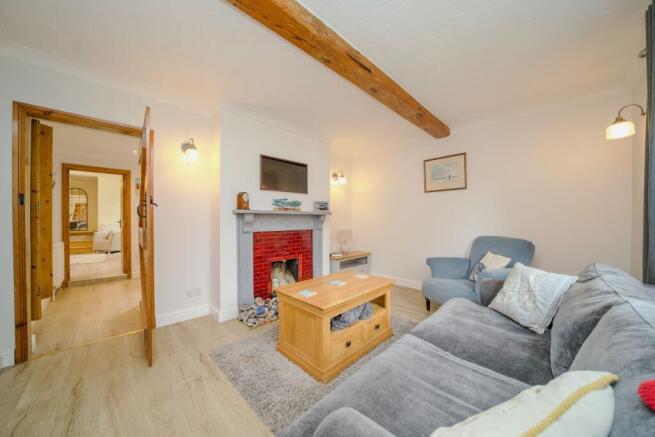
uPVC double glazed leaded window to the front aspect, original feature open fire place with tiled back and wooden surround, wall mounted radiator, exposed ceiling beam, wall lights, wood-effect flooring and wooden door to the study.
Study
Wall mounted radiator, wood-effect flooring, ceiling inset LED downlighters, folding doors to carpeted stairs rising to the first floor, uPVC double glazed door to the courtyard garden and wooden door to the snug.
Snug
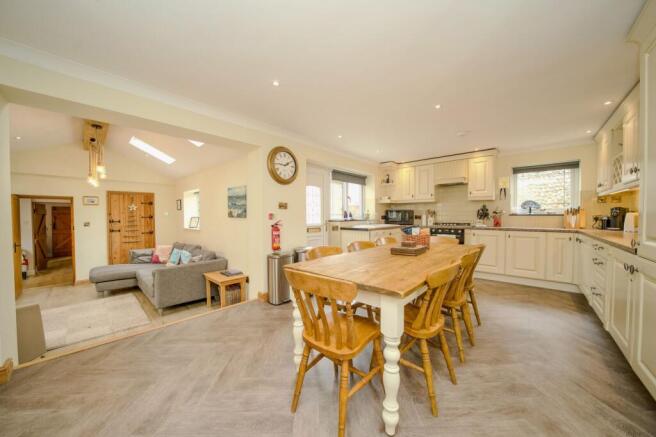
uPVC double glazed leaded windows to both side aspects, two skylight windows to the ceiling, ceiling inset LED downlighters, wall mounted radiator, exposed wooden beam, wood-effect flooring, stable-style door to the utility cupboard, uPVC double glazed French doors to the courtyard and two steps up to the kitchen/diner.
Utility Cupboard
Space and plumbing for washing machine, space for condensing tumble dryer, tiled flooring and cupboard housing the wall mounted gas fired boiler.
Kitchen/Diner
uPVC double glazed leaded windows to the front and side aspect, an extensive range of fitted base kitchen units with work surfaces over, inset one and a half bowl ceramic sink with mixer tap over and side drainer, inset 5-ring gas hob with extractor hood over, built-in electric double oven, integrated fridge/freezer, integrated dishwasher, matching wall mounted units with under unit lighting, tiled splash backs, wood-effect herringbone style flooring, two wall mounted radiators, ceiling inset LED downlighters, door to the inner hall and uPVC part double glazed door to the parking area.
Inner Hall
Wood-effect flooring, doors to the shower room and bedroom 4.
Bedroom 4
uPVC double glazed leaded window to the front aspect overlooking the courtyard garden, wall mounted radiator, wood-effect flooring, ceiling inset LED downlighters and loft access hatch.
Shower Room
Skylight window to the ceiling, shower cubicle with wall mounted shower and tiled surround, vanity wash hand basin with mixer tap over and cupboard below, low-level WC, wall mounted heated towel rail, part tiled walls and wood-effect flooring.
First Floor Landing
uPVC double glazed leaded window to the side aspect, carpeted flooring, loft access hatch, wooden doors to bedrooms 1, 2 & 3.
Bedroom 1
uPVC double glazed leaded window to the front aspect, feature fireplace, wall mounted radiator and carpeted flooring.
Bedroom 2
With one step down, uPVC double glazed leaded window to the rear aspect, built-in storage cupboard, wall mounted radiator, ceiling beam, sloped ceiling and carpeted flooring.
Bedroom 3
uPVC double glazed window to the side aspect, wall mounted radiator and carpeted flooring.
Front Garden
To the front of the property is a delightful, enclosed cottage-style garden, featuring well-stocked flower beds and borders planted with a variety of mature plants, shrubs and bushes. Gravelled areas provide the ideal space for outdoor seating and a paved pathway leads neatly to the entrance door, creating a charming and welcoming approach to the property.
Courtyard
A charming enclosed courtyard garden provides a private and beautifully screened outdoor retreat, accessed via French doors from the snug and a glazed door from the study. With space for potted plants and outdoor furniture, it offers a delightful setting for relaxing or entertaining.
Parking - Driveway
To the side of the property, a shared shingled driveway leads to an off-road parking space, together with a small brick-weave parking area providing convenient access to the kitchen/diner.
Disclaimer
Millers Estate Agents and their representatives are not authorised to make assurances about the property on their own behalf or on behalf of the seller. No responsibility is accepted for statements within these particulars, which do not form part of any offer or contract. Prospective buyers or tenants should verify leasehold charges, restrictions, or related matters through their legal adviser. All measurements, areas, and distances are approximate. Information, including descriptions, photos, and floor plans, is for general guidance and may not cover all aspects. It should not be assumed that necessary planning permissions, building regulations, or other consents are in place. Services, systems, and appliances have not been tested, and interested parties should conduct their own inspections and enquiries. Millers Estate Agents are members of The Property Ombudsman and part of the Propertymark Client Money Protection Scheme.
- COUNCIL TAXA payment made to your local authority in order to pay for local services like schools, libraries, and refuse collection. The amount you pay depends on the value of the property.Read more about council Tax in our glossary page.
- Ask agent
- PARKINGDetails of how and where vehicles can be parked, and any associated costs.Read more about parking in our glossary page.
- Driveway
- GARDENA property has access to an outdoor space, which could be private or shared.
- Front garden,Patio
- ACCESSIBILITYHow a property has been adapted to meet the needs of vulnerable or disabled individuals.Read more about accessibility in our glossary page.
- Ask agent
Felbrigg Road, East Runton, NR27

Add an important place to see how long it'd take to get there from our property listings.
__mins driving to your place
Affordability



Notes
Staying secure when looking for property
Ensure you're up to date with our latest advice on how to avoid fraud or scams when looking for property online.
Visit our security centre to find out moreDisclaimer - Property reference ec250eef-14b6-461d-90b3-6feacd390e9b. The information displayed about this property comprises a property advertisement. Rightmove.co.uk makes no warranty as to the accuracy or completeness of the advertisement or any linked or associated information, and Rightmove has no control over the content. This property advertisement does not constitute property particulars. The information is provided and maintained by Millers Estate Agents, Cromer. Please contact the selling agent or developer directly to obtain any information which may be available under the terms of The Energy Performance of Buildings (Certificates and Inspections) (England and Wales) Regulations 2007 or the Home Report if in relation to a residential property in Scotland.
*This is the average speed from the provider with the fastest broadband package available at this postcode. The average speed displayed is based on the download speeds of at least 50% of customers at peak time (8pm to 10pm). Fibre/cable services at the postcode are subject to availability and may differ between properties within a postcode. Speeds can be affected by a range of technical and environmental factors. The speed at the property may be lower than that listed above. You can check the estimated speed and confirm availability to a property prior to purchasing on the broadband provider's website. Providers may increase charges. The information is provided and maintained by Decision Technologies Limited. **This is indicative only and based on a 2-person household with multiple devices and simultaneous usage. Broadband performance is affected by multiple factors including number of occupants and devices, simultaneous usage, router range etc. For more information speak to your broadband provider.