
Vine Road, East Molesey, KT8

- PROPERTY TYPE
House
- BEDROOMS
4
- BATHROOMS
2
- SIZE
1,851 sq ft
172 sq m
- TENUREDescribes how you own a property. There are different types of tenure - freehold, leasehold, and commonhold.Read more about tenure in our glossary page.
Freehold
Key features
- Four Bedrooms
- Reception Room
- Stunning Kitchen Dining Room
- Garden Room/Home Office
- Family Bathroom
- Luxury Shower Room
- Upstairs Utility Facilities
- Outbuilding
- Driveway Parking
- Rear Garden
Description
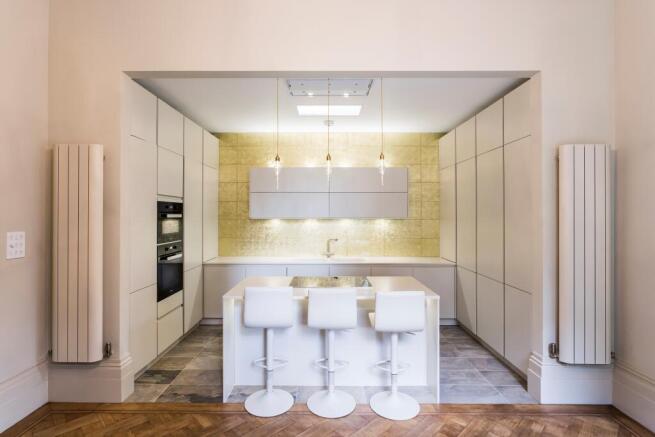
To the rear, the property opens into an outstanding kitchen and dining area that perfectly illustrates the successful marriage of character and contemporary styling. The dining room retains the grandeur expected of a Victorian home, with impressive ceiling heights, a large sash window, beautiful herringbone flooring and decorative detailing that creates a sophisticated atmosphere for entertaining. The sleek contemporary kitchen has been thoughtfully designed around a central island incorporating breakfast seating. Handleless cabinetry, integrated appliances, feature metallic wall finishes and statement pendant lighting combine to create a striking and highly functional environment. Rooflights flood the room with natural light, while the open arrangement allows the kitchen and dining areas to work seamlessly together for modern family living.
Glazed doors lead through to a bright garden room/home office, creating a versatile space ideally suited to remote working. Featuring extensive fitted storage, bespoke desk arrangements, oak flooring and rooflights, the room offers a peaceful and highly practical working environment with direct access and views to the garden.
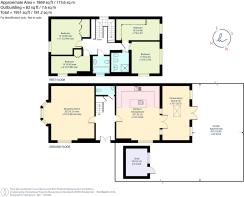
The first floor provides four well-proportioned bedrooms. The principal bedroom is particularly impressive, benefiting from excellent ceiling height and dual aspect windows that flood the room with light, the room has been cleverly configured to incorporate the 4th bedroom as a dressing room yet allow it to remain separate with shared bathroom if so desired. The bath and shower facilities have been upgraded to a high standard, with the contemporary shower room featuring a walk-in rainfall shower, stylish tiling, floating sanitaryware, fitted mirrored storage and elegant accent detailing, creating a luxurious hotel-style finish. An added luxury is an upstairs utility area that is located behind folding doors in the guest bedroom to the front of the house where a washing machine, tumble drier, airer and shelves are housed.
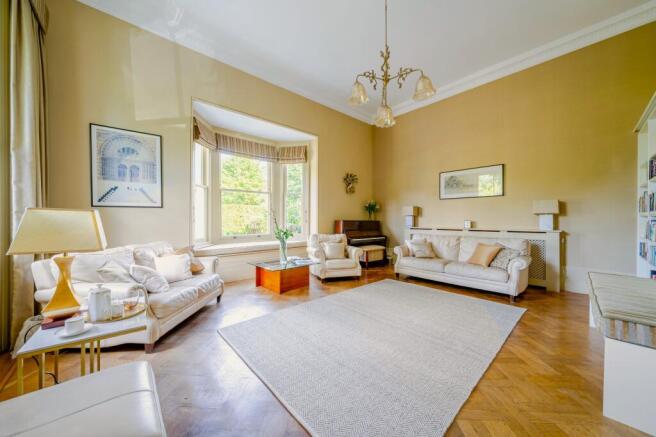
Throughout the house, carefully preserved period features sit comfortably alongside thoughtful modern improvements, resulting in a home that offers both character and practicality in equal measure.
Outside
To the rear, the garden has been designed to offer both relaxation and entertaining space. Immediately adjoining the house is an attractive raised timber deck, perfectly positioned for outdoor dining and summer entertaining, with ample room for a table and chairs. French doors from the garden room create a seamless connection between the indoor and outdoor living areas.
Surrounding the terrace is a mature garden featuring specimen trees, architectural planting, ornamental shrubs and established borders that provide colour, texture and year-round interest.
A detached timber outbuilding is discreetly positioned within the garden and provides valuable storage.
The combination of mature landscaping, private seating areas and established planting creates a charming outdoor environment that complements the character and elegance of the house, providing an ideal setting for both family life and entertaining.
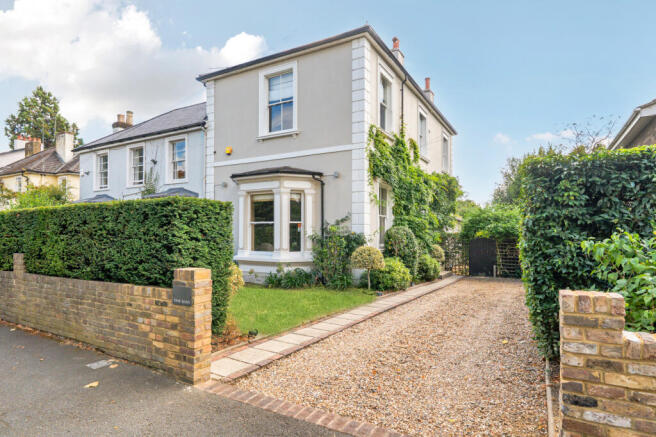
A gravel driveway to the front provides ample off-street parking and is bordered by hedging and planting complementing the elegant façade of the house.
Situation
Hampton Court Palace infuses the area with culture and history, while the River Thames offers a perfect setting for leisurely weekend strolls and a wide range of riverside leisure activities.
The charming Bridge Road area, with its eclectic mix of coffee shops, boutiques, and restaurants, is close by. Hampton Court station is also within easy reach, providing links to London Waterloo in under 40 minutes.
Located within the boundary of the M25, the area strikes an ideal balance between lifestyle and convenience, with easy access to the A3, M25, and both Heathrow and Gatwick airports.
The area is renowned for its excellent schools, including The Orchard, Cranmere, St Lawrence, and Esher College. Popular independent options nearby include Tiffin Boys, Tiffin Girls, Shrewsbury House, Lady Eleanor Holles, and Hampton School.
Property Ref Number:
HAM-67141Brochures
Brochure- COUNCIL TAXA payment made to your local authority in order to pay for local services like schools, libraries, and refuse collection. The amount you pay depends on the value of the property.Read more about council Tax in our glossary page.
- Band: G
- PARKINGDetails of how and where vehicles can be parked, and any associated costs.Read more about parking in our glossary page.
- Yes
- GARDENA property has access to an outdoor space, which could be private or shared.
- Private garden
- ACCESSIBILITYHow a property has been adapted to meet the needs of vulnerable or disabled individuals.Read more about accessibility in our glossary page.
- Ask agent
Vine Road, East Molesey, KT8

Add an important place to see how long it'd take to get there from our property listings.
__mins driving to your place
Affordability





Notes
Staying secure when looking for property
Ensure you're up to date with our latest advice on how to avoid fraud or scams when looking for property online.
Visit our security centre to find out moreDisclaimer - Property reference a1nTv00000qMxtCIAS. The information displayed about this property comprises a property advertisement. Rightmove.co.uk makes no warranty as to the accuracy or completeness of the advertisement or any linked or associated information, and Rightmove has no control over the content. This property advertisement does not constitute property particulars. The information is provided and maintained by Hamptons, Esher. Please contact the selling agent or developer directly to obtain any information which may be available under the terms of The Energy Performance of Buildings (Certificates and Inspections) (England and Wales) Regulations 2007 or the Home Report if in relation to a residential property in Scotland.
*This is the average speed from the provider with the fastest broadband package available at this postcode. The average speed displayed is based on the download speeds of at least 50% of customers at peak time (8pm to 10pm). Fibre/cable services at the postcode are subject to availability and may differ between properties within a postcode. Speeds can be affected by a range of technical and environmental factors. The speed at the property may be lower than that listed above. You can check the estimated speed and confirm availability to a property prior to purchasing on the broadband provider's website. Providers may increase charges. The information is provided and maintained by Decision Technologies Limited. **This is indicative only and based on a 2-person household with multiple devices and simultaneous usage. Broadband performance is affected by multiple factors including number of occupants and devices, simultaneous usage, router range etc. For more information speak to your broadband provider.