
Thornhill Drive, Walton, Wakefield

- PROPERTY TYPE
Detached Bungalow
- BEDROOMS
4
- BATHROOMS
2
- SIZE
Ask agent
- TENUREDescribes how you own a property. There are different types of tenure - freehold, leasehold, and commonhold.Read more about tenure in our glossary page.
Freehold
Key features
- WONDERFUL DETACHED BUNGALOW
- RARE OPPORTUNITY
- BUILT ON A SUBSTANTIAL PLOT
- WEALTH OF LIVING ACCOMMODATION
- FOUR BEDROOMS
- PRIME FOR DEVELOPMENT SUBJECT TO CONSENT
- WE ARE OPEN MONDAY - SUNDAY 8AM - 9PM SO BOOK YOUR VIEWING TODAY
Description
We are open from 8am - 9pm Monday - Sunday so why not book your viewing now?
Through an external door leads into the
ENTRANCE HALLWAY
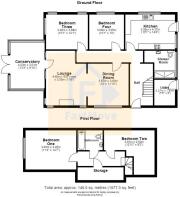
On entering the property, the spacious 'L' shaped hallway immediately sets the scene in terms of style, quality and space. Benefiting from a wall mounted radiator. From the hallway a wide staircase rises to the first floor landing and internal doors give access to the breakfast kitchen, dining room two bedrooms and downstairs shower room.
BREAKFAST KITCHEN
A spacious breakfast kitchen has an array of wall and base units providing plenty of storage with complementary granite work-surfaces and upstands. Benefiting from an integrated fridge/freezer, fitted dual oven, fitted microwave, hob and overhead extractor and a sink and drainer.
A wonderful level of natural light flows into the room through windows to three aspects. The room also has a wall mounted radiator and is decorated with solid wooden flooring. From the kitchen a door leads to the side of the property.
UTILITY ROOM
The room which takes away the pressure from the kitchen. Benefiting from further units offering more storage, plumbing for a washing machine, electrics for a dryer, window, and wall mounted radiator.
DINING ROOM
The second spacious reception room to the property , which makes a great dining room as there is plenty of space for a large dining table and chairs, perfect to entertain family and friends. Benefiting from a window and wall mounted radiator.
Running open plan with the dining room is the lounge.
LOUNGE
This wonderful property offers a bright and airy principal reception room with plenty of space for comfy furniture, the perfect place to sit back and relax. The excellent level of light the property offers continues in the lounge through three windows. To the centre of the room is a gas fire with marble hearth giving the room a focal point cosy feel and helps add to the excellent lebel of ambience the property offers. There is also a wall mounted radiator. From the lounge a door leads to the conservatory.
CONSERVATORY
A spacious conservatory which could be used for a number of purposes, for example a snug or large play room. There is a wall mounted radiator, tiles to the floor and a door which leads to the rear garden.
DOWNSTAIRS SHOWER ROOM
A handy addition to any large home. Comprising of a three-piece modern suite including a large walk in shower, low flush W/C and wash hand basin. The room also benefits from a frosted window, useful storage cupboard and is decorated with tiles to the walls and floor.
BEDROOMS THREE AND FOUR
Both bedrooms offer space for double beds and a number of pieces of furniture. Benefiting from windows and wall mounted radiators.
FIRST FLOOR LANDING
An attractive landing which overlooks the hallway and has doors leading to the main bedrooom, bedroom two, bathroom and useful storage cupboard.
MAIN BEDROON
An impressive main bedroom with space for a double bed and an array of free standing furniture, including a dressing table and chair. Benefiting from a window and wall mounted radiator.
BEDROOM TWO
A good size fourth bedroom with space for a bed and furniture. Benefiting from a velux window and storage into the eaves.
FAMILY BATHROOM
Comprising of a three piece suite including a panelled bath, wash hand basin and w/c. There is also a velux window and wall mounted radiator.
EXTERIOR
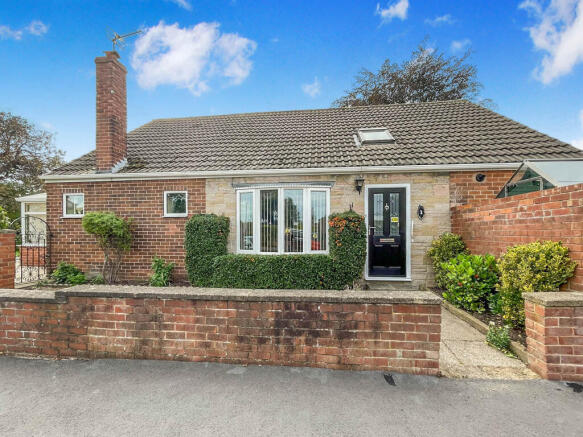
A magnifiicent detached bungalow built on a significant plot, which is prime for development subject to consent.
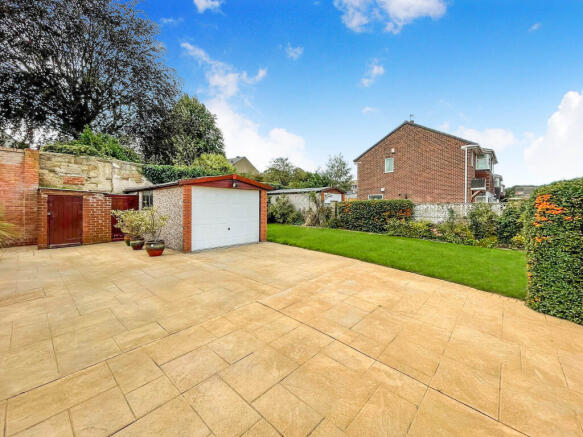
Access to the front is gained through cast iron gates which lead you to a substantial flagged driveway providing off road parking for a number of large vehicles. At the end of the driveway is the detached garage offering further parking or a great level of storage. To the side of the driveway is a garden laid to lawn, which is surrounded by mature shrubbery and borders.
Access to the rear of the property can be gained down both sides allowing you to navigate around the property 360 degrees.
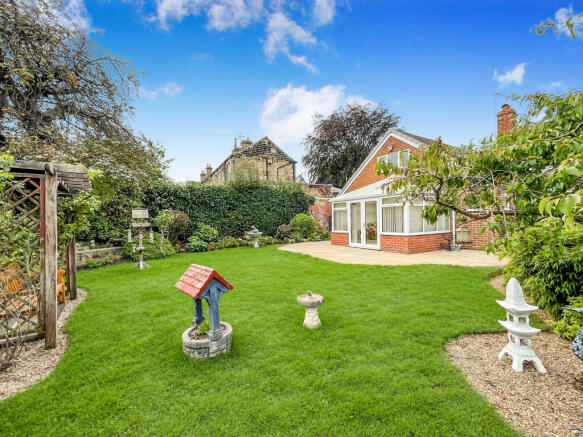
The rear garden is an absolute GEM! A wonderful size, which is great level of privacy. The garden is mainly laid to lawn, perfect for the family to enjoy during the Summer months. However, there is also a spacious patio area, which is ideal for outdoor furniture and al-fresco dining.
"The Agent has not tested any apparatus, equipment, fixture, fittings or services, and so does not verify they are in working order, fit for their purpose, or within ownership of the sellers, therefore the buyer must assume the information given is incorrect. Neither has the Agent checked the legal documentation to verify legal status of the property or the validity of any guarantee or tenure. A buyer must assume the information is incorrect, until it has been verified by their own solicitors."
"The measurements supplied are for general guidance, and as such must be considered as incorrect. A buyer is advised to re-check the measurements themselves before committing themselves to any expense."
"Nothing concerning the type of construction or the condition of the structure is to be implied from the photograph of the property."
"The sales particulars may change in the course of time, and any interested party is advised to make final inspection of the property prior to exchange of contracts".
"We advise that all buyers/applicants treat all this information as being incorrect and to check everything with their solicitor to satisfy themselves with any concerns they may have."
"FastMove are not liable for any information detailed in this brochure"
Would you like a free valuation of your property?
We are a Nationwide Estate Agency who work on a No Upfront Fee, No Sale No Fee Basis and only charge from £899 on completion, irrespective of value.
We are open 7 days a week from 8am - 9pm and are rated 5 stars on Trust Pilot for the excellent levels of service we offer our customers.
If you would like a Free Valuation please do not hesitate to contact us today and we will be delighted to help.
- COUNCIL TAXA payment made to your local authority in order to pay for local services like schools, libraries, and refuse collection. The amount you pay depends on the value of the property.Read more about council Tax in our glossary page.
- Ask agent
- PARKINGDetails of how and where vehicles can be parked, and any associated costs.Read more about parking in our glossary page.
- Secure,Garage,Driveway,Off street,Allocated,Private
- GARDENA property has access to an outdoor space, which could be private or shared.
- Front garden,Patio,Private garden,Enclosed garden,Rear garden,Back garden
- ACCESSIBILITYHow a property has been adapted to meet the needs of vulnerable or disabled individuals.Read more about accessibility in our glossary page.
- Ground floor

Add an important place to see how long it'd take to get there from our property listings.
__mins driving to your place
Affordability



Notes
Staying secure when looking for property
Ensure you're up to date with our latest advice on how to avoid fraud or scams when looking for property online.
Visit our security centre to find out moreDisclaimer - Property reference 1071-CA. The information displayed about this property comprises a property advertisement. Rightmove.co.uk makes no warranty as to the accuracy or completeness of the advertisement or any linked or associated information, and Rightmove has no control over the content. This property advertisement does not constitute property particulars. The information is provided and maintained by Fastmove, Yorkshire. Please contact the selling agent or developer directly to obtain any information which may be available under the terms of The Energy Performance of Buildings (Certificates and Inspections) (England and Wales) Regulations 2007 or the Home Report if in relation to a residential property in Scotland.
*This is the average speed from the provider with the fastest broadband package available at this postcode. The average speed displayed is based on the download speeds of at least 50% of customers at peak time (8pm to 10pm). Fibre/cable services at the postcode are subject to availability and may differ between properties within a postcode. Speeds can be affected by a range of technical and environmental factors. The speed at the property may be lower than that listed above. You can check the estimated speed and confirm availability to a property prior to purchasing on the broadband provider's website. Providers may increase charges. The information is provided and maintained by Decision Technologies Limited. **This is indicative only and based on a 2-person household with multiple devices and simultaneous usage. Broadband performance is affected by multiple factors including number of occupants and devices, simultaneous usage, router range etc. For more information speak to your broadband provider.