
Skip to content

Blue Field

PROPERTY TYPE

Detached

BEDROOMS

3

BATHROOMS

3

SIZE

Ask agent

TENURE
Describes how you own a property. There are different types of tenure - freehold, leasehold, and commonhold.Read more about tenure in our glossary page.

Freehold
Key features

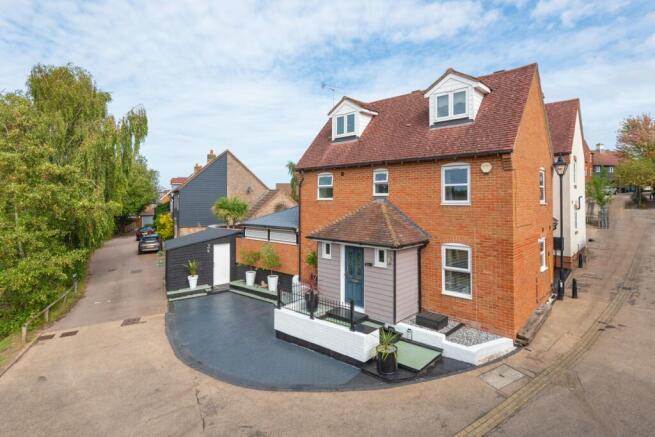
  • Double fronted, 3 bed detached family home occupying a corner position within an established residential setting in Singleton
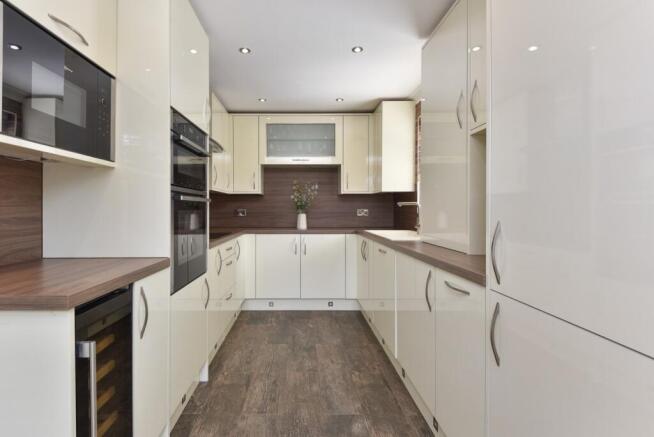
  • Contemporary kitchen/breakfast room with integrated appliances & informal seating space, complemented by a useful GF cloakroom
  • Flexible GF living space includes a separate living room & garden/dining room with extensive glazing & double doors opening outside
  • 2 double bedrooms on the 1st floor, 1 with en-suite shower room & fitted wardrobe, plus additional family bathroom
  • Loft conversion creating a dedicated principal suite on the 2nd floor, with a double bedroom, fitted wardrobes & its own en-suite bathroom
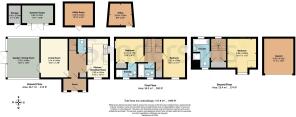
  • Detached office creates valuable dedicated home-working space, complemented by a separate summer house & additional garden storage
  • Separate outside utility room provides further practical household space away from the kitchen & main living accommodation
  • Low-maintenance garden arranged for outdoor entertaining, with artificial lawn, decked seating areas & a good degree of privacy
  • Driveway parking for 2 cars at the front plus a rear carport for a further vehicle, providing parking for 3 cars in total
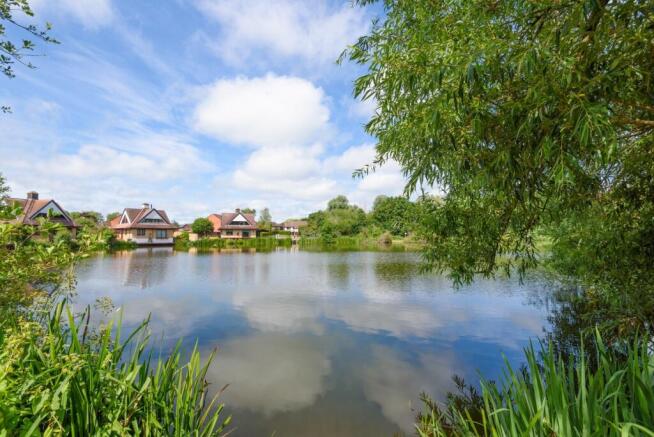
  • Established location with local amenities, green spaces & Singleton lake nearby, plus convenient access towards Ashford International & the M20

Description

Property Description: Guide Price £400,000 - £425,000. Occupying a corner position within an established residential setting in Singleton, this double fronted, detached home has been considerably adapted and improved to create a flexible three bedroom family house, with accommodation extending across three floors and a collection of useful additional spaces outside.

The ground floor has a practical arrangement of separate yet connected living areas. At the centre is a comfortable living room, while beyond this a garden/dining room extends to almost 15 feet and creates a much stronger connection with the outside space. With glazing on several sides and double doors opening directly onto the garden, it works particularly well as an everyday dining and entertaining room. The kitchen/breakfast room has been fitted with contemporary cabinetry and integrated appliances, with space for a breakfast table. A cloakroom completes the main ground-floor accommodation.

Two double bedrooms occupy the first floor. One has its own en-suite shower room and fitted wardrobe, while the second sits alongside the family bathroom, giving each bedroom convenient access to its own facilities. The loft conversion has transformed the upper floor into a dedicated principal suite. The double bedroom is accompanied by fitted wardrobes and its own en-suite bathroom with separate shower and bath, creating a degree of separation from the rest of the house that works particularly well for family life. Altogether, the property has three bath/shower rooms plus the ground floor cloakroom.

Outside: The corner plot has been designed to make good use of the available space while keeping maintenance relatively straightforward. Artificial lawn is complemented by decked seating areas, creating several places for outdoor furniture and entertaining without the upkeep associated with a large traditional lawn.There is also considerably more ancillary space than might initially be expected. A detached office provides a dedicated place to work from home, while the summer house creates another useful garden room. Alongside it is separate storage, and an additional detached utility room keeps laundry and household appliances away from the main accommodation. Parking is equally practical. The driveway at the front has space for two cars, with a further carport positioned to the rear providing covered parking for another vehicle.

Location:  Singleton is located in the Great Chart area of Ashford. The Parish of Great Chart was enlarged in 1987 to include the large comprehensive development of Singleton. The local Parish Council was founded in 1894 and continues to operate to this day. Locally is the very popular Great Chart Primary School, shops, restaurants, pubs and a good bus network that takes you to the town centre and beyond. Located on the A28, it is a good link to junction 9 of the M20, Tenterden and the Weald villages which boast tourist attractions, historic buildings and the beautiful Kent countryside. Ashford International Station operates the High Speed Rail link that takes you to Ebbsfleet International, Stratford International and London St Pancras International in just 38 minutes. With a mixture of listed buildings, older and modern homes, Great Chart and Singleton has a lot to offer growing families and professionals that are looking to move to the area for commuting purposes.

Directions: SatNav = TN23 5HP / What3Words = dreams.object.damp

Council Tax: Band D (correct at time of marketing). To check council tax for this property, please refer to the local authority website.

Local Authority: Ashford Borough Council . Kent County Council .

Services: Gas central heating, mains water, drainage and electricity. For broadband and mobile coverage, we advise you check your providers website or refer to an online checker. 

Tenure: This property is freehold and is sold with vacant possession upon completion.

Disclaimer: Sandersons and their clients state that these details are for general guidance only and accuracy cannot be guaranteed. They do not form any part of any contract. All measurements are approximate, and floor plans are for general indication only and are not measured accurate drawings. No guarantees are given with any mentioned planning permission or fitness for purpose. No appliances, equipment, fixture or fitting has been tested by us and items shown in photographs are not necessarily included. Buyers must satisfy themselves on all matters by inspection or through the conveyancing process.

Identity verification: Please note, Sandersons UK are obligated by law to undertake Anti Money Laundering (AML) Regulations checks on any purchaser who has an offer accepted on a property. We are required to use a specialist third party service to verify your identity. The cost of these checks is £60 inc.VAT per property and accepted offer. This is payable at the point an offer is accepted and our purchaser information form is completed, prior to issuing Memorandum of Sales to both parties respective conveyancing solicitors. This is a legal requirement and the charge is non-refundable.

Additional Property Notes: The property is of traditional construction and has had no adaptations for accessibility. There is driveway parking for 2 cars in front of the property and 1 at the rear in a carport.
                   
Register for new listings before the portal launch sandersonsuk.com/register 


COUNCIL TAXA payment made to your local authority in order to pay for local services like schools, libraries, and refuse collection. The amount you pay depends on the value of the property.Read more about council Tax in our glossary page.
Band: D
PARKINGDetails of how and where vehicles can be parked, and any associated costs.Read more about parking in our glossary page.
Driveway
GARDENA property has access to an outdoor space, which could be private or shared.
Rear garden
ACCESSIBILITYHow a property has been adapted to meet the needs of vulnerable or disabled individuals.Read more about accessibility in our glossary page.
Ask agent

Blue Field

Approximate location

Add an important place to see how long it'd take to get there from our property listings.

__mins driving to your place

Affordability

Monthly repayments£1,986
Property: £ 400,000
Deposit: £ 40,000
Interest rate: 5.24%
Term: 30 years
Powered byNatwest
These results are estimates and are only intended as a guide. Make sure you obtain accurate figures from your lender before committing to any mortgage. Your home may be repossessed if you do not keep up repayments on a mortgage.
Renovation potential
Recently sold & under offer
See similar nearby properties

About Sandersons, Covering Ashford

Covering Ashford

BRITISH PROPERTY AWARDS GOLD WINNERS

Since 1992, Sandersons UK has traded as an independent agent focused on providing the very best quality of customer care and marketing.

We were founded on strong values which have evolved into our defining principles. We have built our reputation by consistently providing added value at every step for our clients. Our in-depth local knowledge ensures we always provide them with the best advice.

Our ongoing dedication to deliver the best possible service has been recognised by industry awards including The Best Estate Agent Guide. We have been selected for the award every year since 2019. Only the very best agents are selected, giving people a simple way to find the best estate agent in their area. We believe the quality of our service should be the reason clients choose to remain loyal to us, this is why we don’t tie any of our sales into a fixed term contract. This demonstrates confidence in our ability, clients can leave at any time.

📞: 01233 629 629

📧: ashford@sandersonsuk.com

Book a FREE valuation:

sandersonsuk.com/valuation

Get property alerts 24 hours before the portals:

sandersonsuk.com/register

Check how much you can borrow

Whether you're buying by yourself or with someone else, you can:

  • Receive a result instantly
  • Get viewings faster with agents
  • Check with no impact on your credit score
Powered byNatwest
Two happy people looking at phone

Notes

These notes are private, only you can see them.

Staying secure when looking for property

Ensure you're up to date with our latest advice on how to avoid fraud or scams when looking for property online.

Visit our security centre to find out more

Disclaimer - Property reference SND_SHF_LFSYCL_285_437543236. The information displayed about this property comprises a property advertisement. Rightmove.co.uk makes no warranty as to the accuracy or completeness of the advertisement or any linked or associated information, and Rightmove has no control over the content. This property advertisement does not constitute property particulars. The information is provided and maintained by Sandersons, Covering Ashford. Please contact the selling agent or developer directly to obtain any information which may be available under the terms of The Energy Performance of Buildings (Certificates and Inspections) (England and Wales) Regulations 2007 or the Home Report if in relation to a residential property in Scotland.

*This is the average speed from the provider with the fastest broadband package available at this postcode. The average speed displayed is based on the download speeds of at least 50% of customers at peak time (8pm to 10pm). Fibre/cable services at the postcode are subject to availability and may differ between properties within a postcode. Speeds can be affected by a range of technical and environmental factors. The speed at the property may be lower than that listed above. You can check the estimated speed and confirm availability to a property prior to purchasing on the broadband provider's website. Providers may increase charges. The information is provided and maintained by Decision Technologies Limited.
**This is indicative only and based on a 2-person household with multiple devices and simultaneous usage. Broadband performance is affected by multiple factors including number of occupants and devices, simultaneous usage, router range etc. For more information speak to your broadband provider.