Chartwell Road, Hereford

Letting details
- Let available date:
- Now
- Deposit:
- £1,846A deposit provides security for a landlord against damage, or unpaid rent by a tenant.Read more about deposit in our glossary page.
- Furnish type:
- Unfurnished
- Council Tax:
- Ask agent
- PROPERTY TYPE
Semi-Detached
- BEDROOMS
5
- BATHROOMS
1
- SIZE
Ask agent
Key features
- Popular Residential Area
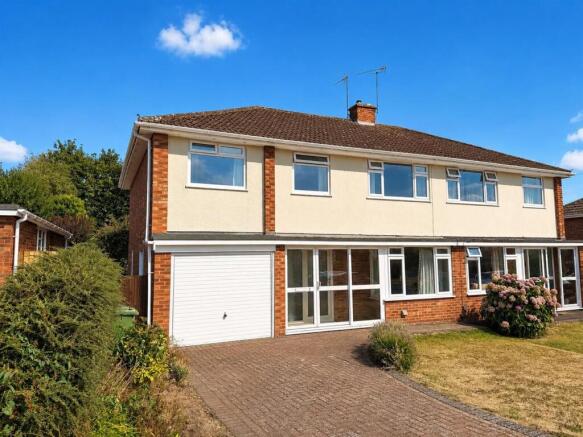
- Extended semi-detached house, two-storey extension
- Spacious living accommodation
- Four/five bedrooms
- Integral garage
- Driveway Parking
- Front And Rear Gardens
- EPC Rating D
Description
Location - Situated in a popular residential location, off Bodenham Road. Local amenities include public house, various shops, bus service and the property is particularly well placed for access to Hereford hospital, railway station, schools and further education colleges (Sixth Form, Art and Technical).
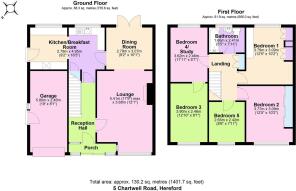
Entrance Porch - With light, tiled floor and door to
Entrance Hall - With radiator, central heating thermostat and stairs to first floor.
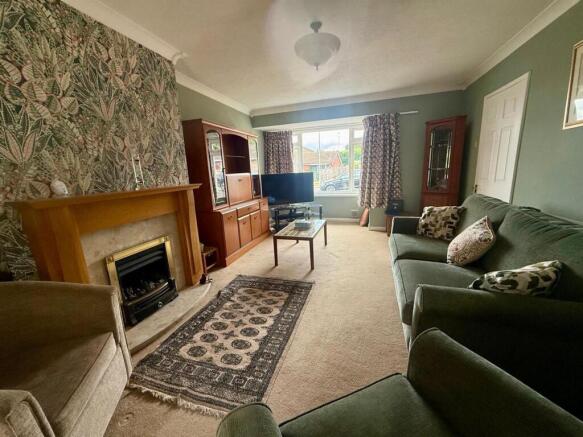
Lounge - With radiator, bay window to the front, coal effect gas fire with wooden surround, back boiler providing hot water and central heating. Wide archway to
Dining Area - With radiator, double doors to the rear and door to
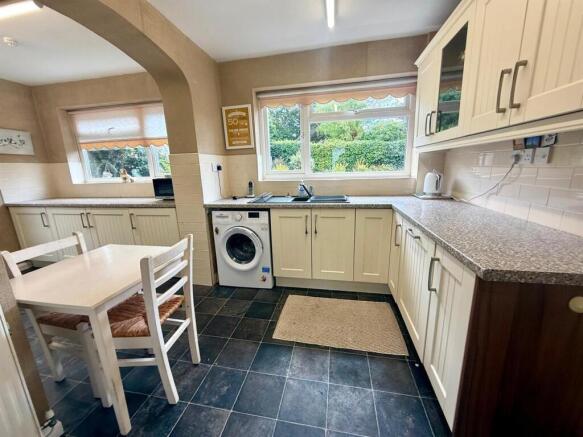
Kitchen - Fitted with a range of traditional style base and wall mounted units with work surfaces, tiled splashbacks, 1½ bowl sink unit, plumbing for washing machine, built-in electric double oven, 4 ring electric hob and extractor hood, built-in refrigerator, built-in freezer, radiator, understairs storage cupboard with fuse-board and shelving, two windows to the rear and side entrance door.
First Floor Landing - With hatch to roof space and a built-in airing cupboard with a hot water cylinder.
Bedroom 1 - With range of fitted wardrobes, dressing table, radiator and window to front.
Bedroom 2 - With fitted wardrobes and chest of drawers, radiator and window to rear.
Bedroom 3 - With radiator and window to front.
Shower Room - With large tiled shower area with glass screen and mains fitment, wash hand basin with cupboard under, WC, ladder style radiator, shaver point, down lights and window.
Bedroom 4 - With radiator and window to front.
Bedroom 5/Study - With radiator and window to rear.
Integral Garage - With up and over door, light, power and side entrance door.
Outside - The front of the property is open plan, laid to lawn with a brick driveway together with Lavender and ornamental shrubs.
A side access path leads to the enclosed rear garden which is south facing and a real sun trap. The garden is enclosed by hedging, fencing and brick walling, mainly lawned with a retaining wall and has a paved patio, extensive range of ornamental shrubs, covered seating area, electric sun awning and outside water tap.
Affordability And Household Income - To qualify for the income requirements when applying for this property our referencing company require proof of a minimum household income of £48,000. Should a guarantor be required to support an application, an income of £57,600 would be required.
Services And Expenditure - Services - Mains electricity, gas, water and drainage are connected. Gas fired central heating (back boiler).
Hereford County Council - Tax - Band D
Broadband Connectivity - 8000Mbps Download. 8000Mbps Upload - Ultrafast - Source Ofcom
Tenancy Information And Permitted Payments - For information and payments in relation to the property please follow the Tenancy Information link. This can be found above or below the asked rent when visiting Rightmove, On The Market and Zoopla. If viewing on our own website this information can be found by selecting Tenant Guide from the To Let drop down menu.
Viewings - In order to request a viewing we ask that all applicants complete our Pre-Qualifying application through our referencing and tenancy platform Goodlord.
Property Redress Scheme & Client Money Protection - Flint And Cook Ltd belong to the Property Redress Scheme. The PRS contact information is as follows The Property Redress Scheme (PRS) Premiere House 1st Floor Elstree Way Borehamwood, Hertfordshire, WD6 1JH. Telephone Number E: Our scheme number is PRS013108.
Flint And Cook are members of Propertymark and our Client Money Protection is authorised and provided by them.
Brochures
Chartwell Road, Hereford- COUNCIL TAXA payment made to your local authority in order to pay for local services like schools, libraries, and refuse collection. The amount you pay depends on the value of the property.Read more about council Tax in our glossary page.
- Band: D
- PARKINGDetails of how and where vehicles can be parked, and any associated costs.Read more about parking in our glossary page.
- Garage
- GARDENA property has access to an outdoor space, which could be private or shared.
- Yes
- ACCESSIBILITYHow a property has been adapted to meet the needs of vulnerable or disabled individuals.Read more about accessibility in our glossary page.
- Ask agent
Chartwell Road, Hereford

Add an important place to see how long it'd take to get there from our property listings.
__mins driving to your place
Notes
Staying secure when looking for property
Ensure you're up to date with our latest advice on how to avoid fraud or scams when looking for property online.
Visit our security centre to find out moreDisclaimer - Property reference 34959712. The information displayed about this property comprises a property advertisement. Rightmove.co.uk makes no warranty as to the accuracy or completeness of the advertisement or any linked or associated information, and Rightmove has no control over the content. This property advertisement does not constitute property particulars. The information is provided and maintained by Flint & Cook, Hereford. Please contact the selling agent or developer directly to obtain any information which may be available under the terms of The Energy Performance of Buildings (Certificates and Inspections) (England and Wales) Regulations 2007 or the Home Report if in relation to a residential property in Scotland.
*This is the average speed from the provider with the fastest broadband package available at this postcode. The average speed displayed is based on the download speeds of at least 50% of customers at peak time (8pm to 10pm). Fibre/cable services at the postcode are subject to availability and may differ between properties within a postcode. Speeds can be affected by a range of technical and environmental factors. The speed at the property may be lower than that listed above. You can check the estimated speed and confirm availability to a property prior to purchasing on the broadband provider's website. Providers may increase charges. The information is provided and maintained by Decision Technologies Limited. **This is indicative only and based on a 2-person household with multiple devices and simultaneous usage. Broadband performance is affected by multiple factors including number of occupants and devices, simultaneous usage, router range etc. For more information speak to your broadband provider.