
9 The Square, East Linton, East Lothian, EH40 3AD

- PROPERTY TYPE
Town House
- BEDROOMS
4
- BATHROOMS
2
- SIZE
1,905 sq ft
177 sq m
- TENUREDescribes how you own a property. There are different types of tenure - freehold, leasehold, and commonhold.Read more about tenure in our glossary page.
Freehold
Key features
- Part of the East Linton conservation area
- A unique and characterful family home
- Spacious living room with a log-burning stove
- Dining room with French doors to a terrace
- Three double bedrooms (one with built-in wardrobe)
- Study/ fourth bedroom with storage, shelving, and garden access
- Utility room with a storage room with a washing machine
- Elevated terrace with far-reaching views
Description
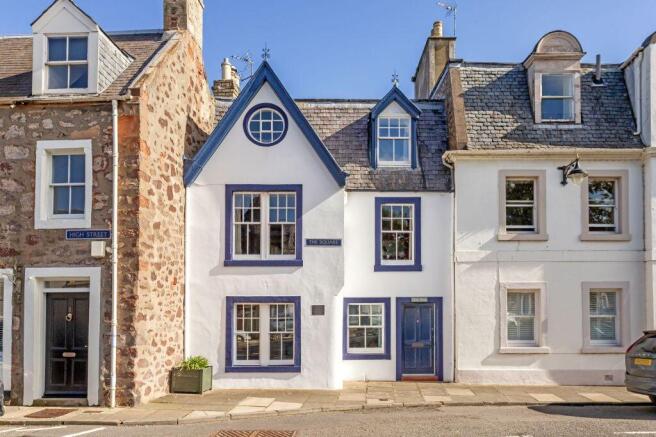
Welcome to a traditional four-bedroom (plus study) townhouse in East Linton village, which boasts a rich history and an abundance of character, providing generous accommodation and an impressively large garden. The home begins with an entrance vestibule and bright hall which provides direct access to the rear garden. It is a warm and inviting introduction that hints at the wealth of accommodation to follow.
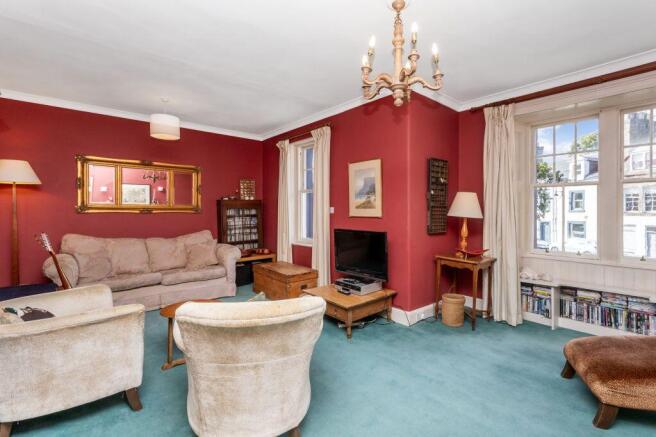
The two reception areas are on the first floor. The living room, presented in deep red tones and white detailing, enjoys a spacious footprint with west-facing windows that frame a lovely view of the listed buildings opposite. Soft carpeting ensures underfoot comfort, while fitted shelves provide excellent storage for books and display items. A handsome period fireplace inset with a log-burning stove adds a striking focal point, completing the room.
Meanwhile, the dining area is the perfect size for intimate meals together. It has attractive styling too, pairing light tones with tongue-and-groove panelling and lively accent William Morris design wallpaper. It also has a feature fireplace which has been transformed into book storage. Additionally, French doors extend the space out onto the garden terrace – ideal for outdoor dining in the summer.
Openly accessed from the dining room, the kitchen offers convenience and practicality. It features a generous range of wood-fronted cabinets and sweeping worksurfaces backed by metro-style splashbacks in white. Bold decor and hardwood flooring complement the design and the home's aesthetics.
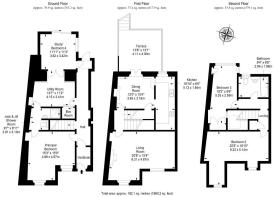
The four bedrooms all have their own character and unique features. On the ground floor, the principal bedroom is a large double which can accommodate a wide assortment of furnishings. It has a trio of windows with wooden shutters as well, adding to its charm and airy ambience.
Nearby, the utility room provides homeowners with a flexible space that has the advantage of a storage room with a washing machine and generous fitted shelves. Double doors extend this room into a neighbouring dual-aspect versatile fourth bedroom or study with further fitted storage and shelving. Made for two people to work from home, this fantastic space also affords access to the rear garden.
The two remaining double bedrooms are on the second floor: one with a feature bullseye window and the other with dual-aspect windows, wood-panelled walls, and a built-in wardrobe. All four rooms enjoy light decor, and the two upper rooms benefit from laid carpet and stained softwood flooring.
Conveniently, the ground floor is served by a three piece Jack-and-Jill en-suite wet room, connected to the principal and fourth bedrooms. It is fitted with a washbasin, a towel radiator, a shower area, and a toilet separated by a partition. The three-piece family bathroom is on the second floor by the remaining bedrooms, featuring a pedestal washbasin, a toilet, and a freestanding rolltop bath with an overhead shower.
Extras: all fitted floor and window coverings, light fittings, integrated kitchen appliances (oven, gas hob, and washing machine) an undercounter fridge, a freezer, and a dishwasher to be included in the sale. Please note, no warranties or guarantees shall be provided in relation to any of the moveables and/or appliances included in the price, as these items are to be left in a sold as seen condition.
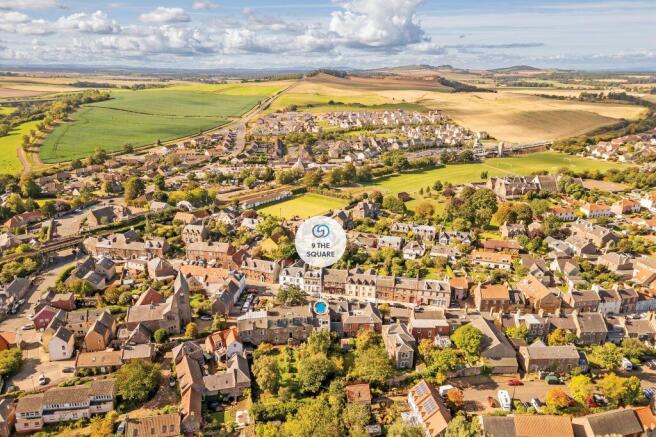
Externally, the home boasts a substantial rear garden that is fully enclosed, providing a secure setting for families and a lot of outdoor space to explore. It features the raised terrace with far reaching views, as well as patio areas and lawns weaving between leafy plants, vegetable beds, and mature trees. It has a wide variety of established fruits too, including plum, pear, and four types of apple trees, redcurrants, blackcurrants, gooseberries, and raspberries - all producing a bountiful harvest. The garden has direct access to the River Tyne as well, adding to
Brochures
Brochure- COUNCIL TAXA payment made to your local authority in order to pay for local services like schools, libraries, and refuse collection. The amount you pay depends on the value of the property.Read more about council Tax in our glossary page.
- Band: E
- PARKINGDetails of how and where vehicles can be parked, and any associated costs.Read more about parking in our glossary page.
- On street
- GARDENA property has access to an outdoor space, which could be private or shared.
- Private garden,Enclosed garden,Rear garden
- ACCESSIBILITYHow a property has been adapted to meet the needs of vulnerable or disabled individuals.Read more about accessibility in our glossary page.
- Ask agent
Energy performance certificate - ask agent
9 The Square, East Linton, East Lothian, EH40 3AD

Add an important place to see how long it'd take to get there from our property listings.
__mins driving to your place
Affordability


Notes
Staying secure when looking for property
Ensure you're up to date with our latest advice on how to avoid fraud or scams when looking for property online.
Visit our security centre to find out moreDisclaimer - Property reference 287056. The information displayed about this property comprises a property advertisement. Rightmove.co.uk makes no warranty as to the accuracy or completeness of the advertisement or any linked or associated information, and Rightmove has no control over the content. This property advertisement does not constitute property particulars. The information is provided and maintained by Gilson Gray LLP, East Lothian. Please contact the selling agent or developer directly to obtain any information which may be available under the terms of The Energy Performance of Buildings (Certificates and Inspections) (England and Wales) Regulations 2007 or the Home Report if in relation to a residential property in Scotland.
*This is the average speed from the provider with the fastest broadband package available at this postcode. The average speed displayed is based on the download speeds of at least 50% of customers at peak time (8pm to 10pm). Fibre/cable services at the postcode are subject to availability and may differ between properties within a postcode. Speeds can be affected by a range of technical and environmental factors. The speed at the property may be lower than that listed above. You can check the estimated speed and confirm availability to a property prior to purchasing on the broadband provider's website. Providers may increase charges. The information is provided and maintained by Decision Technologies Limited. **This is indicative only and based on a 2-person household with multiple devices and simultaneous usage. Broadband performance is affected by multiple factors including number of occupants and devices, simultaneous usage, router range etc. For more information speak to your broadband provider.