
Golf Drive, Nuneaton, CV11

- PROPERTY TYPE
Detached Bungalow
- BEDROOMS
2
- BATHROOMS
1
- SIZE
678 sq ft
63 sq m
- TENUREDescribes how you own a property. There are different types of tenure - freehold, leasehold, and commonhold.Read more about tenure in our glossary page.
Freehold
Key features
- Two-bedroom home in Whitestone
- Approximately 678 sq ft of accommodation
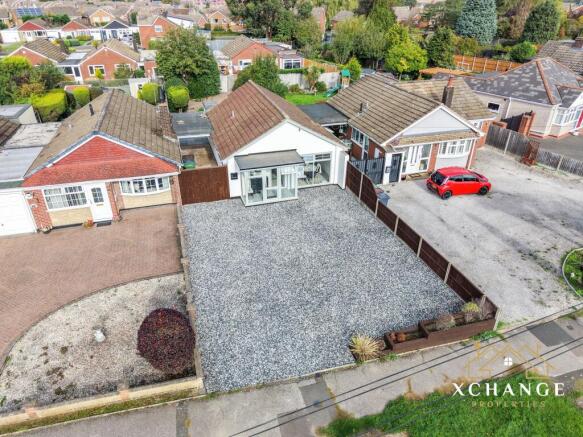
- Large gravelled driveway for 6–8 cars
- Car port providing additional storage
- Private rear garden
- Floor-to-ceiling front windows
- Presented to a very good standard
- Ready to move into
Description
Situated in the popular Whitestone area of Nuneaton, this well-presented two-bedroom Bungalow offers approximately 678 sq ft (63 sq m) of accommodation and is presented to a very good standard, providing an excellent opportunity for a buyer looking for a property that is ready to move into.
To the front, the property benefits from a large gravelled driveway providing parking for approximately 6–8 cars, offering an impressive amount of off-road parking. There is also a car port, providing useful additional storage, while the property further benefits from a private rear garden.
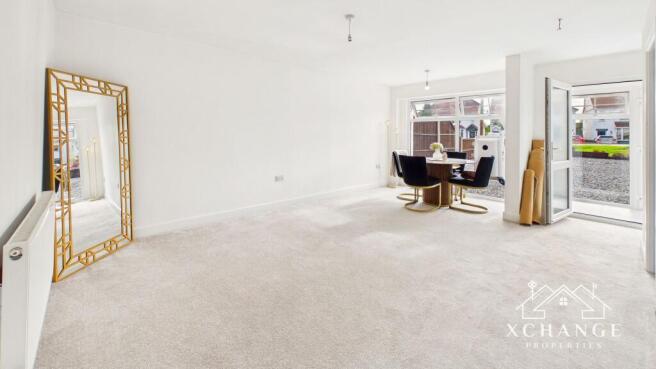
Inside, the accommodation is light and welcoming, with the front of the property benefiting from floor-to-ceiling windows which allow plenty of natural light into the home. The entrance leads through to the spacious living room, which provides a comfortable main reception area with ample space for furniture and everyday living.
The kitchen is positioned to the side of the property and provides a practical range of wall and base units together with space for the usual kitchen appliances. The kitchen also includes a useful storage cupboard for the boiler.
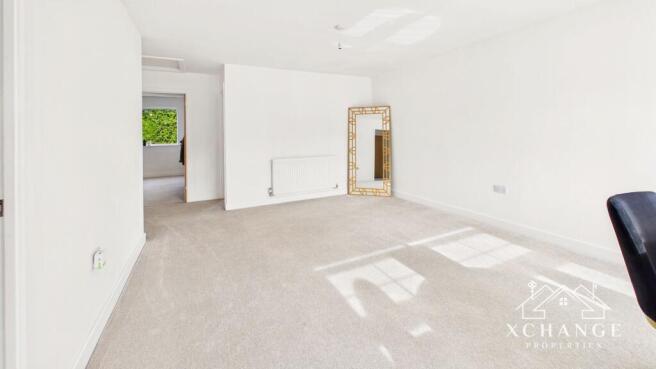
The rear of the property provides a shower room and two well-proportioned bedrooms, with Bedroom One offering particularly generous proportions and Bedroom Two providing a versatile second bedroom suitable for a range of uses and sliding doors to the rear garden.
Outside, the private rear garden provides valuable external space, while the combination of the large driveway and car port offers excellent parking and storage provision.
With its generous parking, private garden, bright accommodation and convenient Whitestone location, this property is likely to appeal to first-time buyers, professional couples, downsizers and investors alike. Presented to a very good standard and ready to move into, an internal inspection is highly recommended.
Local Area
Whitestone is an established residential area of Nuneaton, approximately two miles from Nuneaton town centre, with a range of everyday amenities available locally. Shops and services can be found around Lutterworth Road, including a SPAR convenience store, Post Office and pharmacy.
The area is well placed for education, with Whitestone Infant School on Magyar Crescent and Chetwynd Junior School on Gipsy Lane. Whitestone Infant School's latest published Ofsted inspection, dated September 2023, recorded an overall outcome of Good. Chetwynd Junior School had a further inspection in January 2026, with the report published in March 2026.
For secondary education, George Eliot Academy is located on Raveloe Drive, while Higham Lane School and Nicholas Chamberlaine School are also within the wider area. Ofsted records show recent inspections for these schools, although prospective purchasers should make their own enquiries regarding admissions and current school arrangements.
There are a number of green spaces and recreational facilities within easy reach. Riversley Park offers formal gardens, the River Anker, a play area, museum, art gallery and café, with access to the Pingles Leisure Centre, while Miners' Welfare Park and Whittleford Park provide further opportunities for walking and recreation.
Nuneaton town centre provides a wider selection of shops, independent retailers, restaurants and cafés, together with the town's market. The town also offers a range of leisure facilities and amenities.
Transport connections are convenient, with the number 73 bus service operating between Nuneaton Bus Station and Whitestone, including a stop at Golf Drive.
For rail commuters, Nuneaton railway station and Bermuda Park railway station are both accessible from the area. Nuneaton station provides services towards Birmingham, Leicester, Coventry and London Euston, with journey times to Birmingham and Leicester typically around 30 minutes and Coventry around 20 minutes.
Road links are also well established, with the A444 and A5 providing access towards the wider Midlands road network and connections to the M6 and M69. Coventry, Leicester and Birmingham are among the major cities accessible from the wider Nuneaton area.
Room Descriptions
Entrance Hall
The entrance hall provides access into the main living accommodation and includes a useful storage cupboard.
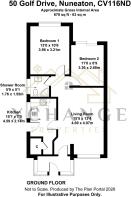
Living Room – 15'5" x 13'4" (4.69m x 4.07m)
A spacious main reception room with generous proportions. The floor-to-ceiling windows to the front of the property help create a particularly bright and welcoming living space.
Kitchen – 15'1" x 7'0" (4.59m x 2.14m)
A practical kitchen with a range of fitted units and space for appliances. The room provides a useful working area and access towards the remainder of the ground-floor accommodation.
Shower Room – 5'9" x 5'1" (1.76m x 1.55m)
Fitted with a shower, wash hand basin and WC, providing the property's main bathroom facilities.
Bedroom 1 – 13'0" x 10'6" (3.96m x 3.21m)
A generous double bedroom positioned to the front of the property, offering excellent proportions and space for a range of bedroom furniture.
Bedroom 2 – 11'0" x 8'9" (3.36m x 2.68m)
A well-proportioned second bedroom with space for bedroom furniture and flexibility for use as a guest room, home office or additional living space.
Storage Cupboard
A useful storage cupboard is located within the entrance area, providing practical additional household storage.
Important Note to Purchasers: Intending purchasers will be asked to produce identification documentation for Anti-Money Laundering Regulations at a later stage, and Xchange Properties kindly requests your cooperation to avoid any delay in agreeing upon the sale.
We are required by law to conduct anti-money laundering checks on all of those buying or selling a property. Whilst we retain responsibility for ensuring checks and any ongoing monitoring are carried out correctly, the initial checks are carried out on our behalf by "Lifetime Legal" who will contact you once you have had an offer accepted on a property you wish to buy. The cost of these checks is £65 (including VAT) per check, which covers the cost of obtaining relevant data and any manual checks and monitoring which might be required. This fee will need to be paid by you in advance, ahead of us issuing a Memorandum of Sale, which is payable to Lifetime Legal, and is non-refundable.
We strive to make our sales particulars as accurate and reliable as possible; however, they do not constitute or form part of any offer or contract, and none should be relied upon as statements of representation or fact. Any services, systems, and appliances mentioned in this specification have not been tested by Xchange Properties, and no guarantee is given regarding their operating ability or efficiency. All measurements provided are intended as a guide for prospective buyers only and may not be precise.
Please note that some particulars may be awaiting vendor approval. For further information or clarification on any details, please contact Xchange Properties, especially if travelling some distance to view. All fixtures and fittings are subject to agreement with the seller via the fixtures and fittings form, which will become part of the legal contract through the conveyancing process.
As the marketing estate agent, Xchange Properties emphasises that none of our particulars or conversations are legally binding; only the solicitor-prepared legal paperwork will form a binding contract.
Additional Services Do you have a property to sell? Xchange Properties offers a professional service to homeowners throughout the Midlands area. Please contact us today for a Free Valuation so we can discuss our services in more detail.
EPC Rating: G
Living Room
Living Room – 15'5" x 13'4" (4.69m x 4.07m)
A spacious main reception room with generous proportions. The floor-to-ceiling windows to the front of the property help create a particularly bright and welcoming living space.
Kitchen
Kitchen – 15'1" x 7'0" (4.59m x 2.14m)
A practical kitchen with a range of fitted units and space for appliances. The room provides a useful working area and access towards the remainder of the ground-floor accommodation.
Shower Room
Shower Room – 5'9" x 5'1" (1.76m x 1.55m)
Fitted with a shower, wash hand basin and WC, providing the property's main bathroom facilities.
Master Bedroom
Bedroom 1 – 13'0" x 10'6" (3.96m x 3.21m)
A generous double bedroom positioned to the front of the property, offering excellent proportions and space for a range of bedroom furniture.
Bedroom 2
Bedroom 2 – 11'0" x 8'9" (3.36m x 2.68m)
A well-proportioned second bedroom with space for bedroom furniture and flexibility for use as a guest room, home office or additional living space.
Parking - Driveway
- COUNCIL TAXA payment made to your local authority in order to pay for local services like schools, libraries, and refuse collection. The amount you pay depends on the value of the property.Read more about council Tax in our glossary page.
- Band: C
- PARKINGDetails of how and where vehicles can be parked, and any associated costs.Read more about parking in our glossary page.
- Driveway
- GARDENA property has access to an outdoor space, which could be private or shared.
- Private garden
- ACCESSIBILITYHow a property has been adapted to meet the needs of vulnerable or disabled individuals.Read more about accessibility in our glossary page.
- Ask agent

Add an important place to see how long it'd take to get there from our property listings.
__mins driving to your place
Affordability

About Xchange Properties, Covering The Midlands
Unit 4, 14 The Green, Hartshill, Nuneaton, CV10 0SW

Notes
Staying secure when looking for property
Ensure you're up to date with our latest advice on how to avoid fraud or scams when looking for property online.
Visit our security centre to find out moreDisclaimer - Property reference 4880d30c-8bee-4910-bb2a-e4cfc40c9fd2. The information displayed about this property comprises a property advertisement. Rightmove.co.uk makes no warranty as to the accuracy or completeness of the advertisement or any linked or associated information, and Rightmove has no control over the content. This property advertisement does not constitute property particulars. The information is provided and maintained by Xchange Properties, Covering The Midlands. Please contact the selling agent or developer directly to obtain any information which may be available under the terms of The Energy Performance of Buildings (Certificates and Inspections) (England and Wales) Regulations 2007 or the Home Report if in relation to a residential property in Scotland.
*This is the average speed from the provider with the fastest broadband package available at this postcode. The average speed displayed is based on the download speeds of at least 50% of customers at peak time (8pm to 10pm). Fibre/cable services at the postcode are subject to availability and may differ between properties within a postcode. Speeds can be affected by a range of technical and environmental factors. The speed at the property may be lower than that listed above. You can check the estimated speed and confirm availability to a property prior to purchasing on the broadband provider's website. Providers may increase charges. The information is provided and maintained by Decision Technologies Limited. **This is indicative only and based on a 2-person household with multiple devices and simultaneous usage. Broadband performance is affected by multiple factors including number of occupants and devices, simultaneous usage, router range etc. For more information speak to your broadband provider.