Turnpike Close, Needingworth, PE27

- PROPERTY TYPE
Detached
- BEDROOMS
4
- BATHROOMS
1
- SIZE
1,539 sq ft
143 sq m
- TENUREDescribes how you own a property. There are different types of tenure - freehold, leasehold, and commonhold.Read more about tenure in our glossary page.
Freehold
Key features
- Quote Ref: 833693 when calling
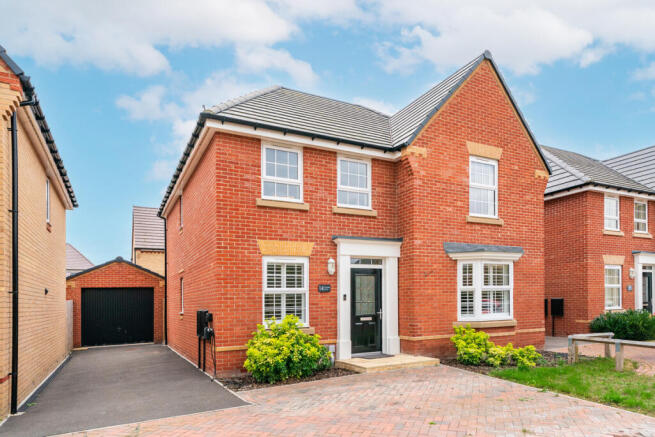
- Detached four-bedroom family home built in 2023
- Four proper double bedrooms, all with fitted storage
- Main bedroom with en-suite shower room
- Family bathroom with both a separate bath and shower
- Single garage, private driveway and two additional parking spaces
- Superb condition throughout with superior quality flooring
Description
++OPEN HOUSE EVENT - 10 OCTOBER 10am-2pm: REGISTER TO ATTEND++
Built in 2023 and exceptionally well cared for since new, this four-bedroom detached home offers stylish, practical living in the popular village of Needingworth. The house has been improved both inside and out, with a landscaped south-facing garden, upgraded garage access and a well-planned layout that works brilliantly for family life and home working.
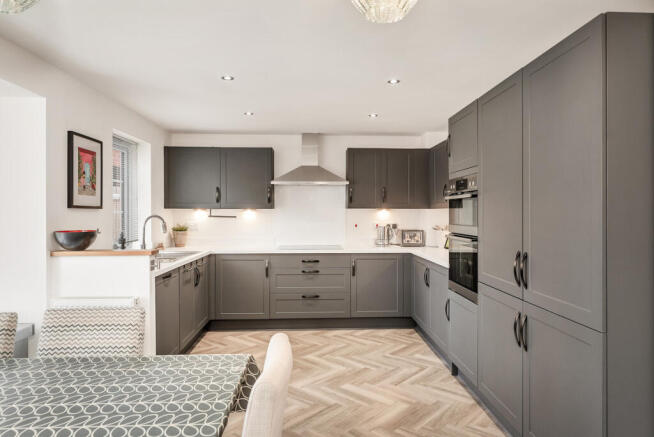
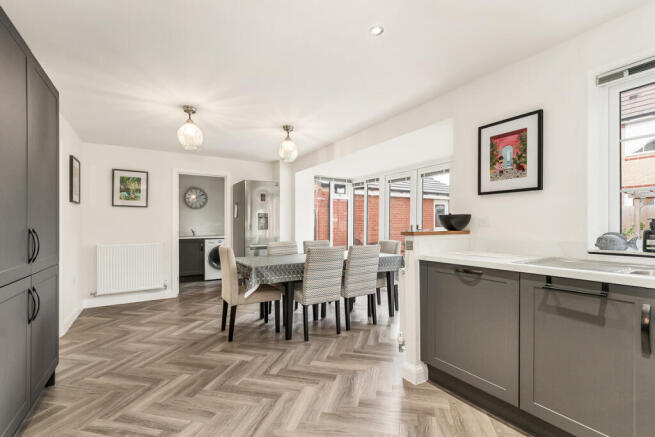
The ground floor includes a welcoming entrance hall with extensive under-stairs storage, a separate study, downstairs WC with extensive strorage, large lounge and a bright kitchen/dining space that the current owner particularly loves. The kitchen has a modern finish, plenty of cupboard storage and integrated appliances including a fridge freezer, double oven and dishwasher. There is also space for a second freestanding fridge freezer if needed.
A separate utility room provides space for both a washing machine and tumble dryer, along with further storage. The boiler is also neatly positioned here, while the fuse box is located in the study.
The Amtico LVT flooring and superior quality carpets (fitted when the property was built) - remain in excellent condition.. The kitchen, study and front room all have fitted blinds which will remain. The home was also professionally snagged shortly after construction, with the original minor issues identified and addressed.
Upstairs are four spacious double bedrooms, each with built-in wardrobes. The main bedroom has its own en-suite shower room, while the remaining bedrooms are served by a modern family bathroom with both a bath and separate shower. Two of the bedrooms have fitted daytime/nighttime blinds which will stay with the property.
The rear garden faces south and has been levelled and landscaped to create a private, sunny space for relaxing, entertaining and family life. A pergola provides a great spot for outdoor seating or dining, while a planted border runs along the side of the garden, edged with reclaimed railway sleepers. There is also paved hardstanding for a shed, currently used as attractive wooden bin storage.
The garden benefits from a good degree of privacy, with only a neighbours' landing window overlooking it. The garage can be accessed directly from the garden thanks to an additional rear garage door added by the current owners. It has power and lighting, together with soft flooring matting throughout, making it useful not only for parking but also as a gym, workshop, storage space or hobby room.
To the front, there are two dedicated parking spaces, plus room for a further two or potentially three vehicles on the driveway. An EV charger is installed and available by separate negotiation.
Needingworth is a friendly and well-connected village between St Ives and Huntingdon, with a genuine community feel. Residents benefit from an active estate-wide WhatsApp group and smaller local groups, making it easy to keep in touch, share information and get to know neighbours. The nearby RSPB reserve is ideal for dog walking, wildlife spotting and getting out into the countryside.
This is a modern home that has already had the useful finishing touches completed: landscaped garden, fitted blinds, upgraded garage access, practical storage and a layout that offers both space and flexibility. It is ready to move into and enjoy from day one.
Property Summary:
Who is this property particularly suitable for? A family looking for a modern, move-in-ready four-bedroom detached home with good parking, a south-facing landscaped garden, home-working space and flexible additional space in the garage.
What are the key features of this property? Four double bedrooms, three bathrooms including an en-suite, separate study, large lounge, kitchen/dining room, utility room, landscaped south-facing garden, pergola, garage, upgraded rear garage access, EV charger and parking for several vehicles.
Is this property suitable for working from home? Yes. The property has a separate ground-floor study, providing dedicated space for home working away from the main living areas. The garage also offers additional flexible space for a gym, workshop, hobby room or storage.
Does this property have a south-facing garden? Yes. The rear garden is south-facing and has been levelled and landscaped by the current owners. It includes a pergola, planted borders and paved hardstanding for a shed.
How private is the garden? The garden benefits from a good degree of privacy, with only a landing window overlooking it.
Does the property have a garage? Yes. The detached garage has power and lighting, soft flooring matting and an additional rear door providing direct access from the garden. It can be used for parking or as flexible space for a gym, workshop, hobby room or storage.
How much parking does this property have? There are two dedicated parking spaces at the front, with additional driveway space for a further two or potentially three vehicles.
Is there an EV charger? Yes. An EV charger is installed and is available by separate negotiation.
Is this home ready to move into? Yes. Built in 2023, the property has been exceptionally well cared for and has already had a number of useful improvements completed, including the landscaped garden, fitted blinds and upgraded garage access.
What improvements have the current owners made? The owners have landscaped the rear garden, added a rear access door to the garage, installed fitted blinds in several rooms and created useful storage and outdoor areas. The property was also professionally snagged shortly after construction, with the minor issues identified at the time addressed.
Does the property have built-in storage? Yes. All four bedrooms have built-in wardrobes, while the entrance hall has extensive under-stairs storage. Additional storage is available in the utility room, garage and elsewhere around the property.
What appliances are included in the kitchen? The kitchen has an integrated fridge freezer, double oven and dishwasher. There is also space for a second freestanding fridge freezer.
Does the property have a utility room? Yes. The separate utility room provides space for a washing machine and tumble dryer, additional storage and houses the boiler.
What flooring does the property have? The property has Amtico LVT flooring and superior-quality carpets, all fitted when the house was built and remaining in excellent condition.
What is there to do in Needingworth? Needingworth has a genuine village community and is located between St Ives and Huntingdon. The nearby RSPB reserve provides opportunities for dog walking, wildlife spotting and countryside walks.
What makes this property different from a typical newer-build home? Although built in 2023, the property has already had many of the practical finishing touches completed by the current owners, including a landscaped south-facing garden, fitted blinds, upgraded garage access, additional storage and a professionally completed snagging process.
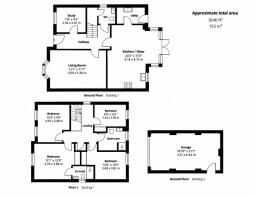
Kitchen
20'2" x 15'5" (6.15m x 4.7m)
Living Room
12'1" x 17'0" (3.68m x 5.18m)
Study
7'0" x 9'4" (2.13m x 2.84m)
Garage
10'10" x 21'1" (3.3m x 6.43m)
Master Bedroom
12'1" x 12'9" (3.68m x 3.89m)
Bedroom 1
13'3" x 9'5" (4.04m x 2.87m)
Bedroom 2
8'10" x 10'1" (2.69m x 3.07m)
Bedroom 3
12'0" x 12'5" (3.66m x 3.78m)
- COUNCIL TAXA payment made to your local authority in order to pay for local services like schools, libraries, and refuse collection. The amount you pay depends on the value of the property.Read more about council Tax in our glossary page.
- Ask agent
- PARKINGDetails of how and where vehicles can be parked, and any associated costs.Read more about parking in our glossary page.
- Yes
- GARDENA property has access to an outdoor space, which could be private or shared.
- Yes
- ACCESSIBILITYHow a property has been adapted to meet the needs of vulnerable or disabled individuals.Read more about accessibility in our glossary page.
- Ask agent

Add an important place to see how long it'd take to get there from our property listings.
__mins driving to your place
Affordability
About Keller Williams Plus, Covering Nationwide
Suite 1G, Widford Business Centre, 33 Robjohns Road, Chelmsford, CM1 3AG

Notes
Staying secure when looking for property
Ensure you're up to date with our latest advice on how to avoid fraud or scams when looking for property online.
Visit our security centre to find out moreDisclaimer - Property reference RX833693. The information displayed about this property comprises a property advertisement. Rightmove.co.uk makes no warranty as to the accuracy or completeness of the advertisement or any linked or associated information, and Rightmove has no control over the content. This property advertisement does not constitute property particulars. The information is provided and maintained by Keller Williams Plus, Covering Nationwide. Please contact the selling agent or developer directly to obtain any information which may be available under the terms of The Energy Performance of Buildings (Certificates and Inspections) (England and Wales) Regulations 2007 or the Home Report if in relation to a residential property in Scotland.
*This is the average speed from the provider with the fastest broadband package available at this postcode. The average speed displayed is based on the download speeds of at least 50% of customers at peak time (8pm to 10pm). Fibre/cable services at the postcode are subject to availability and may differ between properties within a postcode. Speeds can be affected by a range of technical and environmental factors. The speed at the property may be lower than that listed above. You can check the estimated speed and confirm availability to a property prior to purchasing on the broadband provider's website. Providers may increase charges. The information is provided and maintained by Decision Technologies Limited. **This is indicative only and based on a 2-person household with multiple devices and simultaneous usage. Broadband performance is affected by multiple factors including number of occupants and devices, simultaneous usage, router range etc. For more information speak to your broadband provider.