
Port Hill Gardens, Shrewsbury, SY3

- PROPERTY TYPE
Semi-Detached
- BEDROOMS
4
- BATHROOMS
3
- SIZE
1,711 sq ft
159 sq m
- TENUREDescribes how you own a property. There are different types of tenure - freehold, leasehold, and commonhold.Read more about tenure in our glossary page.
Freehold
Key features
- Beautifully renovated circa 1910 period property
- Highly sought-after private road close to The Quarry
- Four bedrooms with flexible accommodation over three floors
- South facing garden with mature hedges, trees and summer house
- Parking for up to four vehicles with carport
- Character features including fireplaces, bay windows and original quarry tiles
- Fitted kitchen with AGA and electric hob
- Principal bedroom with fitted wardrobes and private balcony
- Extended top-floor bedroom with acoustic insulation
Description
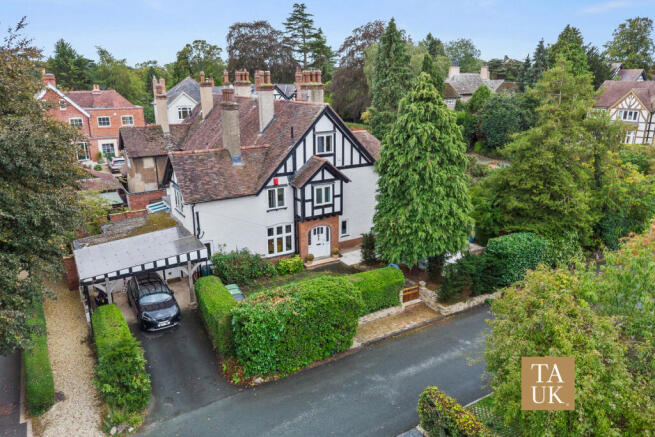
Dating back to approx 1910, this handsome home has been carefully renovated by the current owners, creating a comfortable and high quality home while retaining many of the features that give a period property its character. Set within one of Shrewsbury's most sought after private roads, the location is particularly appealing, with The Quarry and the town centre both just a short walk away. It is a setting that allows you to enjoy the convenience of town living while returning to a peaceful and established residential road.
The property has undergone a significant programme of improvement, including the complete replacement of the roof, while the interior has been finished with a mixture of modern materials and traditional features. The result is a home that feels both practical and individual, with plenty of original character alongside the comforts expected from a carefully renovated property.
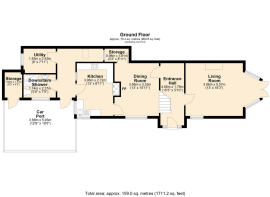
There are two entrances to the house, both positioned to the side. The first is accessed from the carport, offering a particularly useful entrance when returning from the car or bringing shopping into the house. The second provides the main entrance and leads into a welcoming reception hall where original quarry tiled flooring immediately adds a sense of history and character.
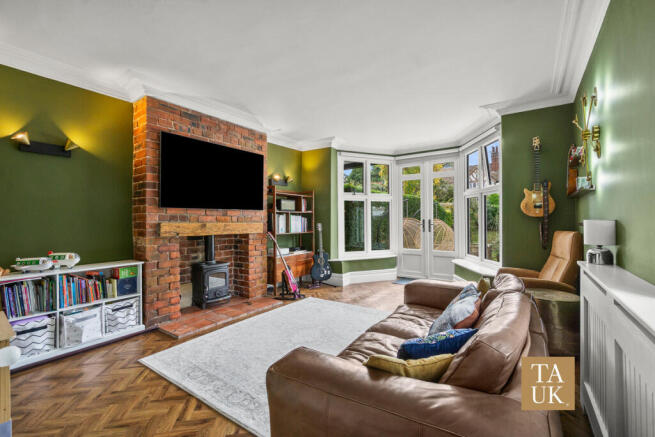
From the entrance hall, the beautifully proportioned living room is positioned to the right. This is a lovely room with a traditional bay window, a fireplace and Karndean flooring, combining the proportions and character of the period with a finish that works well for modern life. French doors open directly onto the south facing garden, creating a pleasant connection between the room and the outside space. With the garden immediately beyond, it is an easy room in which to relax, while the French doors can be opened during warmer weather to bring the outside in.
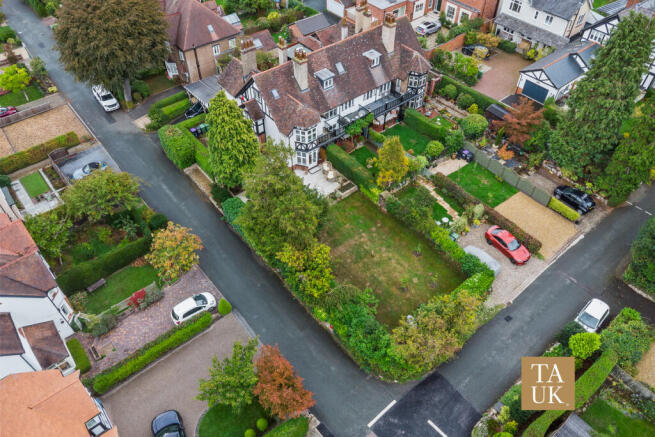
The garden is one of the property's particularly appealing features. The south facing aspect provides a good position for enjoying the sunshine, while the extensive patio creates plenty of room for outdoor seating and dining. Beyond this, the manicured lawn is framed by mature hedges and established trees, creating a private and attractive setting. A summer house provides a useful additional space, whether for hobbies, relaxing or working from home, while a separate shed provides practical storage.
Back inside, the formal dining room sits to the left of the entrance hall and provides a characterful setting for family meals and entertaining. Parquet flooring and a fireplace give the room a strong period feel, while its generous proportions make it a versatile space for everyday use as well as special occasions.
Continuing through the house is the fitted kitchen, which combines practical modern facilities with a traditional Rayburn. The Rayburn provides a focal point within the kitchen and also heats the property, adding to the home's distinctive character. There is an electric hob alongside the Rayburn, providing flexibility for everyday cooking. The kitchen sits at the heart of the ground floor and connects naturally with the other reception and practical spaces.
Beyond the kitchen is the utility area, providing useful space for laundry and household tasks away from the main living areas. A downstairs shower room is also located here, adding an important level of convenience and making the ground floor particularly flexible. With two separate entrances, a shower room and several well proportioned living spaces, the ground floor works well for busy family life while retaining the feeling of a traditional home.
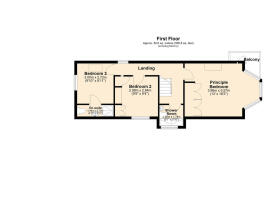
The quality continues on the first floor, where Karndean flooring has been installed throughout the landing and bedrooms. The principal bedroom is positioned to the right of the landing and is a particularly attractive room, with a bay window, fitted wardrobes and access to a balcony. The combination of the bay window and balcony gives the room a light and open feel, while the fitted wardrobes provide useful storage without taking away from the space.
The balcony adds another unusual feature and gives the principal bedroom its own connection with the outside. It is an appealing spot to open the doors and enjoy the air, while the bay window retains the character associated with the property's period.
A family shower room is positioned off the landing and is fitted with an Aqualisa Smart Shower. This provides a modern touch within a home that has otherwise retained much of its traditional character.
Bedroom two is also a good sized room, while bedroom three is positioned further along the landing and has the added benefit of vaulted ceilings. This room also has its own en-suite shower room, providing privacy and flexibility for guests, older children or family members. The vaulted ceiling adds a sense of height and character that is particularly well suited to the period feel of the property.
The accommodation continues to the top floor, where the fourth bedroom has been extended to create a generous and versatile space. Acoustic insulation has been installed within the walls and floor, making this an ideal room for a music enthusiast, teenager or anyone needing a space where sound can be contained more effectively. It could equally work as a hobby room, home office, games room or private retreat, depending on the needs of the next owner.
Loft space is also accessed from the top of the stairs, providing additional storage and making good use of the available space. The overall arrangement gives the property a flexible feel, with rooms that can change with the needs of the household over time.
Outside, the property's position on Port Hill Gardens is complemented by parking for up to four cars. The carport entrance provides a practical point of access into the property, while the amount of parking is particularly useful given the home's close proximity to the town centre. It means that although many of Shrewsbury's amenities can be reached on foot, there is still ample space for vehicles when required.
The garden provides a real contrast to the convenience of the location. The extensive patio is well suited to outdoor dining, while the manicured lawn, mature hedging and established trees give the garden a settled and private feel. The summer house adds another useful dimension and could be adapted to suit a range of interests. The combination of mature planting and different areas means the garden feels established rather than newly created, fitting naturally with the age and character of the house.
The location is perhaps one of the strongest aspects of 17 Port Hill Gardens. The property sits on a private road in an exclusive and highly sought after part of Shrewsbury, with The Quarry just a stone's throw away. The Quarry is one of the town's best known open spaces, providing an attractive place for walking, exercising and enjoying time outdoors close to home.
The town centre is also within easy reach, giving access to a wide selection of independent shops, cafes, restaurants, pubs and everyday services. Shrewsbury's historic streets and riverside setting add to the appeal, while the town's wider range of amenities means there is little need to travel far for most day to day requirements.
With The Quarry on the doorstep, Shrewsbury town centre within easy reach, a south facing garden, parking for four cars and an impressive range of flexible accommodation, this is a property that offers both convenience and character. It provides the opportunity to enjoy a period home in a particularly desirable setting, with the reassurance of extensive improvements already completed.
Disclaimer
Whilst we make enquiries with the seller to ensure the information provided is accurate, TAUK make no representations or warranties of any kind. Measurements are approximate, MAX and are of total build area.
Brochures
Brochure 1- COUNCIL TAXA payment made to your local authority in order to pay for local services like schools, libraries, and refuse collection. The amount you pay depends on the value of the property.Read more about council Tax in our glossary page.
- Band: E
- PARKINGDetails of how and where vehicles can be parked, and any associated costs.Read more about parking in our glossary page.
- Yes
- GARDENA property has access to an outdoor space, which could be private or shared.
- Yes
- ACCESSIBILITYHow a property has been adapted to meet the needs of vulnerable or disabled individuals.Read more about accessibility in our glossary page.
- Ask agent
Port Hill Gardens, Shrewsbury, SY3

Add an important place to see how long it'd take to get there from our property listings.
__mins driving to your place
Affordability



Notes
Staying secure when looking for property
Ensure you're up to date with our latest advice on how to avoid fraud or scams when looking for property online.
Visit our security centre to find out moreDisclaimer - Property reference RX843344. The information displayed about this property comprises a property advertisement. Rightmove.co.uk makes no warranty as to the accuracy or completeness of the advertisement or any linked or associated information, and Rightmove has no control over the content. This property advertisement does not constitute property particulars. The information is provided and maintained by TAUK, Covering Nationwide. Please contact the selling agent or developer directly to obtain any information which may be available under the terms of The Energy Performance of Buildings (Certificates and Inspections) (England and Wales) Regulations 2007 or the Home Report if in relation to a residential property in Scotland.
*This is the average speed from the provider with the fastest broadband package available at this postcode. The average speed displayed is based on the download speeds of at least 50% of customers at peak time (8pm to 10pm). Fibre/cable services at the postcode are subject to availability and may differ between properties within a postcode. Speeds can be affected by a range of technical and environmental factors. The speed at the property may be lower than that listed above. You can check the estimated speed and confirm availability to a property prior to purchasing on the broadband provider's website. Providers may increase charges. The information is provided and maintained by Decision Technologies Limited. **This is indicative only and based on a 2-person household with multiple devices and simultaneous usage. Broadband performance is affected by multiple factors including number of occupants and devices, simultaneous usage, router range etc. For more information speak to your broadband provider.