
Victoria Terrace, Bishop Monkton, HG3

- PROPERTY TYPE
End of Terrace
- BEDROOMS
4
- BATHROOMS
4
- SIZE
2,973 sq ft
276 sq m
- TENUREDescribes how you own a property. There are different types of tenure - freehold, leasehold, and commonhold.Read more about tenure in our glossary page.
Freehold
Description
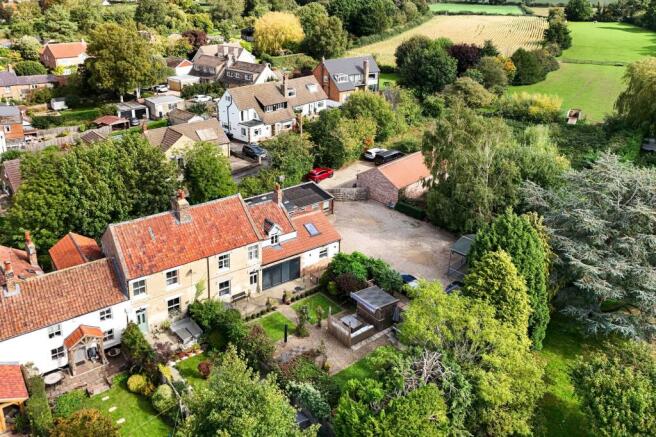
An impressive and beautifully presented four-bedroom end-of-terrace village home occupying a particularly tucked-away and private position in the heart of Bishop Monkton. Cleverly extended and offering exceptionally versatile accommodation, the property combines a superb open-plan family living kitchen with generous reception space, a delightful south-facing landscaped garden, and an unusually extensive range of ancillary buildings. These include a detached annex, substantial timber double garage/workshop, and separate garden office, whilst an expansive gated parking and turning area provides considerable flexibility and could, if desired, be adapted to create further garden space.
ACCOMMODATION
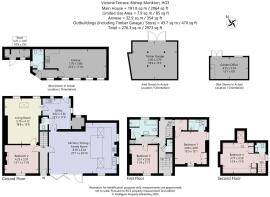
The main house provides over 2,000 sq ft of accommodation arranged over three floors, with an excellent balance of character, contemporary finishes, and practical family space.
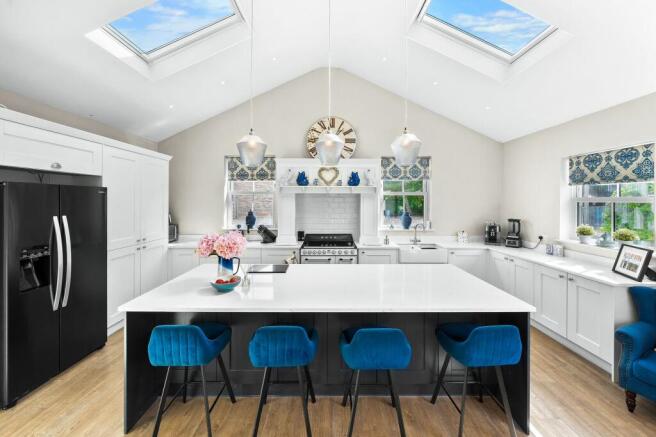
The ground floor is centred around the exceptional family living kitchen, an impressive open-plan room extending to almost 28ft in length and over 20ft at its widest point. This is very much the heart of the house, providing clearly defined kitchen, dining, and informal living areas within one wonderfully light and sociable space.
The kitchen itself is fitted with an extensive range of shaker style cabinetry complemented by generous work surfaces and a substantial central island providing further preparation space and informal seating. A vaulted section with rooflights brings additional natural light into the room, whilst a broad run of bi-folding doors opens directly onto the rear garden, creating an excellent connection between the house and outside space.
Adjoining the kitchen is a particularly generous utility room with excellent storage and practical working space, together with a separate guest WC.
A separate living room provides a comfortable additional reception space, whilst the second ground-floor room is currently arranged as a double bedroom and offers considerable flexibility depending upon an incoming purchaser’s requirements.
To the first floor are two further bedrooms. The principal bedroom is a well-proportioned double with its own en-suite shower room, whilst the second bedroom is served by the family bathroom. There is also an additional shower room on this floor.
The accommodation continues to the second floor, where a further generous double bedroom benefits from its own WC with wash basin, creating an excellent arrangement for guests, older children or those seeking additional privacy.
ANNEX & OUTBUILDINGS
A particularly valuable feature of the property is the extensive range of additional accommodation and outbuildings positioned within the generous grounds.
The detached annex extends to approximately 354 sq ft and provides a substantial open-plan room with a kitchen area, together with its own shower room. This offers excellent flexibility for visiting family, guest accommodation, home working, or a variety of other ancillary uses, subject to any necessary consents.
There is also a large timber building providing excellent double garaging, storage, or hobby space.
Importantly, planning permission under reference 23/00154/FUL includes consent to replace the existing timber-framed garage building with a permanent detached double garage, giving an incoming purchaser the opportunity to create a more substantial and permanent garaging solution if desired.
A further detached garden office/studio, measuring approximately 15’7” x 9’0”, provides an ideal dedicated working environment away from the main house.
Together, the annex, garage/workshop and garden office considerably enhance the versatility of the property and will be particularly appealing to buyers requiring home-working facilities, garaging, workshop space, or accommodation for extended family.
OUTSIDE
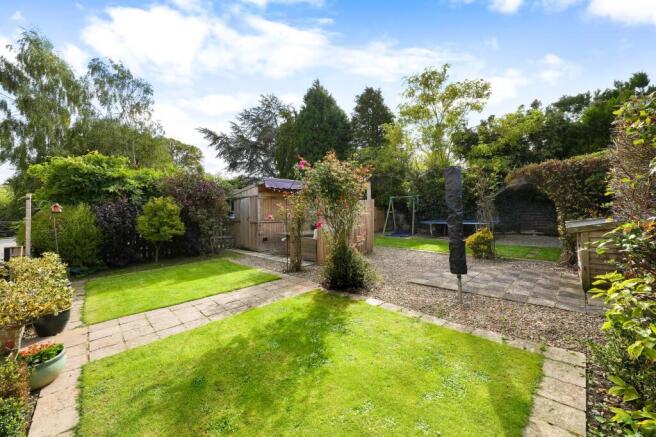
The outside space is one of the property’s main features. The principal garden lies immediately to the rear of the house and enjoys a desirable south-facing aspect. Thoughtfully landscaped and well established, it combines areas of lawn with paved seating terraces, mature shrubs, trees, and established planting to create an attractive and private setting.
The wide bi-folding doors from the family living kitchen open directly onto the garden, making the outside space a natural extension of the principal living accommodation and particularly well suited to entertaining and alfresco dining.
Beyond the formal garden is an expansive gravelled parking and turning area, approached through double gates and providing parking for numerous vehicles. The area also accommodates the existing timber garage/workshop, for which planning permission has been granted to replace it with a permanent detached double garage.
The scale of the parking area offers considerable flexibility and, whilst extremely useful in its current form, part of it could alternatively be incorporated into the gardens if preferred.
The combination of landscaped garden, extensive gated parking and such a comprehensive range of ancillary buildings is particularly unusual for a property positioned so centrally within the village.
LOCATION
Victoria Terrace occupies a particularly discreet position in the heart of Bishop Monkton, an attractive and highly regarded village situated between Harrogate and Ripon.
The village enjoys a strong sense of community and an appealing rural setting, whilst remaining exceptionally convenient for the surrounding towns and wider road network. Both Harrogate and Ripon are readily accessible and provide an extensive range of shops, restaurants, recreational facilities, and schooling.
The A1(M) is also within convenient reach, providing straightforward connections both north and south and making Bishop Monkton particularly well placed for those needing access to the wider region whilst retaining the considerable benefits of village life.
Brochures
Property Brochure- COUNCIL TAXA payment made to your local authority in order to pay for local services like schools, libraries, and refuse collection. The amount you pay depends on the value of the property.Read more about council Tax in our glossary page.
- Band: D
- PARKINGDetails of how and where vehicles can be parked, and any associated costs.Read more about parking in our glossary page.
- Yes
- GARDENA property has access to an outdoor space, which could be private or shared.
- Yes
- ACCESSIBILITYHow a property has been adapted to meet the needs of vulnerable or disabled individuals.Read more about accessibility in our glossary page.
- Ask agent
Energy performance certificate - ask agent
Victoria Terrace, Bishop Monkton, HG3

Add an important place to see how long it'd take to get there from our property listings.
__mins driving to your place
Affordability





Notes
Staying secure when looking for property
Ensure you're up to date with our latest advice on how to avoid fraud or scams when looking for property online.
Visit our security centre to find out moreDisclaimer - Property reference f22ffcfb-7f1a-4ce9-bdb2-c4be7b94e277. The information displayed about this property comprises a property advertisement. Rightmove.co.uk makes no warranty as to the accuracy or completeness of the advertisement or any linked or associated information, and Rightmove has no control over the content. This property advertisement does not constitute property particulars. The information is provided and maintained by Verity Frearson, Harrogate. Please contact the selling agent or developer directly to obtain any information which may be available under the terms of The Energy Performance of Buildings (Certificates and Inspections) (England and Wales) Regulations 2007 or the Home Report if in relation to a residential property in Scotland.
*This is the average speed from the provider with the fastest broadband package available at this postcode. The average speed displayed is based on the download speeds of at least 50% of customers at peak time (8pm to 10pm). Fibre/cable services at the postcode are subject to availability and may differ between properties within a postcode. Speeds can be affected by a range of technical and environmental factors. The speed at the property may be lower than that listed above. You can check the estimated speed and confirm availability to a property prior to purchasing on the broadband provider's website. Providers may increase charges. The information is provided and maintained by Decision Technologies Limited. **This is indicative only and based on a 2-person household with multiple devices and simultaneous usage. Broadband performance is affected by multiple factors including number of occupants and devices, simultaneous usage, router range etc. For more information speak to your broadband provider.