
Queens Drive, Rowington, Warwick, Warwickshire CV35

- PROPERTY TYPE
Detached
- BEDROOMS
5
- BATHROOMS
5
- SIZE
8,960 sq ft
832 sq m
- TENUREDescribes how you own a property. There are different types of tenure - freehold, leasehold, and commonhold.Read more about tenure in our glossary page.
Freehold
Key features
- 5 bedrooms
- 5 reception rooms
- 5 bathrooms
- 3.84 acres
- Detached
Description
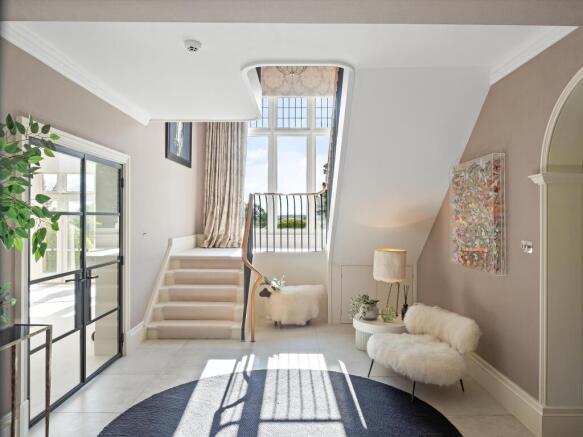
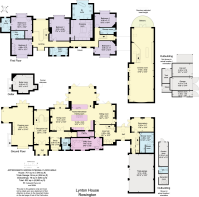
The ground floor has been thoughtfully designed for both family life and entertaining. A magnificent triple-aspect drawing room enjoys delightful views across the formal gardens and provides an elegant space in which to relax. Undoubtedly the heart of the home is the stunning open-plan kitchen, dining and family room, a beautifully balanced space that flows effortlessly throughout. The bespoke kitchen offers practicality in abundance for the keen chef, whilst the adjacent dining area and inviting family sitting room create a wonderful environment for everyday living and entertaining alike. A superb garden room enjoys idyllic views over the grounds, seamlessly connecting the interior with its beautiful surroundings.
Further enhancing the practicality of the home is a generous pantry and large utility room. The ground floor accommodation is complemented by an impressive wellness suite incorporating a gym and steam room, together with a home office and cloakroom facilities.
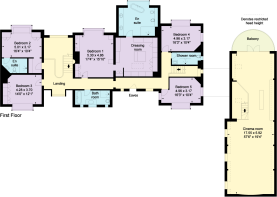
The sense of quality continues on the first floor, where the enviable principal bedroom suite provides a luxurious retreat, complete with a substantial dressing room and beautifully appointed en-suite bathroom. Four further double bedrooms, each served by their own well-fitted bathroom, ensure the property is exceptionally well suited to modern family living.
Accessed via a separate staircase from the ground floor is a truly outstanding cinema and entertainment room. Featuring a fully equipped bar, ample seating, cinema screen and a perfectly positioned balcony, this remarkable space is ideal for entertaining friends and family whilst enjoying far-reaching views across the gardens and rolling countryside beyond.
Lynton House is, without doubt, a residence in a league of its own; a truly exceptional home combining elegant design, luxurious accommodation and an enviable setting to create one of the finest family homes imaginable.
The grounds and gardens of Lynton House are every bit as impressive as the accommodation within, having been meticulously designed and beautifully maintained to create an exceptional setting for this remarkable home.
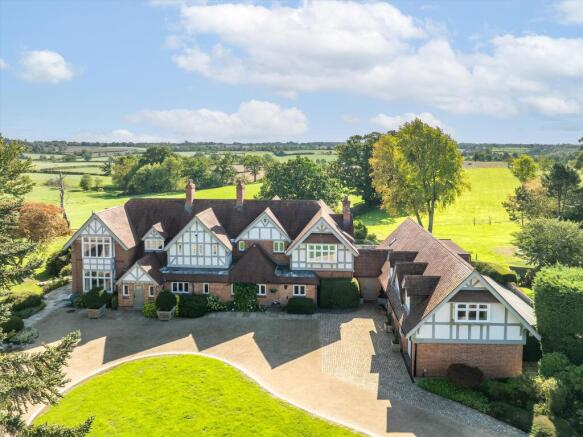
Approached via a substantial gated driveway, the property immediately conveys a sense of exclusivity and arrival. The expansive driveway provides ample parking for numerous vehicles and gives access to both the triple garage and carport.
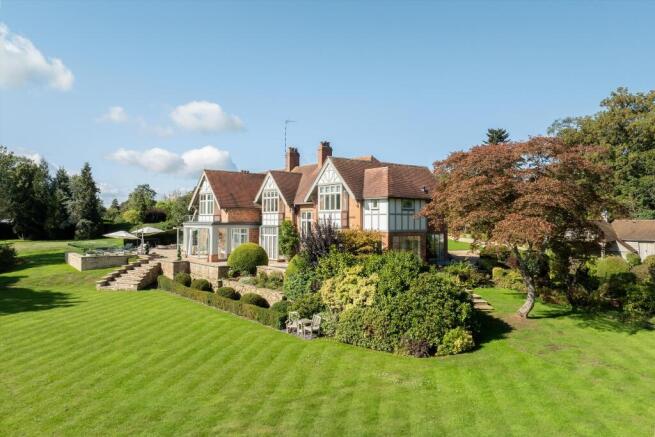
Surrounding the house are truly stunning formal gardens, thoughtfully landscaped to provide colour, texture and interest throughout the seasons. Beautifully stocked with an array of mature trees, herbaceous borders and well-established flower beds, the gardens have been carefully curated to complement the elegance of the property. Extensive areas of manicured lawn provide an idyllic setting for family life, outdoor entertaining and recreation.
A particular feature of the grounds is the delightful pond with adjoining decked seating area, perfectly positioned to take full advantage of the breathtaking southerly views, while a hot tub provides the ideal place to relax and unwind and appreciate the beauty of the surrounding countryside.
Beyond the formal gardens lies a useful paddock, further enhancing the property's appeal and providing a wonderful area of amenity land. Whether enjoyed for recreation, family pursuits or simply as an extension of the grounds, this versatile space contributes significantly to the outstanding lifestyle offering that Lynton House provides. Combining exceptional landscaping, privacy and far-reaching rural views, the grounds of Lynton House create a fitting backdrop to what is undoubtedly one of the area's finest homes.
Lynton House is beautifully positioned within easy reach of the varied amenities offered by Lapworth and Warwick.
The property benefits from excellent transport links, being close to the M40 and M42 motorways, providing swift access to the Midlands motorway network, the NEC, Birmingham International Airport, and routes to Oxford and London.
Nearby towns such as Solihull, Henley-in-Arden, Warwick, and Stratford-upon-Avon are all easily accessible. The area is served by a superb selection of schools, including highly regarded state, grammar, and independent options. Notable institutions include Warwick and King's High Schools, Solihull Boys’ and Girls’ Schools, King Edward VI School in Birmingham, The Croft Prep School in Stratford-upon-Avon, Stratford Grammar School, Arnold Lodge Prep School, and Kingsley School for Girls in Leamington Spa. Golf enthusiasts will appreciate the proximity to prestigious courses such as Copt Heath Golf Club in Knowle, with the renowned Belfry Hotel and Golf Resort just 15 miles away.
Brochures
Lynton House BrochurMore Details- COUNCIL TAXA payment made to your local authority in order to pay for local services like schools, libraries, and refuse collection. The amount you pay depends on the value of the property.Read more about council Tax in our glossary page.
- Band: H
- PARKINGDetails of how and where vehicles can be parked, and any associated costs.Read more about parking in our glossary page.
- Yes
- GARDENA property has access to an outdoor space, which could be private or shared.
- Yes
- ACCESSIBILITYHow a property has been adapted to meet the needs of vulnerable or disabled individuals.Read more about accessibility in our glossary page.
- Ask agent
Energy performance certificate - ask agent

Add an important place to see how long it'd take to get there from our property listings.
__mins driving to your place
Affordability

About Knight Frank, Stratford Upon Avon
Bridgeway, Stratford upon Avon, Warwickshire, CV37 6YX



Notes
Staying secure when looking for property
Ensure you're up to date with our latest advice on how to avoid fraud or scams when looking for property online.
Visit our security centre to find out moreDisclaimer - Property reference STR012076279. The information displayed about this property comprises a property advertisement. Rightmove.co.uk makes no warranty as to the accuracy or completeness of the advertisement or any linked or associated information, and Rightmove has no control over the content. This property advertisement does not constitute property particulars. The information is provided and maintained by Knight Frank, Stratford Upon Avon. Please contact the selling agent or developer directly to obtain any information which may be available under the terms of The Energy Performance of Buildings (Certificates and Inspections) (England and Wales) Regulations 2007 or the Home Report if in relation to a residential property in Scotland.
*This is the average speed from the provider with the fastest broadband package available at this postcode. The average speed displayed is based on the download speeds of at least 50% of customers at peak time (8pm to 10pm). Fibre/cable services at the postcode are subject to availability and may differ between properties within a postcode. Speeds can be affected by a range of technical and environmental factors. The speed at the property may be lower than that listed above. You can check the estimated speed and confirm availability to a property prior to purchasing on the broadband provider's website. Providers may increase charges. The information is provided and maintained by Decision Technologies Limited. **This is indicative only and based on a 2-person household with multiple devices and simultaneous usage. Broadband performance is affected by multiple factors including number of occupants and devices, simultaneous usage, router range etc. For more information speak to your broadband provider.