
Peters Marland, Torrington

- PROPERTY TYPE
Detached
- BEDROOMS
4
- BATHROOMS
2
- SIZE
Ask agent
- TENUREDescribes how you own a property. There are different types of tenure - freehold, leasehold, and commonhold.Read more about tenure in our glossary page.
Freehold
Key features
- 4 Bedrooms
- Approx. 3.5 Acres
- 2 Reception Rooms
- Paddock & Gardens
- Beautifully Modernised Throughout
- Large Barn & Garages
- Utility / Boot Room
- No Onward Chain
- Freehold
- Council Tax Band 'E'
Description
Situation - Woodside enjoys a particularly private and peaceful position in Peters Marland, set amidst the rolling North Devon countryside and surrounded by attractive farmland and woodland. Steeped in history and centred around the Grade I Listed Church of St Peter, the parish offers an idyllic rural lifestyle, with a network of public footpaths and bridleways providing excellent opportunities to enjoy the surrounding countryside.
The historic market town of Great Torrington, approximately 8 miles away, offers a comprehensive range of everyday amenities including supermarkets, independent shops, cafés, pubs, schools, leisure facilities, the renowned Pannier Market and the Plough Arts Centre. Holsworthy, approximately 9.5 miles away, provides further shopping and educational facilities, while Bideford, around 13.5 miles away, offers an extensive range of retail, commercial and recreational amenities. The beautiful North Devon coastline is also within easy reach, with the sandy beaches of Westward Ho!, Instow and Appledore offering coastal walks, water sports and a variety of pubs and restaurants.
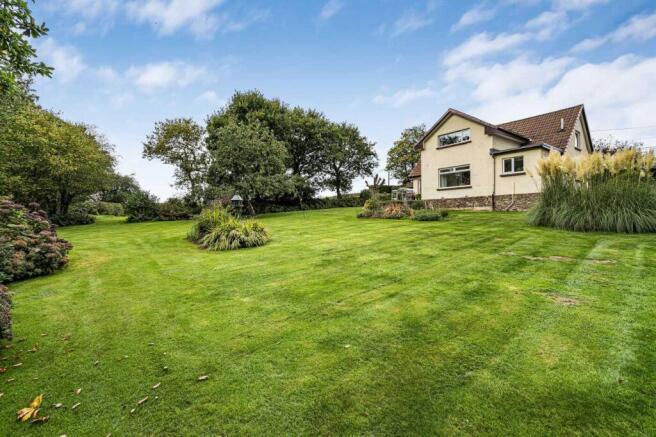
Description - Woodside is an attractive and well-presented four bedroom detached house, set in a peaceful and private position with views over its woodland, paddock and the surrounding countryside. The property has been thoughtfully modernised and offers a beautifully-appointed kitchen & dining room, spacious triple-aspect living room, four bedrooms, an additional bedroom 5/office and two bath/shower rooms. Outside are generous gardens, a paddock of approximately 0.7 acres with orchard, wildflower meadow, raised beds and substantial barn, together with approximately 2.5 acres of mature woodland and two single garages.
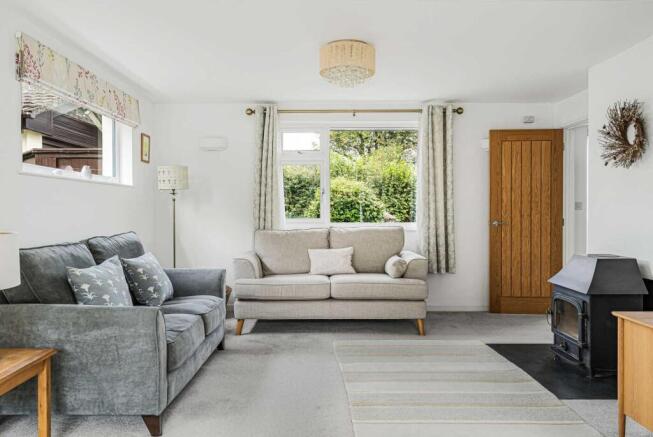
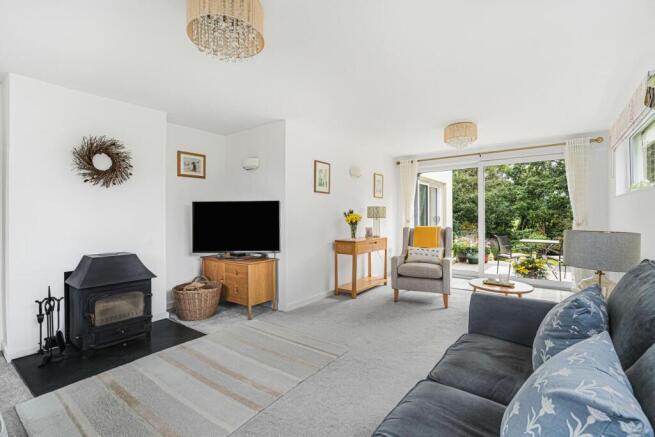
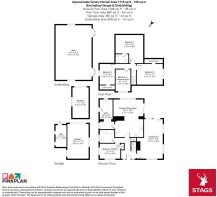
Accommodation - The front door opens into the HALLWAY, with staircase rising to the first floor, useful understairs storage and doors leading to the LIVING ROOM, KITCHEN & DINING ROOM, BEDROOM 5/OFFICE and BATHROOM. The beautifully modernised KITCHEN & DINING ROOM is a particularly attractive space, with oak worktops, a breakfast bar, extensive storage, integrated dishwasher and double oven, together with underfloor heating. A large window overlooks the woodland, while double glazed doors open directly onto the patio, creating a natural connection between the kitchen and outside space. A doorway leads to the UTILITY ROOM, which is fitted with storage cupboards and worktops over with space and plumbing for white goods, together with a door leading outside. The spacious, triple-aspect LIVING ROOM enjoys plenty of natural light and has double glazed doors leading outside. The room is centred on a multi-fuel wood-burning stove and provides a generous and comfortable reception space. BEDROOM 5/OFFICE is a useful double-aspect single bedroom, currently used as an office, with built-in storage cupboard. The BATHROOM is fitted with a bath with shower over, wash basin, WC and heated towel rail, together with underfloor heating.
The staircase rises to the FIRST FLOOR and landing, with access to the four bedrooms. The spacious MASTER BEDROOM has a large window overlooking the woodland and a well-appointed EN-SUITE SHOWER ROOM, fitted with a shower, wash basin with storage beneath, WC and heated towel rail. BEDROOM 2 is a double room with a large window overlooking the paddock, together with useful eaves storage. BEDROOM 3 is also a double room, with far-reaching views across the surrounding countryside and a storage cupboard housing the hot-water cylinder. BEDROOM 4 is currently used as a dressing room and has useful eaves storage.
Garden & Paddock - The front garden is laid to lawn, with two single garages, and gates providing access to the rear gardens. One gate leads to a patio area with a useful shed, equipped with power and lighting, together with a pond with an attractive waterfall feature. Steps lead from here down into the rear garden. The south-facing rear garden is predominantly laid to lawn and is bordered by mature planting, with a neat hedge providing a natural division between the garden and paddock. A greenhouse provides useful growing space. The paddock extends to approximately 0.7 acres and currently includes a beautiful wildflower meadow, raised vegetable beds and an orchard containing apple and pear trees. A substantial barn, approximately 30' x 20', is positioned within the paddock and has a double-height interior and twin double doors, offering considerable versatility and scope for a variety of uses. The paddock also benefits from access to the road.
Woodland - Beyond the garden and paddock lies approximately 2.5 acres of mature woodland, creating a particularly secluded setting. The woodland is accessible via several paths leading directly from the garden and paddock, with a further access point reached via a track from the road, approximately 50 metres from the house, which is also owned by the property. The woodland has a lovely natural character, with bluebells and daffodils providing seasonal colour, and offers a peaceful place to explore and enjoy the surrounding nature. A useful concrete shed/wood store is situated at the upper edge of the woodland.
Services & Additional Information - Services: Mains electric and water. Private drainage. Oil fired heating. Refurbished in 2020, rewired & replumbed. New double glazing installed in 2019.
Broadband: 'Standard' & 'Ultrafast' is available (Ofcom) Please check with chosen provider
Mobile phone coverage from the major providers: EE - Good / o2 - Poor / Three - Good / Vodaphone - Variable (Ofcom). Please check with chosen provider.
Viewings - Strictly by confirmed prior appointment please, through the sole selling agents, Stags on or
Directions - Postcode: EX38 8QF (Not to be relied upon)
What3words: ///streetcar.theme.goat
From Bideford Quay, follow the A386 towards Torrington/Okehampton. Continue for approximately 7 miles, taking the second exit at the roundabout to remain on the A386, signed ‘Great Torrington/Okehampton’. Continue through Great Torrington for approximately 2.9 miles, then turn right, signed ‘Peters Marland’. Continue for approximately 1.6 miles, turn right, and the property is approximately 0.5 miles on the left, with a Stags board displayed.
Brochures
Peters Marland, Torrington- COUNCIL TAXA payment made to your local authority in order to pay for local services like schools, libraries, and refuse collection. The amount you pay depends on the value of the property.Read more about council Tax in our glossary page.
- Band: E
- PARKINGDetails of how and where vehicles can be parked, and any associated costs.Read more about parking in our glossary page.
- Yes
- GARDENA property has access to an outdoor space, which could be private or shared.
- Yes
- ACCESSIBILITYHow a property has been adapted to meet the needs of vulnerable or disabled individuals.Read more about accessibility in our glossary page.
- Ask agent

Add an important place to see how long it'd take to get there from our property listings.
__mins driving to your place
Affordability






Notes
Staying secure when looking for property
Ensure you're up to date with our latest advice on how to avoid fraud or scams when looking for property online.
Visit our security centre to find out moreDisclaimer - Property reference 34959210. The information displayed about this property comprises a property advertisement. Rightmove.co.uk makes no warranty as to the accuracy or completeness of the advertisement or any linked or associated information, and Rightmove has no control over the content. This property advertisement does not constitute property particulars. The information is provided and maintained by Stags, Bideford. Please contact the selling agent or developer directly to obtain any information which may be available under the terms of The Energy Performance of Buildings (Certificates and Inspections) (England and Wales) Regulations 2007 or the Home Report if in relation to a residential property in Scotland.
*This is the average speed from the provider with the fastest broadband package available at this postcode. The average speed displayed is based on the download speeds of at least 50% of customers at peak time (8pm to 10pm). Fibre/cable services at the postcode are subject to availability and may differ between properties within a postcode. Speeds can be affected by a range of technical and environmental factors. The speed at the property may be lower than that listed above. You can check the estimated speed and confirm availability to a property prior to purchasing on the broadband provider's website. Providers may increase charges. The information is provided and maintained by Decision Technologies Limited. **This is indicative only and based on a 2-person household with multiple devices and simultaneous usage. Broadband performance is affected by multiple factors including number of occupants and devices, simultaneous usage, router range etc. For more information speak to your broadband provider.