
Baker Street, Farthinghoe, Brackley

- PROPERTY TYPE
Detached
- BEDROOMS
4
- BATHROOMS
2
- SIZE
2,319 sq ft
215 sq m
- TENUREDescribes how you own a property. There are different types of tenure - freehold, leasehold, and commonhold.Read more about tenure in our glossary page.
Freehold
Key features
- Generous Plot
- Double Garage
- New Resin Driveway
- 4 Double Bedrooms
- Fully Refurbished
- Village Location
- New Windows and Doors
- Oak Framed Garden Room
- En-Suite To Principal Bedroom
- Easy Access To Commuter Links
Description
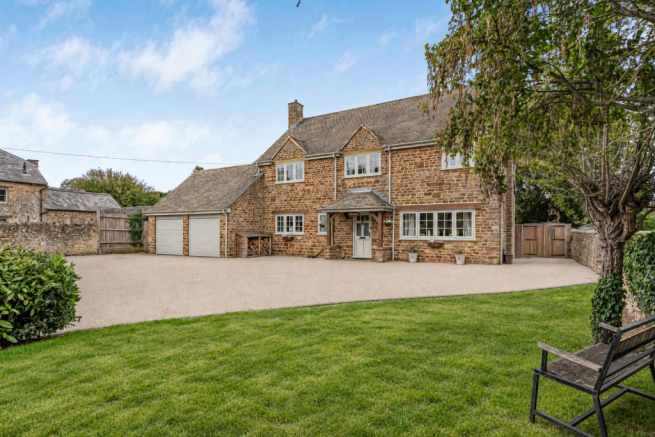
The Retreat is a particularly attractive detached home which has been thoughtfully and comprehensively refurbished to create an exceptional family residence in the heart of Farthinghoe.
Handsome stone elevations, newly fitted traditional-style windows and a characterful oak entrance porch create an immediate sense of quality. The interior has been finished with equal care, combining generous proportions and excellent natural light with a restrained decorative scheme, traditional column radiators and carefully selected contemporary fittings.
The newly laid driveway provides an impressive approach to the house, with extensive parking and access to the attached double garage.
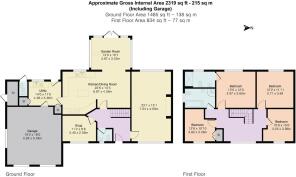
The front door opens into a welcoming central reception hall, from which the principal ground-floor rooms are accessed.
To one side is a comfortable snug, ideal as a more intimate sitting room, television room or study, while the principal sitting room extends to over 23 feet in length. This wonderfully proportioned reception room is arranged around an exposed brick fireplace with a substantial timber lintel and wood-burning stove, creating a natural focal point without compromising the room’s excellent sense of space.
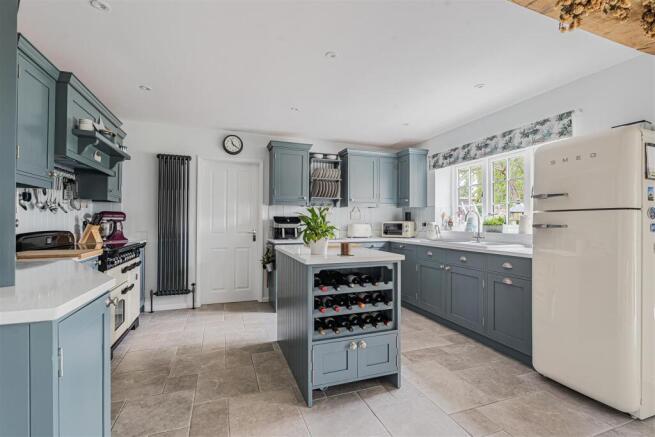
At the heart of the house is the beautifully appointed bespoke solid-wood kitchen and dining room. Extending to approximately 22 feet, it provides generous space for family dining and entertaining.
The kitchen is fitted with an extensive range of cabinetry, contrasting work surfaces, a central island and a traditional range-style cooker. Multiple windows bring an abundance of light into the room and provide attractive views towards the garden.
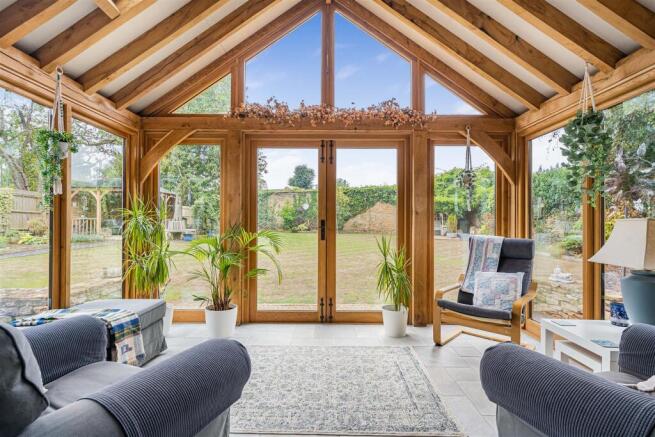
The dining area opens into the newly created oak-framed garden room, which is a particularly impressive addition to the house.
Generous glazing and doors leading directly outside allow the room to take full advantage of the private garden, flooding the interior with natural light and creating a seamless connection between the house and its surroundings. It provides a wonderful space in which to sit, dine or entertain throughout the year.
A substantial utility room offers excellent additional storage and practical working space, together with access to the garden and the double garage. A ground-floor cloakroom completes the accommodation on this level.
The first-floor landing leads to four genuinely well-proportioned bedrooms. The two largest bedrooms are positioned across the rear of the house, the largest benefiting from the en-suite, with two further comfortable bedrooms to the front.
A stylish family bathroom includes a freestanding roll-top bath and separate shower.
Gardens and Grounds
The Retreat occupies a generous plot, with the gardens having been comprehensively improved alongside the house and driveway.
The rear garden, which can be accessed from both sides of the property, is notably private and provides an established setting for the property. A broad lawn is complemented by mature trees, well-stocked planted borders, climbing plants and attractive stone walls, creating colour, texture and interest throughout the seasons.
A generous terrace immediately adjoining the house provides an excellent setting for outdoor dining and entertaining, with further seating areas positioned around the garden. The oak-framed garden room overlooks the grounds, allowing the garden to become a natural extension of the living accommodation.
To the front, the newly completed driveway offers extensive private parking and access to the attached double garage, which also incorporates useful storage.
Location
Farthinghoe is an attractive South Northamptonshire village surrounded by gently undulating countryside and positioned between the thriving market towns of Banbury and Brackley. The village has a well-regarded primary school, The Fox public house, Limes Farm shop, a village hall and the historic Church of St Michael and All Angels.
The surrounding countryside offers a choice of local footpaths and rural walks, while nearby Farthinghoe Nature Reserve provides further opportunities to enjoy the area’s wildlife and landscape.
Brackley offers a comprehensive range of shops, supermarkets, cafés, restaurants, leisure facilities and everyday services. Banbury provides a still broader selection of amenities, including the Castle Quay shopping centre, supermarkets, theatres, sports facilities and a mainline railway station. Bicester, Towcester, Buckingham and Oxford are also accessible.
Connectivity
Farthinghoe is well positioned for regional and national travel. The A422 provides direct road access towards Banbury and Brackley, with the M40 available at Junctions 10 and 11 for travel towards Oxford, London and Birmingham.
Kings Sutton railway station is approximately 3.2 miles away, while Banbury station is approximately 4.5 miles away. Rail services provide connections to London, Oxford, Birmingham and the wider national network.
With a regular bus service to Banbury, Brackley and Bicester making everywhere easily accessible.
Schools
Farthinghoe Primary School is situated within the village and provides education for children aged four to eleven. Nearby state secondary options include Chenderit School in Middleton Cheney and Magdalen College School in Brackley. School catchments and availability should always be confirmed directly with the relevant local authority.
The area is also particularly well served by independent schools. Winchester House School in Brackley and Beachborough School near Westbury provide preparatory education, while senior options include Bloxham School and Tudor Hall near Banbury.
Identification and Anti-Money Laundering Checks
In accordance with UK anti-money laundering regulations, all purchasers whose offer is accepted will be required to complete identification and anti-money laundering checks.
A charge of £35 per person, inclusive of VAT, is payable to cover the cost and administration of these checks. This applies to every individual connected with the purchase and may include anyone providing gifted funds or purchasing through a company, trust or other organisation.
Where appropriate, purchasers may also be asked to provide evidence of their source of funds and proof of their ability to proceed. Additional information may be required where a transaction presents an increased compliance risk.
Payment and satisfactory completion of the required checks must be received before we can issue the memorandum of sale to the appointed solicitors. These checks are separate from any identification, anti-money laundering or source-of-funds checks undertaken by your solicitor, mortgage lender or financial adviser.
Brochures
Baker Street, Farthinghoe, BrackleyBrochure- COUNCIL TAXA payment made to your local authority in order to pay for local services like schools, libraries, and refuse collection. The amount you pay depends on the value of the property.Read more about council Tax in our glossary page.
- Band: G
- PARKINGDetails of how and where vehicles can be parked, and any associated costs.Read more about parking in our glossary page.
- Garage,Driveway
- GARDENA property has access to an outdoor space, which could be private or shared.
- Yes
- ACCESSIBILITYHow a property has been adapted to meet the needs of vulnerable or disabled individuals.Read more about accessibility in our glossary page.
- Ask agent
Baker Street, Farthinghoe, Brackley

Add an important place to see how long it'd take to get there from our property listings.
__mins driving to your place
Affordability



Notes
Staying secure when looking for property
Ensure you're up to date with our latest advice on how to avoid fraud or scams when looking for property online.
Visit our security centre to find out moreDisclaimer - Property reference 34960030. The information displayed about this property comprises a property advertisement. Rightmove.co.uk makes no warranty as to the accuracy or completeness of the advertisement or any linked or associated information, and Rightmove has no control over the content. This property advertisement does not constitute property particulars. The information is provided and maintained by Quadrant, Bicester. Please contact the selling agent or developer directly to obtain any information which may be available under the terms of The Energy Performance of Buildings (Certificates and Inspections) (England and Wales) Regulations 2007 or the Home Report if in relation to a residential property in Scotland.
*This is the average speed from the provider with the fastest broadband package available at this postcode. The average speed displayed is based on the download speeds of at least 50% of customers at peak time (8pm to 10pm). Fibre/cable services at the postcode are subject to availability and may differ between properties within a postcode. Speeds can be affected by a range of technical and environmental factors. The speed at the property may be lower than that listed above. You can check the estimated speed and confirm availability to a property prior to purchasing on the broadband provider's website. Providers may increase charges. The information is provided and maintained by Decision Technologies Limited. **This is indicative only and based on a 2-person household with multiple devices and simultaneous usage. Broadband performance is affected by multiple factors including number of occupants and devices, simultaneous usage, router range etc. For more information speak to your broadband provider.