Main Street, Cornhill-on-Tweed, Northumberland, TD12 4UJ

- PROPERTY TYPE
Cottage
- BEDROOMS
3
- BATHROOMS
1
- SIZE
Ask agent
- TENUREDescribes how you own a property. There are different types of tenure - freehold, leasehold, and commonhold.Read more about tenure in our glossary page.
Freehold
Key features
- 3 Double Bedroom Semi-Detached
- Immaculately Presented
- Popular Rural Village Location
- Front, Rear and Side Gardens
- Ground Bloor Bedroom
Description
1 The Croft is a charming and deceptively spacious three bedroom semi-detached cottage, offered for sale by online auction with a starting bid of £170,000. Presented in excellent condition and ready to move into, it combines period character, including exposed beams and a wood burning stove, with a modern kitchen and shower room. With beautifully cared for gardens to the front, side and rear, the property represents excellent value for money locally.
Cornhill-on-Tweed is a historic village on the English bank of the River Tweed, directly across the border from Coldstream. For centuries it lay at the heart of the Anglo-Scottish border wars, with Cornhill Castle and later Cornhill Tower attacked several times, including before the Battle of Flodden in 1513; the battlefield lies around three miles away at Branxton. The Collingwood family held the estate until 1975 and built the well-known Collingwood Arms. St Helen's Church dates from 1840 and the Grade II* listed Cornhill House lies close by. The village today offers a peaceful setting with a well regarded village shop and hotel.
The border town of Coldstream is just over a mile away across the historic Smeaton-designed Coldstream Bridge. The only UK town to give its name to a British Army regiment, it is home to the Coldstream Guards Museum and the Hirsel Estate, with woodland walks, café and farm shop. The High Street offers independent shops, a Co-op food store, cafés, pubs, a health centre and dental surgery, together with a tennis club. Kelso is around 10 miles west, while Berwick-upon-Tweed, some 13 miles away, provides a comprehensive range of shops, leisure facilities and supermarkets including Tesco and Morrisons.
English primary schools nearby include Norham St Ceolwulf's CofE Primary School and Hugh Joicey CofE Primary School at Ford, both around three and a half miles away, with Coldstream Primary just over a mile away (subject to a cross-border placing request). Secondary education is provided at Berwick Academy, with Berwickshire High School in Duns serving the Scottish side, and independent Longridge Towers School six miles away. Healthcare is available in Coldstream, at Berwick Infirmary and at the Borders General Hospital, which has a full A&E department.
The village is extremely well connected. The A697 passes through Cornhill, linking north towards Edinburgh and south via Wooler to Morpeth and the A1, while the A698 runs east to Berwick-upon-Tweed. Berwick railway station, around 13 miles away, is on the East Coast Main Line with services to Edinburgh and Newcastle in around 45 minutes and London King's Cross in approximately three hours forty minutes, ideal for commuters and second home buyers.
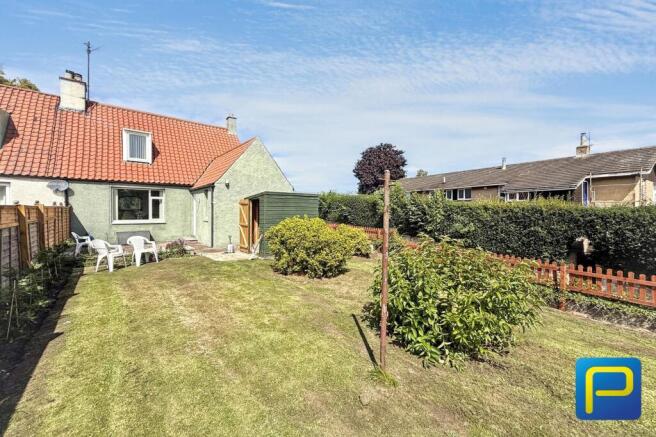
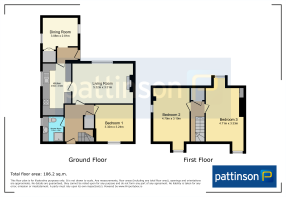
Internally, the accommodation is well laid out. The ground floor comprises an entrance hall, a spacious beamed living room with wood burning stove, a well equipped kitchen, a separate dining room, rear hallway, double bedroom and shower room with WC. The first floor offers two further double bedrooms. Externally there are front, side and rear gardens, the rear mainly laid to lawn with a patio and timber garden shed.
Council Tax Band: A
Tenure: Freehold
Gardens and Grounds
The cottage sits within generous gardens to the front, side and rear which have been beautifully cared for by the current owners. The rear garden is mainly laid to lawn with established shrubs, a paved patio seating area adjoining the house which is ideal for outdoor dining and entertaining, a rotary drying area and a timber garden shed. The boundaries are formed by fencing, mature hedging and
a low stone wall topped with timber picket fencing, providing a good degree of privacy.
Front and Side Gardens
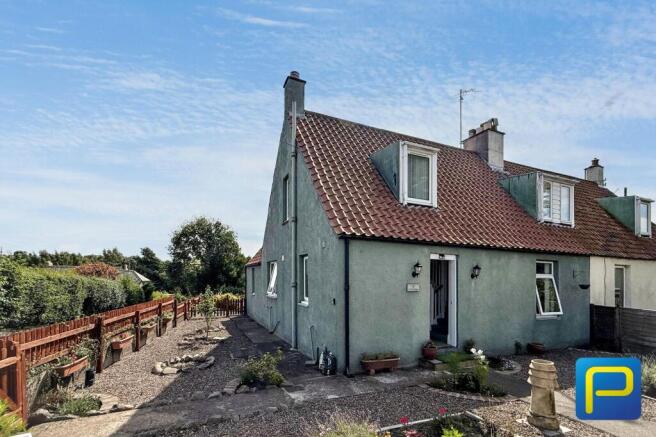
To the front and side, the gardens have been attractively landscaped for low maintenance, laid to decorative gravel and paving with rockery features, planted
borders and flower planters. A path leads to the front door, and the side garden wraps around the gable end, offering a pleasant, sunny spot to sit. On street
parking is available.
Entrance Hall
2.59m x 3.24m
A welcoming entrance hall with a staircase rising to the first floor, finished with white spindles and a polished timber handrail and carpeted in green. The walls are papered above a dado rail with attractive panelling below, the floor is laid to wood-effect flooring and there is a decorative ceiling rose and useful storage. Doors lead to the living room, ground floor bedroom and shower room.
Living Room
5.32m x 3.51m
A superb, light-filled reception room with a large picture window overlooking the rear garden and a wealth of character, including exposed ceiling beams and a feature fireplace with timber mantel housing a wood burning stove on a raised hearth. The fireplace is flanked by alcoves with wall lights, shelving and louvred cupboards. The room is neutrally decorated and fully carpeted, and comfortably
accommodates a large sofa, two armchairs, a TV unit and occasional furniture.
Kitchen
2.5m x 4.55m
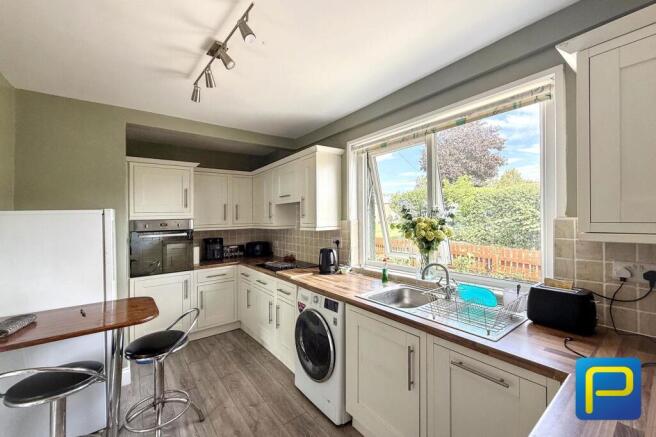
The kitchen is fitted with a range of cream shaker-style wall and base units with brushed steel handles, complemented by wood-effect worktops and tiled splashbacks. Integrated appliances include an electric oven, hob and dishwasher, with plumbing for a washing machine and space for a fridge freezer. A large window above the stainless steel sink looks out over the side garden, and the room is laid to wood-effect flooring with space for a small breakfast table.
Dining Room
3.08m x 2.81m
A real benefit of the property is the separate dining room, a charming space with exposed ceiling beams, textured papered walls and wood-effect flooring. Windows to two aspects give lovely views over the garden, and the room comfortably accommodates a dining table seating six along with a sideboard or display cabinet, making it ideal for entertaining family and friends.
Rear Hallway
1.98m x 1.31m
Linking the kitchen and dining room, the rear hallway provides access to the garden along with a useful storage cupboard.
Ground Floor Bedroom
3.32m x 3.24m
A comfortable double bedroom on the ground floor with exposed ceiling beams and a large window overlooking the front garden. The walls are painted above a
dado rail with a pretty floral paper below, and the room is fully carpeted. There is ample space for a double bed with bedside tables and a chest of drawers, making
it ideal as a principal bedroom, guest room or for those wishing to live on one level.
Shower Room
1.83m x 2.2m
The shower room is fitted with a quadrant shower enclosure, vanity unit with inset wash hand basin and storage cupboards, and a concealed-cistern WC. The walls are fully tiled in neutral mosaic tiling, the ceiling is clad with recessed downlighting and an extractor fan, and there is an obscure glazed window providing natural light.
Bedroom Two
3.19m x 4.71m
A bright and generous first floor double bedroom with a dormer window and a further window to the gable, filling the room with natural light. The walls are painted in soft grey with a feature papered wall and the room is fully carpeted, with a wood-floored dormer recess. There is ample space for a double bed, bedside tables, a chest of drawers and a wardrobe.
Auctioneers Additional Comments
Pattinson Auction are referred to as The Auctioneer. This auction lot is being sold by either conditional (Modern) or unconditional (Traditional) auction terms and overseen by The Auctioneer. The method of auction sale and the applicable terms and conditions are found on the lot page of this property on The Auctioneers website. The property is available to view strictly by appointment only via any Marketing Agent or The Auctioneer. Please be aware that any enquiry, bid or viewing of the subject property will require your details to be shared between any marketing agent and The Auctioneer so that matters can be dealt with effectively. The property is being sold via a transparent online auction. To submit a bid, all bidders must adhere to a verification of identity process in line with Anti Money Laundering procedures. Bids can be submitted at any time and from anywhere.
Auctioneers Additional Comments
The advertised price is commonly referred to as a Starting Bid or Guide Price and is accompanied by a Reserve Price. The Reserve Price is confidential to the seller and The Auctioneer and will typically be within a range above or below 10% of the Guide Price or Starting Bid. These prices are subject to change. An auction can be closed at any time, with The Auctioneer permitting the property (the lot) to be sold prior to the end of the auction. A Legal Pack associated with this property is available to view upon request and contains details relevant to the legal documentation, enabling all interested parties to make an informed decision prior to bidding. The Legal Pack will also outline the buyers obligations and sellers commitments. It is strongly advised that you seek the counsel of a solicitor prior to proceeding with any property and/or Land Title purchase.
Auctioneers Additional Comments
In order to secure the property and ensure commitment from the seller, upon exchange of contracts the successful bidder will be expected to pay a non-refundable deposit equivalent to 5% of the purchase price. The deposit will form part of the purchase price. A non-refundable reservation fee of up to 6% inc VAT (subject to a minimum fee which could be up to 7,200 inc VAT) is also payable upon agreement of sale. The Reservation Fee is in addition to the agreed purchase price, and consideration should be given by the purchaser to any Stamp Duty Land Tax liability associated with the overall purchase costs. Both the Marketing Agent and The Auctioneer may consider it necessary or beneficial to pass customer details to third-party service suppliers, from whom a referral fee may be received. There is no requirement or obligation to use any recommended suppliers or services.
Brochures
Brochure- COUNCIL TAXA payment made to your local authority in order to pay for local services like schools, libraries, and refuse collection. The amount you pay depends on the value of the property.Read more about council Tax in our glossary page.
- Band: A
- PARKINGDetails of how and where vehicles can be parked, and any associated costs.Read more about parking in our glossary page.
- Off street
- GARDENA property has access to an outdoor space, which could be private or shared.
- Yes
- ACCESSIBILITYHow a property has been adapted to meet the needs of vulnerable or disabled individuals.Read more about accessibility in our glossary page.
- Ask agent
Main Street, Cornhill-on-Tweed, Northumberland, TD12 4UJ

Add an important place to see how long it'd take to get there from our property listings.
__mins driving to your place
Affordability


Notes
Staying secure when looking for property
Ensure you're up to date with our latest advice on how to avoid fraud or scams when looking for property online.
Visit our security centre to find out moreDisclaimer - Property reference 518943. The information displayed about this property comprises a property advertisement. Rightmove.co.uk makes no warranty as to the accuracy or completeness of the advertisement or any linked or associated information, and Rightmove has no control over the content. This property advertisement does not constitute property particulars. The information is provided and maintained by Pattinson Estate Agents, Alnwick. Please contact the selling agent or developer directly to obtain any information which may be available under the terms of The Energy Performance of Buildings (Certificates and Inspections) (England and Wales) Regulations 2007 or the Home Report if in relation to a residential property in Scotland.
Auction Fees: The purchase of this property may include associated fees not listed here, as it is to be sold via auction. To find out more about the fees associated with this property please call Pattinson Estate Agents, Alnwick on 01665 665747.
*Guide Price: An indication of a seller's minimum expectation at auction and given as a “Guide Price” or a range of “Guide Prices”. This is not necessarily the figure a property will sell for and is subject to change prior to the auction.
Reserve Price: Each auction property will be subject to a “Reserve Price” below which the property cannot be sold at auction. Normally the “Reserve Price” will be set within the range of “Guide Prices” or no more than 10% above a single “Guide Price.”
*This is the average speed from the provider with the fastest broadband package available at this postcode. The average speed displayed is based on the download speeds of at least 50% of customers at peak time (8pm to 10pm). Fibre/cable services at the postcode are subject to availability and may differ between properties within a postcode. Speeds can be affected by a range of technical and environmental factors. The speed at the property may be lower than that listed above. You can check the estimated speed and confirm availability to a property prior to purchasing on the broadband provider's website. Providers may increase charges. The information is provided and maintained by Decision Technologies Limited. **This is indicative only and based on a 2-person household with multiple devices and simultaneous usage. Broadband performance is affected by multiple factors including number of occupants and devices, simultaneous usage, router range etc. For more information speak to your broadband provider.