
Ossian Road, London N4

- PROPERTY TYPE
Detached
- BEDROOMS
3
- BATHROOMS
2
- SIZE
1,290 sq ft
120 sq m
- TENUREDescribes how you own a property. There are different types of tenure - freehold, leasehold, and commonhold.Read more about tenure in our glossary page.
Freehold
Description
This fantastic three bedroom home sits on the border of Finsbury Park and Crouch End, close to the wooded Parkland Walk. Designed by the architect-owners, the plan draws on the home’s connection with the surrounding landscape and invites in day-long natural light through large picture windows and an inverted, open-plan layout. The result is a flowing set of communal spaces that collapse the boundary between inside and out to wonderful effect. A secluded courtyard separates the main house from a one-bedroom annexe, making the home well suited to home-working or multi-generational living.
The Tour
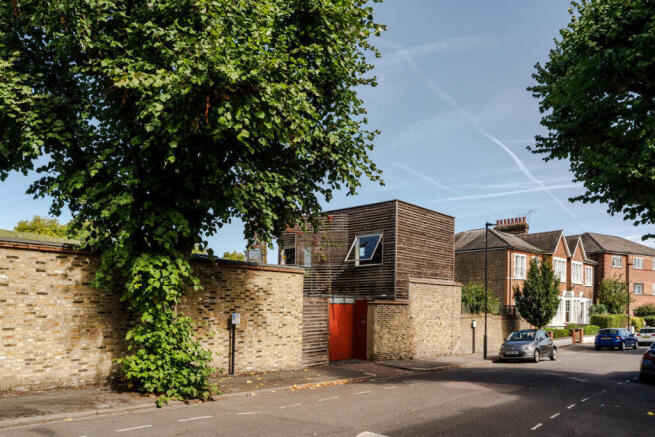
Ossian Road is a quiet street that runs adjacent to an expansive, grass-covered reservoir. Clad in brick and cedar shiplap, the house sits at its peaceful western end and blends naturally with the historic hillside beyond. An established planting scheme adds year-round colour, and climbers adorn a wooden trellis.
The design repurposes the footprint of a Victorian stable yard to create two distinct buildings joined by a sociable entrance courtyard. Original stone block paving sits with a wooden entrance gate painted the red 'Falu Rödfärg' of traditional Swedish farms, a nod to the current owners' heritage.
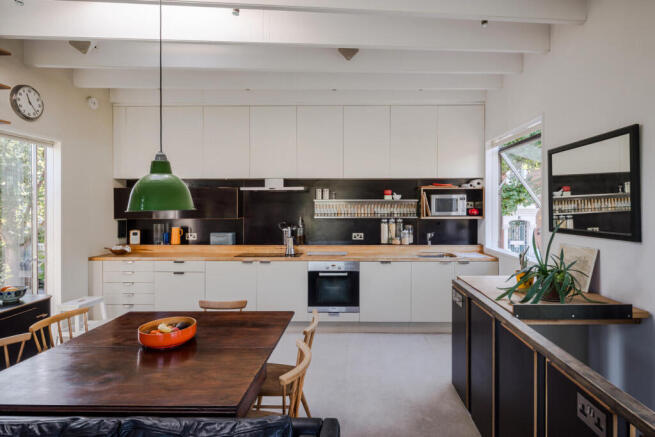
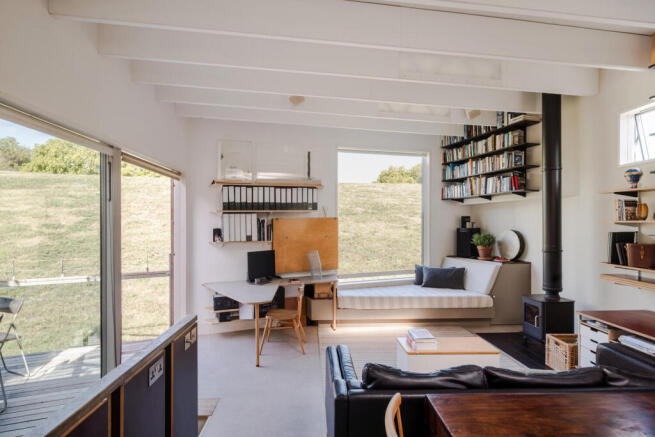
Inside, the layout is inverted to maximise natural light in the main living spaces, with a central skylight and large picture windows overlooking the landscape. This room forms the heart of the house, with a bespoke kitchen with hardwood countertops and a living space with a wood-burning stove and tailor-made shelving. Light grey lino flooring runs underfoot with underfloor heating, and sliding doors open onto a roof terrace.
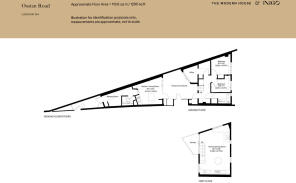
The ground floor comprises two bedrooms, an office (that doubles as a guest room), and a shared bathroom. Naturally cool and detailed for acoustic privacy, all bedrooms feature a simple, whitewashed colour scheme and space-saving built-in storage, while the bathroom introduces a splash of colour with dark olive-green wall tiles enclosing a built-in bathtub. Dark floor tiles run throughout this floor, while strips of overhead glazing allow light to pour into the interiors.
Externally, the annexe is well appointed with an open-plan kitchenette and living room, a separate bedroom, and an en suite shower room. The same pared-back colour scheme is adopted and elevated by vibrant lino flooring, duck egg-blue tiles, and dark tiles underfoot with underfloor heating.
Outdoor Space
The courtyard garden is generously sized, with enough space for a table and chairs, and a sizeable, creative planting scheme. A roof terrace extends from the living room through a sliding door, expanding the space and inviting far-reaching views over the neighbouring parkland.
The Area
Ossian Road is a less than 20-minute walk from the numerous cafes, shops, restaurants and pubs of Crouch End, while adjacent Ferme Park Road has a number of local amenities. In addition to Arthouse, a local arts centre and independent cinema, there is also a Picturehouse Cinema, the revitalised Hornsey Town Hall, and The King’s Head pub, a renowned stop on the stand-up comedy circuit. Also close at hand is Urban Native Organic shop and several excellent pubs on Stroud Green Road including the Old Dairy, shortly to reopen as a comedy performance venue.
The green spaces of the Parkland Walk – a scenic nature reserve running along a disused railway line – are right on the doorstep, providing linear walking and cycling routes toward Highgate and Finsbury Park. Finsbury Park itself is home to Gail's bakery and Boulangerie Bon Matin. Also close by is Fink’s Salt and Sweet, a cafe and neighbourhood hub which is famous for its excellent coffee.
Transport links are excellent, belying the home's secluded setting. Ossian Road is close to Crouch Hill station (London Overground), while regular bus routes quickly connect to Finsbury Park tube station for rapid Victoria and Piccadilly line services across central London, along with Thameslink and Great Northern mainline services.
- COUNCIL TAXA payment made to your local authority in order to pay for local services like schools, libraries, and refuse collection. The amount you pay depends on the value of the property.Read more about council Tax in our glossary page.
- Band: D
- PARKINGDetails of how and where vehicles can be parked, and any associated costs.Read more about parking in our glossary page.
- Permit
- GARDENA property has access to an outdoor space, which could be private or shared.
- Yes
- ACCESSIBILITYHow a property has been adapted to meet the needs of vulnerable or disabled individuals.Read more about accessibility in our glossary page.
- Ask agent
Ossian Road, London N4

Add an important place to see how long it'd take to get there from our property listings.
__mins driving to your place
Affordability

About The Modern House, London
St Alphege Hall Kings Bench Street London SE1 0QX



Notes
Staying secure when looking for property
Ensure you're up to date with our latest advice on how to avoid fraud or scams when looking for property online.
Visit our security centre to find out moreDisclaimer - Property reference 34960105. The information displayed about this property comprises a property advertisement. Rightmove.co.uk makes no warranty as to the accuracy or completeness of the advertisement or any linked or associated information, and Rightmove has no control over the content. This property advertisement does not constitute property particulars. The information is provided and maintained by The Modern House, London. Please contact the selling agent or developer directly to obtain any information which may be available under the terms of The Energy Performance of Buildings (Certificates and Inspections) (England and Wales) Regulations 2007 or the Home Report if in relation to a residential property in Scotland.
*This is the average speed from the provider with the fastest broadband package available at this postcode. The average speed displayed is based on the download speeds of at least 50% of customers at peak time (8pm to 10pm). Fibre/cable services at the postcode are subject to availability and may differ between properties within a postcode. Speeds can be affected by a range of technical and environmental factors. The speed at the property may be lower than that listed above. You can check the estimated speed and confirm availability to a property prior to purchasing on the broadband provider's website. Providers may increase charges. The information is provided and maintained by Decision Technologies Limited. **This is indicative only and based on a 2-person household with multiple devices and simultaneous usage. Broadband performance is affected by multiple factors including number of occupants and devices, simultaneous usage, router range etc. For more information speak to your broadband provider.