Church Road, Hartley, Kent, DA3 8DW

- PROPERTY TYPE
Detached
- BEDROOMS
5
- BATHROOMS
3
- SIZE
5,053 sq ft
469 sq m
- TENUREDescribes how you own a property. There are different types of tenure - freehold, leasehold, and commonhold.Read more about tenure in our glossary page.
Freehold
Key features
- No Forward Chain
- Over 5000sqft
- Large In/Out Driveway & Garage
- South-Westerly Facing Garden
- Walking Distance To Schools
- Excellent Road & Transport Links
- Self Built / One Careful Owner
Description
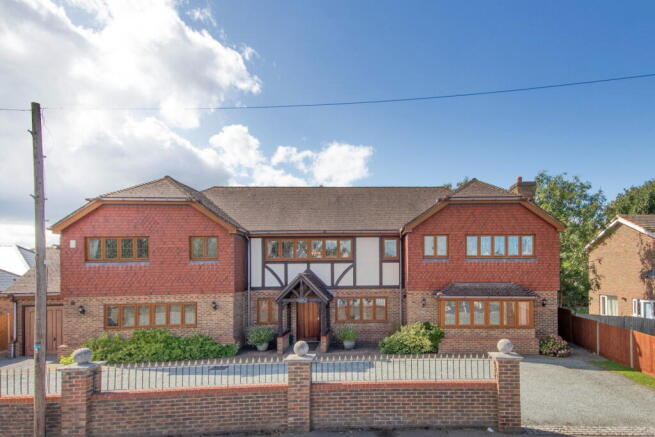
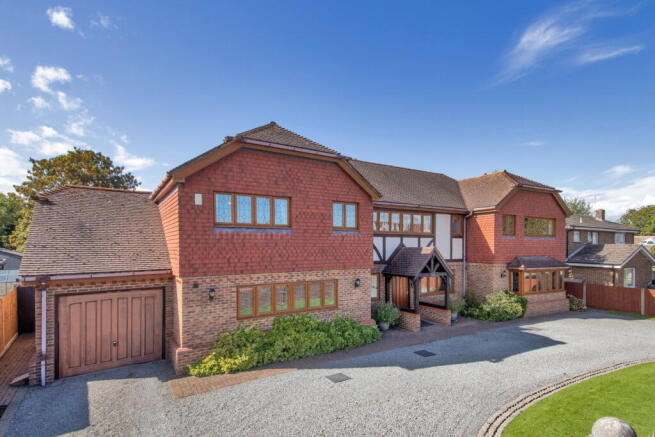
Occupying a prominent position on sought-after Church Road in Hartley, this substantial detached family home offers an impressive 5,053 sq ft of accommodation, including the garage. Lovingly self-built by its current owner, the property represents a rare opportunity to acquire a genuinely individual home with an abundance of space, flexibility and potential.
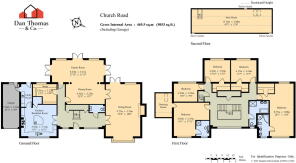
The scale of the accommodation is immediately apparent from the floorplan, with generous and versatile living space arranged over three floors, alongside excellent garaging and storage, plus a large frontage with in-and-out driveway.
Offered with the considerable benefit of NO FORWARD CHAIN, the property is ready for its next chapter and custodians.
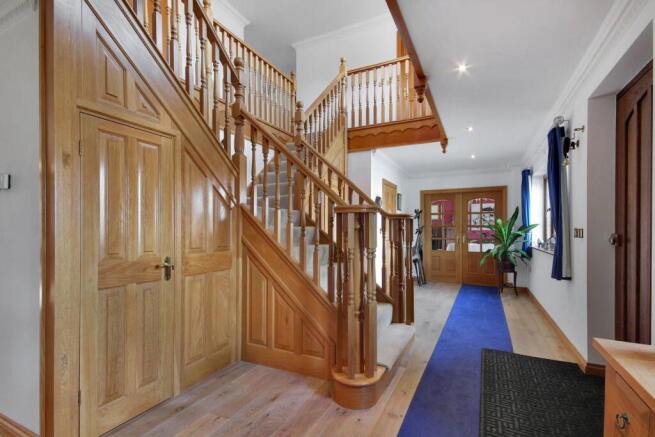
The ground floor is designed around family life and entertaining, with an unusually generous selection of reception spaces. A welcoming entrance leads into a layout that includes a large family room, separate dining room and substantial sitting room, providing plenty of choice for both formal occasions and relaxed everyday living. The bifurcated staircase is another statement factor, as soon as you enter the front door.
The kitchen/breakfast room features a large, walk-in larder and sits alongside a useful utility room, while a separate study provides an designated home-working space. The arrangement gives the ground floor a wonderfully flexible feel, allowing different generations, hobbies and working-from-home requirements to be accommodated without compromising the main living areas.
The entire ground floor is serviced by wet, underfloor heating.
Upstairs, the property continues to impress with five bedrooms, making this an ideal home for a substantial family or those requiring considerable guest / multi-generational accommodation. The master is an impressive size, with a large walk-in wardrobe and en-suite shower room. Bedroom two again features an en-suite plus a spacious dressing room, whilst bedrooms three and four both feature fitted, walk-in wardrobes.
All of the bedrooms are thoughtfully arranged around a generous central, galleried landing and bedrooms three, four and five are serviced by a spacious family bathroom, featuring separate bath & shower.
Above this is a further, substantial attic room, extending to approximately 14 metres in length, with eaves access/storage. This provides a significant amount of additional storage and could offer scope for a variety of uses – perhaps an ideal play/games room for children. The room is fully consented and was constructed under the supervision of building control at the time of build. Consent has been provided for the Velux windows within it. It should be noted that access is currently via a ladder but a more formal staircase could be possible, given the space within the landing.
Externally, the home continues to impress, with a spacious yet manageable garden. This features a large patio that spans the width of the plot and benefits from side access. The main proportion is laid-to-lawn, with a central rockery area and water feature. To the rear-left corner is a spacious summer house, ideal for garden parties and entertainment, or perhaps another home-office or gym. There is also an additional concrete shed measuring 2.6m x 2.1m.
Church Road is one of Hartley's most established and sought-after addresses, combining the convenience of village amenities with an attractive semi-rural setting. From the location, you’ll benefit from Hartley's local shops at Cherry Trees, a Post Office, the popular Country Club, children's play areas and open spaces, as well as the surrounding woodland and countryside walks.
The property is also well placed for local schooling. Hartley Primary Academy and Our Lady of Hartley are both nearby, with Langafel C of E providing an alternative primary option, while secondary schools in Meopham and Longfield are also within easy reach. School coach services from Church Road also serve local grammar schools.
For commuters, the area benefits from excellent road connections to the A2, M2, M20 and M25. Longfield railway station provides regular services towards London Victoria and the Kent Coast, while Ebbsfleet International offers High Speed services towards London. Bluewater is also readily accessible via the A2, while Longfield provides further everyday amenities including supermarkets, cafés, restaurants and other village services.
There is a particular sense of history and ownership attached to this property. Self-built and lovingly occupied by just one owner, it has been a much-loved family home rather than simply another house in a development. Its impressive proportions, flexible accommodation and prominent Church Road position make it a property with genuine presence.
Tenure: Freehold
Council Tax Band: G
Brochures
Full Details- COUNCIL TAXA payment made to your local authority in order to pay for local services like schools, libraries, and refuse collection. The amount you pay depends on the value of the property.Read more about council Tax in our glossary page.
- Band: G
- PARKINGDetails of how and where vehicles can be parked, and any associated costs.Read more about parking in our glossary page.
- Garage,Off street
- GARDENA property has access to an outdoor space, which could be private or shared.
- Private garden
- ACCESSIBILITYHow a property has been adapted to meet the needs of vulnerable or disabled individuals.Read more about accessibility in our glossary page.
- Ask agent

Add an important place to see how long it'd take to get there from our property listings.
__mins driving to your place
Affordability
About Dan Thomas & Co, Longfield
Dan Thomas & Co, 8A Station Road Longfield DA3 7QD

Notes
Staying secure when looking for property
Ensure you're up to date with our latest advice on how to avoid fraud or scams when looking for property online.
Visit our security centre to find out moreDisclaimer - Property reference S1871558. The information displayed about this property comprises a property advertisement. Rightmove.co.uk makes no warranty as to the accuracy or completeness of the advertisement or any linked or associated information, and Rightmove has no control over the content. This property advertisement does not constitute property particulars. The information is provided and maintained by Dan Thomas & Co, Longfield. Please contact the selling agent or developer directly to obtain any information which may be available under the terms of The Energy Performance of Buildings (Certificates and Inspections) (England and Wales) Regulations 2007 or the Home Report if in relation to a residential property in Scotland.
*This is the average speed from the provider with the fastest broadband package available at this postcode. The average speed displayed is based on the download speeds of at least 50% of customers at peak time (8pm to 10pm). Fibre/cable services at the postcode are subject to availability and may differ between properties within a postcode. Speeds can be affected by a range of technical and environmental factors. The speed at the property may be lower than that listed above. You can check the estimated speed and confirm availability to a property prior to purchasing on the broadband provider's website. Providers may increase charges. The information is provided and maintained by Decision Technologies Limited. **This is indicative only and based on a 2-person household with multiple devices and simultaneous usage. Broadband performance is affected by multiple factors including number of occupants and devices, simultaneous usage, router range etc. For more information speak to your broadband provider.