Wykeham Road, Merrow, GU1

- PROPERTY TYPE
Detached
- BEDROOMS
3
- BATHROOMS
1
- SIZE
Ask agent
- TENUREDescribes how you own a property. There are different types of tenure - freehold, leasehold, and commonhold.Read more about tenure in our glossary page.
Freehold
Key features
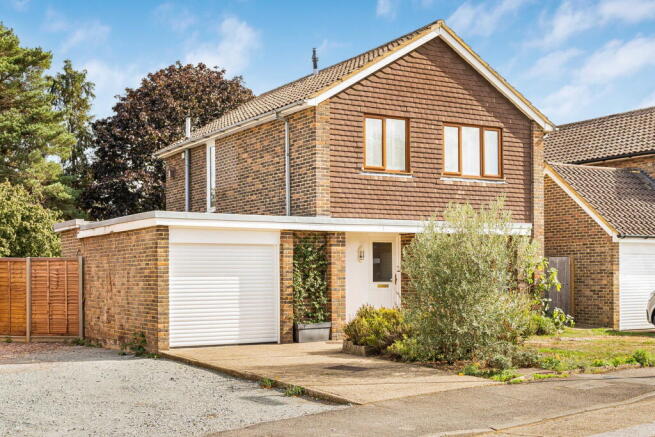
- Detached three-bedroom home
- Particularly generous overall plot
- Large, established rear garden
- Connected living and dining space
- Conservatory opening towards the garden
- Separate kitchen
- Useful utility room
- Garage and off-street parking
- Opportunity to update and personalise
- Offered with no onward chain
Description
“The size and maturity of the garden is the first thing I would focus on here. It gives the house a setting that is increasingly difficult to find, with established trees, planting and plenty of depth beyond the rear of the house. Inside, there is a good amount of accommodation to work with. The main living and dining space already connects through to the conservatory and garden, while the kitchen and utility sit alongside. For a buyer looking for a house they can gradually update to suit their own taste, there is a strong starting point here.” James Boyden - Chantries & Pewleys
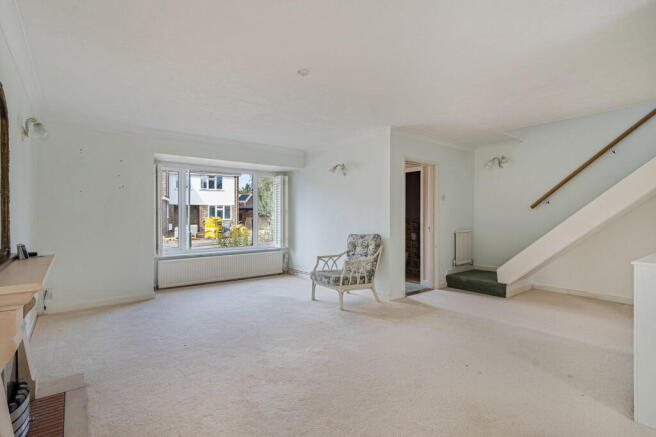
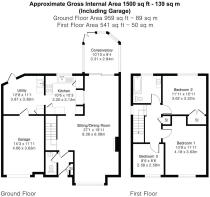
The main ground-floor living space runs across a substantial part of the house and is arranged to accommodate distinct sitting and dining areas. A broad front window brings light into the sitting area, while the dining end leads directly towards the conservatory. This creates a clear connection from the front of the house through to the garden at the rear. The arrangement gives the room flexibility without separating everyday living into a series of smaller spaces. There is room to define different areas through furniture while retaining the visual connection between them. The conservatory is reached directly from the dining area through folding doors and provides a transition between the house and garden. Its glazed elevations give a broad outlook across the rear, while doors provide direct access outside.
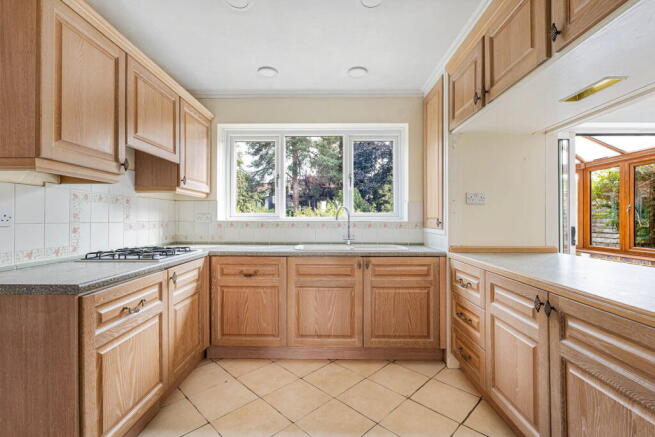
The kitchen sits at the rear of the house, with fitted cabinetry arranged around three sides and a wide window looking onto the garden. It is separate from the principal living space but positioned immediately alongside the dining area, making the two spaces straightforward to use together. Beyond the kitchen is a separate utility room. This provides additional practical space away from the main kitchen and has its own external access.
There are three bedrooms on the first floor. Bedroom one sits across the front of the house and is the largest of the three. Two further bedrooms provide additional accommodation, with all three arranged from the central landing. The family bathroom is also on this floor and currently includes a bath with shower over, WC and wash basin.
The rear garden is one of the defining features of the property and deserves particular emphasis. It extends a considerable distance behind the house and has been established over time with mature trees, shrubs, planted beds and areas of grass. Curving paths lead through the garden, breaking up the space and creating different areas rather than one uninterrupted expanse. The mature planting gives the garden structure and character. There is also enough depth for different parts of the garden to serve different purposes, while still retaining substantial planted areas. To the front is off-street parking together with an integral garage. The garage connects internally with the ground-floor accommodation, adding useful storage as well as conventional parking potential. The property further benefits from solar panels.
Local Area
Merrow shops are within easy reach and provide a splendid range of local shops including an M&S and chemist. Schooling is excellent with several within walking distance including Merrow Infant School, Merrow Junior School, St Thomas of Canterbury, Boxgrove Primary, St Peters and George Abbot. Merrow Downs and Guildford Golf Club are a short walk away, offering many miles of countryside, ideal for walking, running or cycling. Guildford with its famous cobbled High Street and Castle is located approximately 2 miles away, providing an extensive range of leisure and recreational facilities with a wide range of shops, restaurants, the Yvonne Arnaud Theatre, a cinema complex, G Live, Surrey Sports Park and Spectrum Leisure Centre.
Transport links are excellent with a regular bus service into Guildford and 2 stations including the mainline station connecting to London Waterloo in approximately 37 minutes. The A3 is close by linking to the M25 motorway, Gatwick and Heathrow Airports.
Brochures
Brochure 1- COUNCIL TAXA payment made to your local authority in order to pay for local services like schools, libraries, and refuse collection. The amount you pay depends on the value of the property.Read more about council Tax in our glossary page.
- Band: F
- PARKINGDetails of how and where vehicles can be parked, and any associated costs.Read more about parking in our glossary page.
- Garage,Driveway
- GARDENA property has access to an outdoor space, which could be private or shared.
- Private garden
- ACCESSIBILITYHow a property has been adapted to meet the needs of vulnerable or disabled individuals.Read more about accessibility in our glossary page.
- Ask agent

Add an important place to see how long it'd take to get there from our property listings.
__mins driving to your place
Affordability
About Chantries and Pewleys Estate Agents, Merrow
249 Epsom Road, Guildford, GU1 2RE

Notes
Staying secure when looking for property
Ensure you're up to date with our latest advice on how to avoid fraud or scams when looking for property online.
Visit our security centre to find out moreDisclaimer - Property reference S1871637. The information displayed about this property comprises a property advertisement. Rightmove.co.uk makes no warranty as to the accuracy or completeness of the advertisement or any linked or associated information, and Rightmove has no control over the content. This property advertisement does not constitute property particulars. The information is provided and maintained by Chantries and Pewleys Estate Agents, Merrow. Please contact the selling agent or developer directly to obtain any information which may be available under the terms of The Energy Performance of Buildings (Certificates and Inspections) (England and Wales) Regulations 2007 or the Home Report if in relation to a residential property in Scotland.
*This is the average speed from the provider with the fastest broadband package available at this postcode. The average speed displayed is based on the download speeds of at least 50% of customers at peak time (8pm to 10pm). Fibre/cable services at the postcode are subject to availability and may differ between properties within a postcode. Speeds can be affected by a range of technical and environmental factors. The speed at the property may be lower than that listed above. You can check the estimated speed and confirm availability to a property prior to purchasing on the broadband provider's website. Providers may increase charges. The information is provided and maintained by Decision Technologies Limited. **This is indicative only and based on a 2-person household with multiple devices and simultaneous usage. Broadband performance is affected by multiple factors including number of occupants and devices, simultaneous usage, router range etc. For more information speak to your broadband provider.