Lansdowne Close,Carlisle,CA3 9HN

- PROPERTY TYPE
Detached
- BEDROOMS
4
- BATHROOMS
1
- SIZE
Ask agent
- TENUREDescribes how you own a property. There are different types of tenure - freehold, leasehold, and commonhold.Read more about tenure in our glossary page.
Freehold
Key features
- QUOTE AP0121
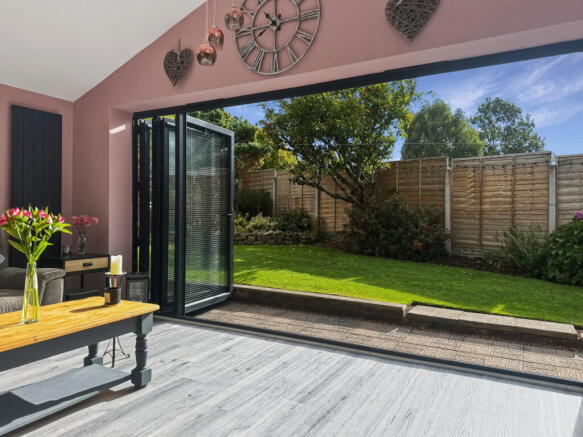
- Stunning main living space with impressive bi-fold doors open wide onto the rear garden creating a seamless transition between the interior and exterior
- Delightful rear garden
- Fantastic family/cinema room - designed to be enjoyed by all generations
- Fabulous location in sought after CA3 postcode area
- Generous proportions and exceptional versatility - this impressive property has been designed with modern family life firmly in mind
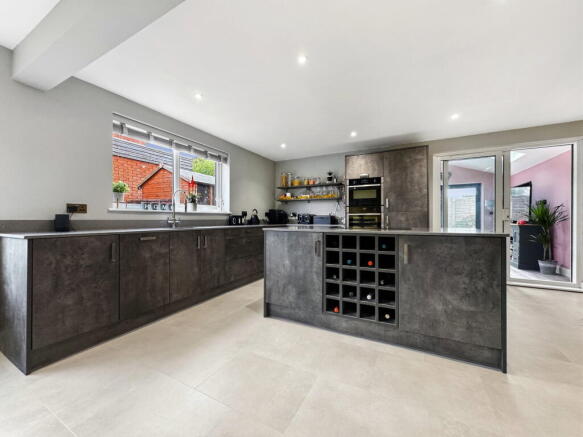
- Spectacular open-plan kitchen/dining/family room - beautifully appointed with a comprehensive range of contemporary units and a stunning central island
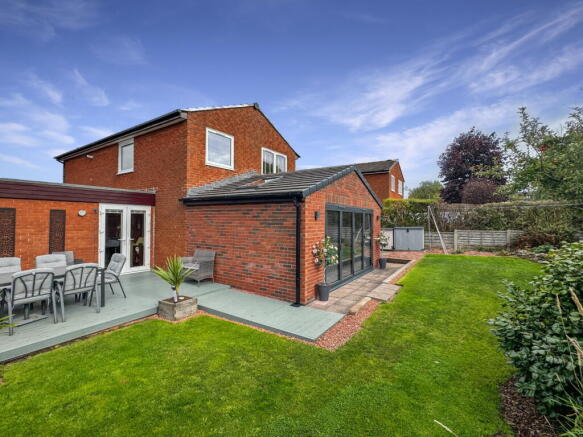
- Beautifully presented, fully renovated and thoughtfully extended four-bedroom detached home
Description
Welcome to 14 Lansdowne Close, a beautifully presented, fully renovated and thoughtfully extended four-bedroom detached home, ideally positioned within one of Carlisle’s most sought-after residential neighbourhoods. QUOTE AP0121
Combining contemporary style, generous proportions and exceptional versatility, this impressive property has been designed with modern family life firmly in mind. From its striking open-plan kitchen and family space to its dedicated home office, cinema/family room and beautifully landscaped rear garden, this is a home that offers the flexibility to adapt effortlessly to the needs of a growing family.
From the moment you arrive, the property's immaculate presentation and attractive kerb appeal create an excellent first impression, with driveway parking providing convenient off-road parking to the front.
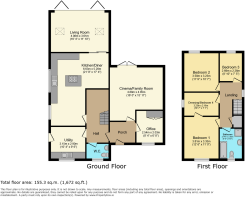
Step inside through the elegant front door and into a welcoming entrance vestibule. To the right is a dedicated home office, an increasingly valuable addition to any modern household. Whether required for working from home, running a business, studying or simply providing children with a quiet space for homework, this room is conveniently positioned away from the main living areas.
One of the property's standout features is the fantastic family/cinema room. Designed to be enjoyed by all generations, this versatile space provides the perfect setting for family movie nights, children's play, entertaining friends or simply retreating to a more relaxed area of the home. French doors open directly onto the rear garden, creating an excellent connection between the house and outside space and making this a particularly practical room for family life.
The real heart of the home, however, is undoubtedly the spectacular open-plan kitchen/dining/family room. Beautifully appointed with a comprehensive range of contemporary units, sleek work surfaces and a central island, the kitchen provides both an impressive focal point and a highly practical workspace.
With an abundance of natural light and generous space for dining and relaxing, this is a room designed around the way families live today. It provides somewhere to enjoy breakfast together, prepare meals, tackle homework, catch up at the end of the day or entertain friends, all while remaining connected within one exceptional living environment.
From here, the property continues to impress, leading into a stunning additional living space. The impressive bi-fold doors open wide onto the rear garden, creating a seamless transition between the interior and exterior. During the warmer months, this space is perfect for entertaining, alfresco dining and family gatherings, while throughout the year it provides a beautifully light and relaxing environment in which to unwind.
A well-equipped utility room adds further practicality, providing an essential dedicated space for laundry and household management, while a conveniently positioned cloakroom completes the ground floor.
Upstairs, the accommodation continues to provide excellent flexibility, with four bedrooms offering comfortable private space for the whole family. The principal bedroom is particularly appealing, with one of the bedrooms currently utilised as a dressing room, providing the opportunity for buyers to retain this arrangement or easily revert the space to a conventional fourth bedroom depending on their requirements.
The contemporary family bathroom has been finished to an impressive standard, combining modern fittings with a stylish design and providing a luxurious environment for both busy family mornings and more relaxing evenings.
Outside, the property continues to deliver. The front provides driveway parking, while the rear garden is a particularly attractive feature of the home. Offering a secure and versatile outdoor environment, it provides plenty of room for children to play, space for entertaining and relaxing, and an ideal setting for summer barbecues and alfresco dining.
For families, the location is equally compelling. Lansdowne Close provides a peaceful residential setting while remaining conveniently positioned for local schools, shops, cafés, restaurants, parks and the wider amenities of Carlisle. Excellent transport links also make accessing the city centre and surrounding areas straightforward, while the surrounding neighbourhood provides the convenience expected from a well-established family location.
Ultimately, 14 Lansdowne Close is far more than simply a four-bedroom detached house. It is a thoughtfully transformed family home offering an exceptional combination of space, quality, versatility and modern lifestyle living.
With its extensive open-plan living accommodation, dedicated office, cinema/family room, four bedrooms, superb garden and excellent location, this is a home that is perfectly equipped for busy family life today while offering the flexibility to grow with you for years to come.
Tenure - Freehold
Council Tax - D
EPC - C
Misrepresentation Act 1967 -
These details, whilst believed to be accurate are set out as a general outline only for guidance and do not constitute any part of an offer or contract. Intending purchasers should not rely on them as statements of representation of fact, but must satisfy themselves by inspection or otherwise as to their accuracy. No person in this firms employment has the authority to make or give any representation or warranty in respect of the property, or tested the services or any of the equipment or appliances in this property. With this in mind, we would advise all intending purchasers to carry out their own independent survey or reports prior to purchase. All measurements and distances are approximate only and should not be relied upon for the purchase of furnishings or floor coverings.
Money Laundering Regulations -
By law, we are required to conduct anti money laundering checks on all intending sellers and purchasers and take this responsibility very seriously. In line with HMRC guidance, our partner, MoveButler, will carry on these checks in a safe and secure way on our behalf. Once an offer has been accepted MoveButler will send a secure link for the biometric checks to be completed electronically. There is a non-refundable charge of £30 (inclusive of VAT) per person for these checks. The Anti Money Laundering checks must be completed before the memorandum of sale can be sent to solicitors confirming the sale.
- COUNCIL TAXA payment made to your local authority in order to pay for local services like schools, libraries, and refuse collection. The amount you pay depends on the value of the property.Read more about council Tax in our glossary page.
- Band: D
- PARKINGDetails of how and where vehicles can be parked, and any associated costs.Read more about parking in our glossary page.
- Driveway
- GARDENA property has access to an outdoor space, which could be private or shared.
- Yes
- ACCESSIBILITYHow a property has been adapted to meet the needs of vulnerable or disabled individuals.Read more about accessibility in our glossary page.
- Ask agent
Lansdowne Close,Carlisle,CA3 9HN

Add an important place to see how long it'd take to get there from our property listings.
__mins driving to your place
Affordability

Notes
Staying secure when looking for property
Ensure you're up to date with our latest advice on how to avoid fraud or scams when looking for property online.
Visit our security centre to find out moreDisclaimer - Property reference S1871656. The information displayed about this property comprises a property advertisement. Rightmove.co.uk makes no warranty as to the accuracy or completeness of the advertisement or any linked or associated information, and Rightmove has no control over the content. This property advertisement does not constitute property particulars. The information is provided and maintained by eXp UK, North West. Please contact the selling agent or developer directly to obtain any information which may be available under the terms of The Energy Performance of Buildings (Certificates and Inspections) (England and Wales) Regulations 2007 or the Home Report if in relation to a residential property in Scotland.
*This is the average speed from the provider with the fastest broadband package available at this postcode. The average speed displayed is based on the download speeds of at least 50% of customers at peak time (8pm to 10pm). Fibre/cable services at the postcode are subject to availability and may differ between properties within a postcode. Speeds can be affected by a range of technical and environmental factors. The speed at the property may be lower than that listed above. You can check the estimated speed and confirm availability to a property prior to purchasing on the broadband provider's website. Providers may increase charges. The information is provided and maintained by Decision Technologies Limited. **This is indicative only and based on a 2-person household with multiple devices and simultaneous usage. Broadband performance is affected by multiple factors including number of occupants and devices, simultaneous usage, router range etc. For more information speak to your broadband provider.