
Badingham, Nr Framlingham, Sufoflk

- PROPERTY TYPE
Detached
- BEDROOMS
4
- BATHROOMS
3
- SIZE
Ask agent
- TENUREDescribes how you own a property. There are different types of tenure - freehold, leasehold, and commonhold.Read more about tenure in our glossary page.
Freehold
Description
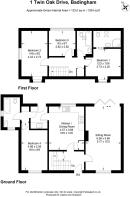
Entrance hall, 21’7 x 12’0 sitting room, kitchen/dining room, utility room/rear hall, ground floor bedroom and ground floor bathroom.
Landing, principal bedroom with en-suite shower room, two further bedrooms and bathroom.
Generous shingled driveway for the parking of four/six vehicles.
Landscaped rear garden with patio areas and pergola.
Planning permission for a detached double garage.
Location
This property is set along Twin Oak Drive, just off Mill Road on the edge of this popular rural village. Badingham has a public house, The White Horse, within a short drive and the nearby village of Peasenhall has a selection of local shops. The historic town of Framlingham, about 3 miles to the south-west, offer excellent facilities for most day to day needs as well as having excellent schooling in both the state and private sectors. The property is understood to be situated within catchment for Dennington Primary School and Thomas Mill High School. The nearest railway station is at Saxmundham where there are connections through to Ipswich and some direct trains through to London’s Liverpool Street Station. The Heritage Coast at Aldeburgh is within about 10 miles and the County town of Ipswich lies about 20 miles to the south-west.
Description
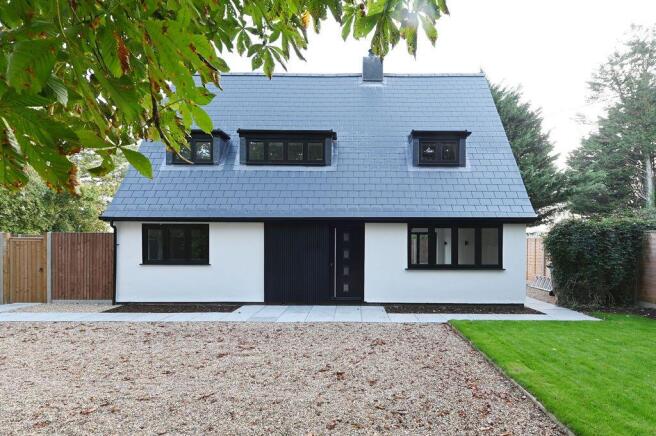
Chestnut House has been extensively renovated and refurbished creating an impressive, contemporary-styled four bedroom house on a generous plot with landscaped gardens.
In all, the accommodation extends to approximately 1324 sq. ft (123 sqm) with a wood effect composite front door that opens into an entrance hall with herringbone laid wood effect flooring and stairs that rise, via a half-landing, to the first floor. There is also a useful understairs storage cupboard. A door from the entrance hall opens into the 21’7 x 12.0’ sitting room with aluminium framed bi-fold doors that open onto the patio and garden, together with a large window on the front elevation overlooking the driveway. The focal point of this light room is the fireplace containing the woodburning stove set on a raised slate style hearth.
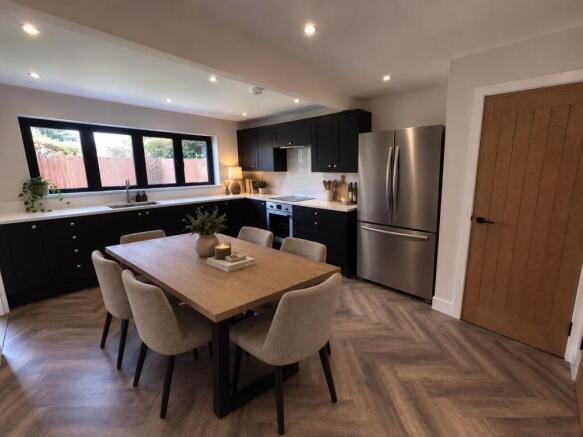
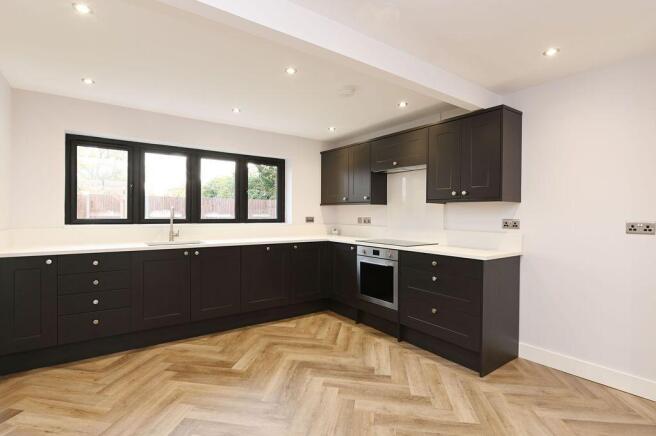
A second door from the entrance hall opens into the kitchen/dining room. Another light room with large casement windows overlooking the rear garden and fitted with an extensive range of cupboard and drawer units set beneath quartz worksurfaces that incorporates a mixture of Smeg and Neff appliances. Herringbone wood effect flooring to match the hallway, a useful shelved larder and door through to the utility/rear hall, with part-glazed door providing access to the garden, and a matching range of units. From here there is access to the ground floor suite, which comprises a good size double bedroom with window overlooking the front garden and driveway, together with a well fitted separate and independent bathroom, that has also been styled in a contemporary fashion.
On the first floor the stairs rise to a galleried style landing, with window providing a good degree of light and door to the airing cupboard. Doors from the landing provide access to the principal bedroom with well fitted en-suite shower room, two further light and bright bedrooms, together with a bathroom.
The extensive renovation and refurbishment programme left no stone unturned; the entirety of the roof was overhauled and new levels of insulation added, a new central heating and hot water system was installed serving the replacement bathrooms and en-suite shower room, the property was re-wired and an impressive, high quality new kitchen was installed. All of the windows and doors were replaced, and new floor coverings installed throughout, comprising a mixture of wood effect LVT, carpet and tiling.
Outside a large shingled driveway has been created, that is sufficiently large enough for four to six vehicles, as well as hard and soft landscaping works, including paved pathways and patios, and turfed front and rear gardens.
It should be noted that the property benefits from planning permission to erect a garage if required – plans are available on request.
Directions
Leaving Framlingham on the Badingham Road pass Shawsgate Vineyard on the left hand side. Continue for approximately 2 miles and at the junction with the A1120 turn right. On entering the village of Badingham turn left before the White Horse Public House into Low Road. Take the next turning right into Mill Road. Continue along Mill Road, turning right onto Twin Oak Drive where the entrance to the property will be found immediately on the left hand side.
For those using the What3Words app: ///woods.firelight.pitchers
Viewing - Strictly by appointment with the agent.
Services - Mains electricity, water and drainage. Oil-fired boiler serving the central heating and hot water systems.
Broadband - To check the broadband coverage available in the area click this link –
Mobile Phones To check the mobile phone coverage in the area click this link –
EPC Rating = C (Copy available from the agents upon request).
Council Tax Band B: £1,780.57 payable per annum 2026/2027
Local Authority East Suffolk Council; East Suffolk House, Station Road, Melton, Woodbridge, Suffolk IP12 1RT; Tel: .
NOTES
1. Every care has been taken with the preparation of these particulars, but complete accuracy cannot be guaranteed. If there is any point, which is of particular importance to you, please obtain professional confirmation. Alternatively, we will be pleased to check the information for you. These Particulars do not constitute a contract or part of a contract. All measurements quoted are approximate. The Fixtures, Fittings & Appliances have not been tested and therefore no guarantee can be given that they are in working order. Photographs are reproduced for general information and it cannot be inferred that any item shown is included. No guarantee can be given that any planning permission or listed building consent or building regulations have been applied for or approved. The agents have not been made aware of any covenants or restrictions that may impact the property, unless stated otherwise. Any site plans used in the particulars are indicative only and buyers should rely on the Land Registry/transfer plan.
2. The Money Laundering, Terrorist Financing and Transfer of Funds (Information on the Payer) Regulations 2017 require all Estate Agents to obtain sellers’ and buyers’ identity.
3. Prospective purchasers should note that the land beyond the rear garden benefits from planning permission for the construction of two detached dwellings. Further information is available on request.
September 2026
Brochures
Brochure 1- COUNCIL TAXA payment made to your local authority in order to pay for local services like schools, libraries, and refuse collection. The amount you pay depends on the value of the property.Read more about council Tax in our glossary page.
- Band: B
- PARKINGDetails of how and where vehicles can be parked, and any associated costs.Read more about parking in our glossary page.
- Driveway,Off street
- GARDENA property has access to an outdoor space, which could be private or shared.
- Private garden
- ACCESSIBILITYHow a property has been adapted to meet the needs of vulnerable or disabled individuals.Read more about accessibility in our glossary page.
- Ask agent

Add an important place to see how long it'd take to get there from our property listings.
__mins driving to your place
Affordability





Notes
Staying secure when looking for property
Ensure you're up to date with our latest advice on how to avoid fraud or scams when looking for property online.
Visit our security centre to find out moreDisclaimer - Property reference S1871712. The information displayed about this property comprises a property advertisement. Rightmove.co.uk makes no warranty as to the accuracy or completeness of the advertisement or any linked or associated information, and Rightmove has no control over the content. This property advertisement does not constitute property particulars. The information is provided and maintained by Clarke and Simpson, Framlingham. Please contact the selling agent or developer directly to obtain any information which may be available under the terms of The Energy Performance of Buildings (Certificates and Inspections) (England and Wales) Regulations 2007 or the Home Report if in relation to a residential property in Scotland.
*This is the average speed from the provider with the fastest broadband package available at this postcode. The average speed displayed is based on the download speeds of at least 50% of customers at peak time (8pm to 10pm). Fibre/cable services at the postcode are subject to availability and may differ between properties within a postcode. Speeds can be affected by a range of technical and environmental factors. The speed at the property may be lower than that listed above. You can check the estimated speed and confirm availability to a property prior to purchasing on the broadband provider's website. Providers may increase charges. The information is provided and maintained by Decision Technologies Limited. **This is indicative only and based on a 2-person household with multiple devices and simultaneous usage. Broadband performance is affected by multiple factors including number of occupants and devices, simultaneous usage, router range etc. For more information speak to your broadband provider.