Tomlinson Place, Rishton, Blackburn, BB1 4AY

- PROPERTY TYPE
Semi-Detached
- BEDROOMS
3
- BATHROOMS
2
- SIZE
736 sq ft
68 sq m
- TENUREDescribes how you own a property. There are different types of tenure - freehold, leasehold, and commonhold.Read more about tenure in our glossary page.
Freehold
Key features
- Freehold
- Council tax B
- EPC - B
- Driveway
- Large well thought out garden
- No chain
- Two bathrooms
- Three bedrooms
- Semi-detached
- Please contact Louis Percival Real Estate or for online enquires to book a viewing quote REF - LP1272
Description
Please contact Louis Percival Real Estate or for online enquires to book a viewing quote REF - LP1272
Tomlinson Place, Rishton
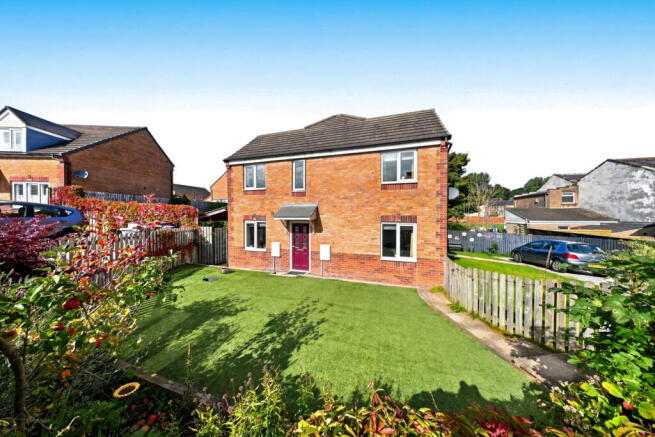
Tucked away in the corner of a popular residential development, this beautifully presented three-bedroom semi-detached home occupies a particularly attractive position with a fantastic wraparound garden, excellent off-road parking and bright, well-proportioned accommodation throughout.
The position immediately sets the property apart. Sitting towards the corner of the estate gives the home a greater sense of space outside, with the garden wrapping around the property and providing several individual areas to enjoy.
Internally, the ground floor is exceptionally bright and naturally well lit, creating a welcoming feel from the moment you step inside.
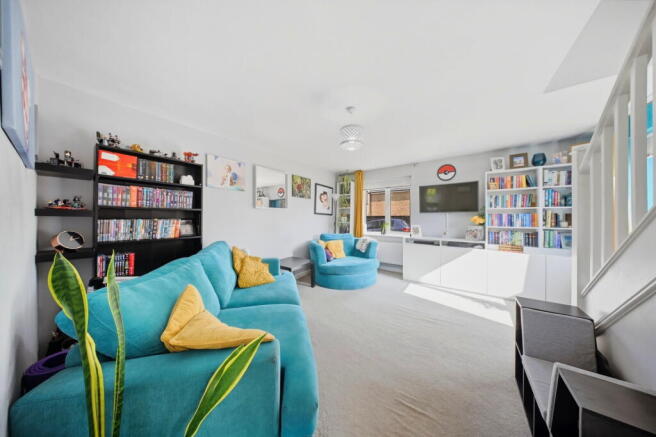
The main lounge is a generous reception room with plenty of space for the whole family to relax, while the separate kitchen diner provides another excellent everyday living space with room for both cooking and dining.
A downstairs WC adds further practicality and makes the ground-floor layout particularly well suited to family life.
Upstairs, the accommodation continues with three well-proportioned bedrooms, two of which are comfortable doubles, alongside a family bathroom.
Outside is where Tomlinson Place really comes into its own.
The wraparound garden has been cleverly divided into a variety of spaces, giving each section its own purpose. There is a sheltered seating area providing a fantastic spot for outdoor dining, drinks and entertaining, alongside a low-maintenance artificial lawn.
A dedicated mini allotment area provides space for growing fruit, vegetables and herbs, adding another dimension to a garden that offers far more than a conventional modern-estate plot.
To the front, a double driveway provides valuable off-road parking for two vehicles.
With its tucked-away position, unusually versatile wraparound garden, bright living accommodation and practical three-bedroom layout, Tomlinson Place is a fantastic option for couples and young families alike.
The property is also being offered with no onward chain, helping to provide the potential for a straightforward move for its next owners.
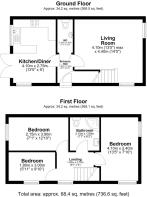
A composite front door opens into the entrance hallway, providing access to the kitchen diner, downstairs WC, lounge and useful understairs storage.
The hallway benefits from a central heating radiator and hardwired smoke alarm, creating a practical central point from which the ground-floor accommodation flows.
Kitchen Diner
The kitchen diner is a particularly bright and naturally well-lit space, helped by two UPVC double-glazed windows alongside two sets of UPVC double-glazed French patio doors opening directly onto the garden.
Vinyl flooring runs throughout, while a central heating radiator provides heating to the room.
The kitchen itself comprises a contemporary range of grey wall and base units, complemented by marble-effect laminate worktops and tiled splashbacks.
There is a stainless steel sink and drainer with mixer tap, alongside an electric oven and four-ring gas hob with extractor above.
Integrated appliances include a washing machine, with dedicated spaces provided for a tumble dryer and fridge freezer.
A breakfast bar creates an additional informal dining and seating area, while the numerous windows and French doors provide lovely views across the surrounding garden.
An extractor fan completes the space.
Downstairs WC
The downstairs WC is fitted with a WC and wash basin, alongside vinyl flooring and an extractor fan.
Lounge
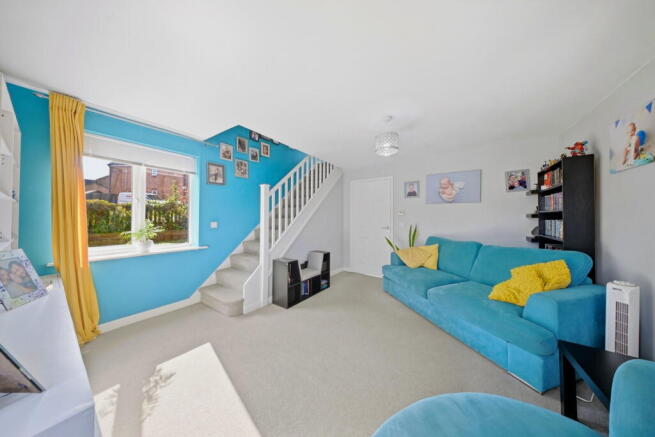
The main lounge is a generous and wonderfully bright reception room, with two UPVC double-glazed windows bringing plenty of natural light into the space.
There is a central heating radiator, wall-mounted TV point and thermostat.
An open staircase rises directly from the lounge to the first-floor accommodation, while the proportions of the room provide plenty of space for a comfortable family seating arrangement.
First Floor Landing
The staircase rises to a central landing providing access to all three bedrooms, the family bathroom and loft space.
A UPVC double-glazed window brings natural light onto the landing, complemented by a central heating radiator and smoke alarm.
Principal Bedroom
The principal bedroom is a generously proportioned double room benefiting from two UPVC double-glazed windows, creating another particularly light and airy space.
There is also a central heating radiator.
Bedroom Two
Bedroom two is another comfortable double bedroom with a UPVC double-glazed window and central heating radiator.
The room enjoys pleasant views across the garden.
Bedroom Three
The third bedroom features a UPVC double-glazed window and central heating radiator and provides an ideal child's bedroom, nursery or home office depending on the requirements of the next owners.
Family Bathroom
The family bathroom is fitted with a contemporary three-piece suite comprising a corner shower enclosure with rainfall shower head, WC and wash basin with vanity storage.
The walls are fully panelled for a clean, low-maintenance finish, complemented by laminate flooring.
There is also a central heating radiator and extractor fan.
Driveway & Parking
Externally, the property benefits from a stone-covered driveway providing off-road parking for two vehicles.
Its tucked-away corner position allows the outside space to wrap around the property, giving the home a garden layout that is particularly versatile.
Wraparound Garden
The garden begins with a low-maintenance area featuring artificial grass, raised sleeper-built flower beds and established planting, with a flagged patio forming part of the border.
The different sections of the garden have been cleverly designed to provide individual spaces for relaxing, entertaining and growing.
Covered Outdoor Seating Area
To the rear is one of the garden's standout features – a substantial fully covered outdoor seating area.
Constructed with a permanent frame and roof, this creates a fantastic sheltered entertaining space that can be enjoyed even when the weather is less predictable.
There is also outside power and an external water supply.
Allotment & Growing Area
Moving through to another tier of the garden is a dedicated mini allotment and vegetable-growing area.
This section has a more natural feel, with an abundance of wildflowers, plants and established greenery creating a colourful and characterful end to the garden.
The combination of artificial lawn, planted borders, sheltered entertaining space and dedicated growing area gives the wraparound garden several completely different areas to enjoy.
Side garden - this area is at the opposite side of the house to the rear garden that also belongs to this property.
Together with its bright kitchen diner, spacious lounge, three-bedroom accommodation and parking for two vehicles, Tomlinson Place is a superb practical family home – further enhanced by its tucked-away position and no onward chain.
Representing Agent - Louis Percival
EPC rating - B
Tenure - Freehold
Council tax band - B
- COUNCIL TAXA payment made to your local authority in order to pay for local services like schools, libraries, and refuse collection. The amount you pay depends on the value of the property.Read more about council Tax in our glossary page.
- Band: B
- PARKINGDetails of how and where vehicles can be parked, and any associated costs.Read more about parking in our glossary page.
- Driveway
- GARDENA property has access to an outdoor space, which could be private or shared.
- Private garden
- ACCESSIBILITYHow a property has been adapted to meet the needs of vulnerable or disabled individuals.Read more about accessibility in our glossary page.
- Ask agent
Tomlinson Place, Rishton, Blackburn, BB1 4AY

Add an important place to see how long it'd take to get there from our property listings.
__mins driving to your place
Affordability

Notes
Staying secure when looking for property
Ensure you're up to date with our latest advice on how to avoid fraud or scams when looking for property online.
Visit our security centre to find out moreDisclaimer - Property reference S1871745. The information displayed about this property comprises a property advertisement. Rightmove.co.uk makes no warranty as to the accuracy or completeness of the advertisement or any linked or associated information, and Rightmove has no control over the content. This property advertisement does not constitute property particulars. The information is provided and maintained by eXp UK, North West. Please contact the selling agent or developer directly to obtain any information which may be available under the terms of The Energy Performance of Buildings (Certificates and Inspections) (England and Wales) Regulations 2007 or the Home Report if in relation to a residential property in Scotland.
*This is the average speed from the provider with the fastest broadband package available at this postcode. The average speed displayed is based on the download speeds of at least 50% of customers at peak time (8pm to 10pm). Fibre/cable services at the postcode are subject to availability and may differ between properties within a postcode. Speeds can be affected by a range of technical and environmental factors. The speed at the property may be lower than that listed above. You can check the estimated speed and confirm availability to a property prior to purchasing on the broadband provider's website. Providers may increase charges. The information is provided and maintained by Decision Technologies Limited. **This is indicative only and based on a 2-person household with multiple devices and simultaneous usage. Broadband performance is affected by multiple factors including number of occupants and devices, simultaneous usage, router range etc. For more information speak to your broadband provider.