
21 Belhaven Terrace West, Dowanhill, G12

- PROPERTY TYPE
Flat
- BEDROOMS
3
- BATHROOMS
2
- SIZE
1,216 sq ft
113 sq m
- TENUREDescribes how you own a property. There are different types of tenure - freehold, leasehold, and commonhold.Read more about tenure in our glossary page.
Ask agent
Description
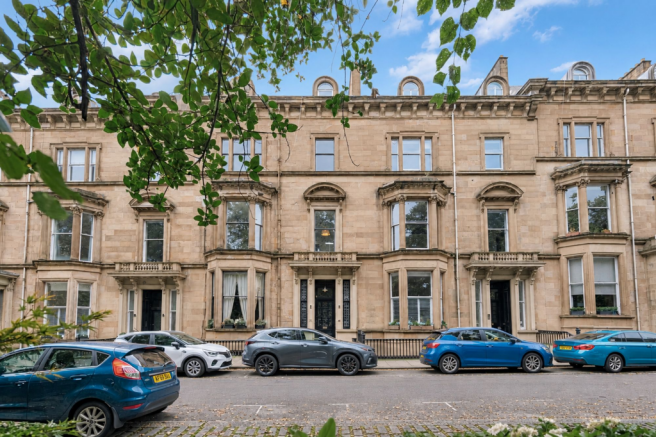
Occupying the preferred first floor of one of Belhaven Terrace West’s grand blonde sandstone townhouses, this exceptional three-bedroom apartment is a particularly impressive example of a West End conversion. The scale is immediately apparent, but it is the combination of ceiling height, natural light and the sheer volume of the principal rooms that gives the flat its character.
The building itself sets the tone. From the street, the handsome period façade is everything you would hope to find on this part of Belhaven Terrace West, while internally the communal entrance is quite remarkable. Original mosaic flooring, Corinthian columns, ornate detailing and a broad staircase give a sense of arrival that few converted buildings retain. It feels unmistakably grand before you have even reached the apartment.
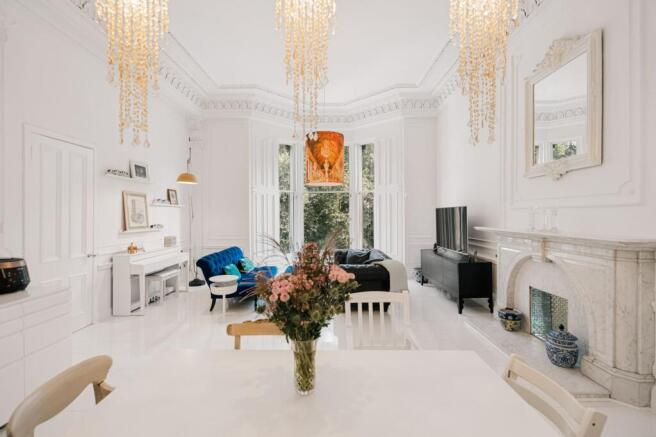
Internally, the property has been kept refined and understated, allowing the original period features to stand out. White walls and pale flooring complement the traditional detailing while helping to enhance the natural light throughout. On a bright day it seems to travel through the rooms, reflecting across the flooring and exaggerating an already impressive feeling of space.
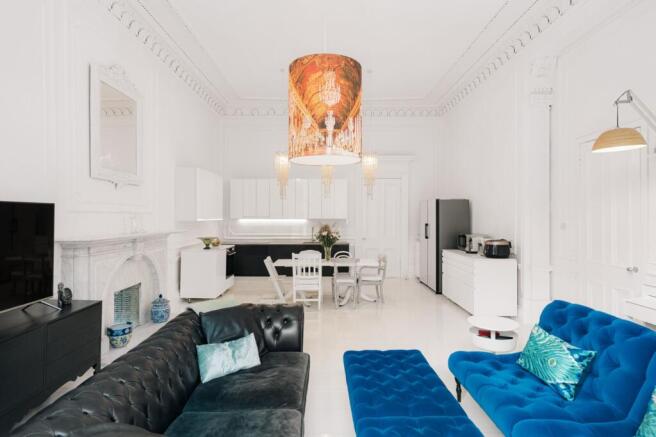
Nowhere is that more apparent than in the main living space. Occupying what would originally have been one of the townhouse’s principal reception rooms, the living, dining and kitchen area is quite extraordinary in scale. Measuring over eight metres at its longest point and extending into a broad bay window, it has the proportions and detailing that are very difficult to recreate in a modern building. Exceptionally high ceilings are framed by intricate cornicing and wall panelling, while the bay, with its tall sash windows, draws in a tremendous amount of natural light.
At one end sits a striking marble fireplace, while the kitchen has been incorporated into the opposite side of the room. Simple white and dark cabinetry keeps it visually understated, leaving plenty of space for a proper dining table and a substantial sitting area without any part of the room feeling compromised.
It is a good example of open-plan living working because the room was large enough to accommodate it in the first place. Cooking, eating and relaxing can all happen together, yet there is enough space between each area for them to retain their own identity.
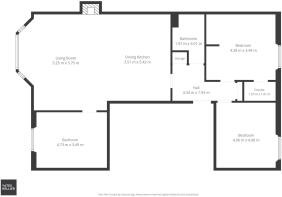
The rest of the apartment is arranged around a central hallway and provides three generous double bedrooms. The master bedroom is positioned quietly towards the rear and has an unusual but useful arrangement of private facilities. Rather than a conventional single en-suite room, these have been cleverly divided into two separate spaces accessed directly from the bedroom: one containing a WC and wash-hand basin, and the other incorporating the bath and shower. It effectively provides the privacy and convenience of an en-suite, simply arranged in a less conventional way.
Two further double bedrooms provide excellent flexibility. Either could comfortably remain a permanent bedroom, while the current arrangement demonstrates how naturally one can work as a substantial home office.
There is also a separate principal bathroom, finished simply in white metro tiling with a bath and overhead shower, together with useful storage from the hall.
Throughout the apartment, there is an interesting contrast between old and new. The interior itself is deliberately crisp and contemporary, almost gallery-like in places, but the architecture surrounding it is anything but minimal. Huge windows, working shutters to the rear bedrooms, deep skirtings, decorative plasterwork, remarkable ceiling heights and the marble fireplace continually remind you of the building’s original scale and status.
And that, perhaps, is what makes the apartment work so well. The owners specifically mention the light, particularly the way it reflects from the flooring, and the feeling of grandeur created by the high ceilings. Standing in the main room, it is easy to understand why. There is an openness and brightness here that photographs struggle to fully convey.
Belhaven Terrace West itself occupies an excellent position within the West End, with Hyndland, Dowanhill and Byres Road all readily accessible. The cafés, restaurants and independent shops that make this part of Glasgow so enjoyable to live in are close at hand, as are excellent public transport connections and the Botanic Gardens.
At 21 Belhaven Terrace West, the attraction is not complicated. It is the entrance you walk through, the height of the ceilings when you arrive upstairs, the light coming through those enormous windows and, at the centre of it all, one very beautiful room that has enough space for everyday life to happen without ever diminishing the grandeur of the building around it.
Whilst every effort is made by Yates Hellier to ensure the accuracy of these details, it should be noted that measurements are approximate and all information including service charges, ground ownership and school catchment has been provided by the vendor and their accuracy cannot be guaranteed and should be verified through your solicitor and local council.
Agency Registration Number: 1812011
Brochures
Home Report- COUNCIL TAXA payment made to your local authority in order to pay for local services like schools, libraries, and refuse collection. The amount you pay depends on the value of the property.Read more about council Tax in our glossary page.
- Band: E
- LISTED PROPERTYA property designated as being of architectural or historical interest, with additional obligations imposed upon the owner.Read more about listed properties in our glossary page.
- Listed
- PARKINGDetails of how and where vehicles can be parked, and any associated costs.Read more about parking in our glossary page.
- Ask agent
- GARDENA property has access to an outdoor space, which could be private or shared.
- Yes
- ACCESSIBILITYHow a property has been adapted to meet the needs of vulnerable or disabled individuals.Read more about accessibility in our glossary page.
- Ask agent
Energy performance certificate - ask agent

Add an important place to see how long it'd take to get there from our property listings.
__mins driving to your place
Affordability


Notes
Staying secure when looking for property
Ensure you're up to date with our latest advice on how to avoid fraud or scams when looking for property online.
Visit our security centre to find out moreDisclaimer - Property reference 90f48dfc-5553-4e83-a5be-39113b7ecc64. The information displayed about this property comprises a property advertisement. Rightmove.co.uk makes no warranty as to the accuracy or completeness of the advertisement or any linked or associated information, and Rightmove has no control over the content. This property advertisement does not constitute property particulars. The information is provided and maintained by Yates Hellier, Glasgow. Please contact the selling agent or developer directly to obtain any information which may be available under the terms of The Energy Performance of Buildings (Certificates and Inspections) (England and Wales) Regulations 2007 or the Home Report if in relation to a residential property in Scotland.
*This is the average speed from the provider with the fastest broadband package available at this postcode. The average speed displayed is based on the download speeds of at least 50% of customers at peak time (8pm to 10pm). Fibre/cable services at the postcode are subject to availability and may differ between properties within a postcode. Speeds can be affected by a range of technical and environmental factors. The speed at the property may be lower than that listed above. You can check the estimated speed and confirm availability to a property prior to purchasing on the broadband provider's website. Providers may increase charges. The information is provided and maintained by Decision Technologies Limited. **This is indicative only and based on a 2-person household with multiple devices and simultaneous usage. Broadband performance is affected by multiple factors including number of occupants and devices, simultaneous usage, router range etc. For more information speak to your broadband provider.