
Clearwood View, Chapmanslade

- PROPERTY TYPE
End of Terrace
- BEDROOMS
3
- BATHROOMS
1
- SIZE
Ask agent
- TENUREDescribes how you own a property. There are different types of tenure - freehold, leasehold, and commonhold.Read more about tenure in our glossary page.
Freehold
Key features
- Beautifully Presented Three Bedroom Family Home
- Village Location
- Stunning Far Reaching Views
- Spacious Living Room
- Modern Kitchen/Dining Room
- Enclosed Rear Garden
- Private Driveway Parking
Description
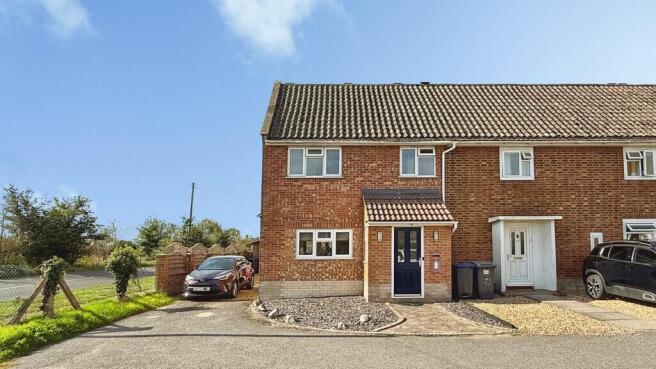
A fantastic three-bedroom end-terrace property, situated within the popular village of Chapmanslade. This modern home offers spacious and well-proportioned accommodation arranged over three floors, together with an enclosed rear garden and driveway parking. The property is ideally suited to modern family living and benefits from attractive views over the surrounding countryside.
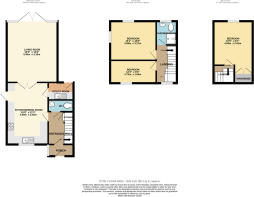
Upon entering, you are welcomed into the entrance porch, which provides useful space for coats and shoes, with a further doorway leading into the main entrance hall. From here, there is access to the kitchen/dining room, downstairs WC and stairs rising to the first floor.
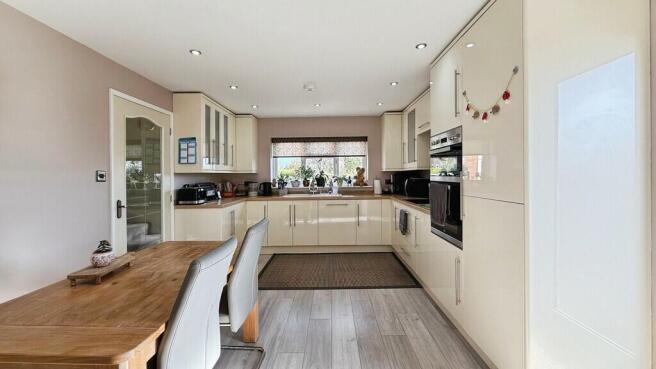
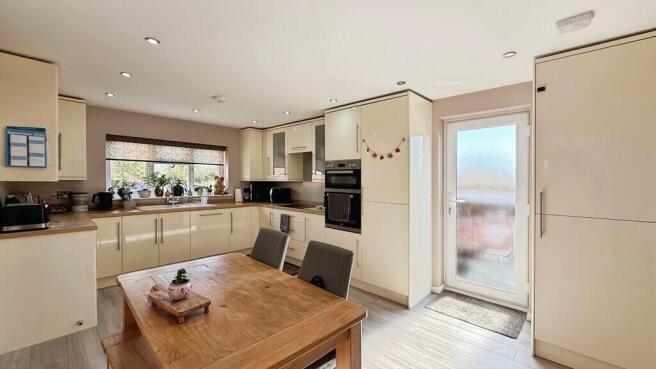
The kitchen/dining room is positioned at the front of the property and features a modern range of wall and base cabinets, incorporating a sink inset into the worktop and a range of integrated appliances including an oven and hob, fridge and dishwasher. There is also ample space for a family-sized dining table and chairs. A large window floods the room with natural light, whilst a further side door provides convenient access to the driveway. The kitchen also provides access to both the useful utility room and lounge.
The utility room offers further wall and base cabinets and storage, together with a sink inset into the worktop. A side door provides direct access to the rear garden, making this a particularly practical space for everyday family life.
The lounge, situated at the rear of the property, is a fantastic reception room with ample space for all necessary furnishings. French-style doors provide direct access onto the enclosed rear garden, creating a lovely connection between the indoor and outdoor living spaces.
Rising to the first floor, the landing provides access to two of the bedrooms and the shower room, with further stairs rising to the second floor.
The master bedroom is particularly impressive, offering a generous double bedroom with dual-aspect windows providing attractive views across the surrounding farmland. There is ample space for all necessary furnishings, making this a lovely principal bedroom.
Bedroom three is a well-appointed single bedroom, offering sufficient space for furnishings and providing excellent versatility as a child's bedroom, home office or guest room.
The shower room comprises a shower, wash hand basin and WC.
Rising to the second floor, you will find the impressive second bedroom. This generous double bedroom benefits from fitted wardrobes and a unique circular window overlooking the adjoining fields, providing a wonderful feature and beautiful outlook.
Externally, the property benefits from a fully enclosed rear garden, which is predominantly laid to lawn with a patio seating area, providing an excellent space for outdoor dining and entertaining. There is also a garden shed and greenhouse, together with a side gate providing access around to the side of the property and the driveway.
To the side, there is driveway parking, adding further convenience to this fantastic home.
An internal viewing is highly recommended to fully appreciate the spacious and versatile accommodation, attractive countryside outlook and excellent location this beautiful modern home has to offer.
Property location
Set in the sought after Wiltshire village of Chapmanslade. Conveniently positioned between the towns of Westbury and Frome, just off of the A36 which provides road links to the nearby cities of Bath and Salisbury. In the village there is a public house with an excellent restaurant, an active church, village hall, playing fields, children's playground and a junior school with a great reputation.
How to find me
Satnav postcode: BA13 3AH
What3words:///bouncing.foiled.tangent
For your information
Martin & Co Westbury haven't tested any of the appliances listed in these details, or asked for warranty or service certificates, unless stated - they're on an 'as seen' basis. You should only use floor plans and measurements as a general guide to room layout and design, as they're not exact. Potential buyers are advised to recheck the measurements before completion. Money Laundering Regulations: Purchasers will be asked to produce identification and proof of residency documentation, once an offer has been agreed, we need to hold this on file before solicitors can be instructed.
- COUNCIL TAXA payment made to your local authority in order to pay for local services like schools, libraries, and refuse collection. The amount you pay depends on the value of the property.Read more about council Tax in our glossary page.
- Band: C
- PARKINGDetails of how and where vehicles can be parked, and any associated costs.Read more about parking in our glossary page.
- Off street
- GARDENA property has access to an outdoor space, which could be private or shared.
- Yes
- ACCESSIBILITYHow a property has been adapted to meet the needs of vulnerable or disabled individuals.Read more about accessibility in our glossary page.
- Ask agent

Add an important place to see how long it'd take to get there from our property listings.
__mins driving to your place
Affordability



Notes
Staying secure when looking for property
Ensure you're up to date with our latest advice on how to avoid fraud or scams when looking for property online.
Visit our security centre to find out moreDisclaimer - Property reference 100666009943. The information displayed about this property comprises a property advertisement. Rightmove.co.uk makes no warranty as to the accuracy or completeness of the advertisement or any linked or associated information, and Rightmove has no control over the content. This property advertisement does not constitute property particulars. The information is provided and maintained by Martin & Co, Westbury. Please contact the selling agent or developer directly to obtain any information which may be available under the terms of The Energy Performance of Buildings (Certificates and Inspections) (England and Wales) Regulations 2007 or the Home Report if in relation to a residential property in Scotland.
*This is the average speed from the provider with the fastest broadband package available at this postcode. The average speed displayed is based on the download speeds of at least 50% of customers at peak time (8pm to 10pm). Fibre/cable services at the postcode are subject to availability and may differ between properties within a postcode. Speeds can be affected by a range of technical and environmental factors. The speed at the property may be lower than that listed above. You can check the estimated speed and confirm availability to a property prior to purchasing on the broadband provider's website. Providers may increase charges. The information is provided and maintained by Decision Technologies Limited. **This is indicative only and based on a 2-person household with multiple devices and simultaneous usage. Broadband performance is affected by multiple factors including number of occupants and devices, simultaneous usage, router range etc. For more information speak to your broadband provider.