
Leegate Road, Heaton Moor, Stockport

- PROPERTY TYPE
Ground Flat
- BEDROOMS
1
- BATHROOMS
1
- SIZE
Ask agent
Key features
- Ground Floor Apartment
- Views Overlooking the Rear Gardens
- One Double Bedroom
- Modern Kitchen & Bathroom
- Communal Gardens & Parking
- No Vendor Onward Chain
- Sought After Location
- Must Be Viewed
Description
One Double Bedroom. Spacious Lounge/Dining Room. Modern Kitchen and Bathroom with White Three Piece Suite.
Communal Gardens and Parking. Convenient for All Local Amenities, Heaton Chapel Railway Station and Public Transport.
NO VENDOR ONWARD CHAIN !
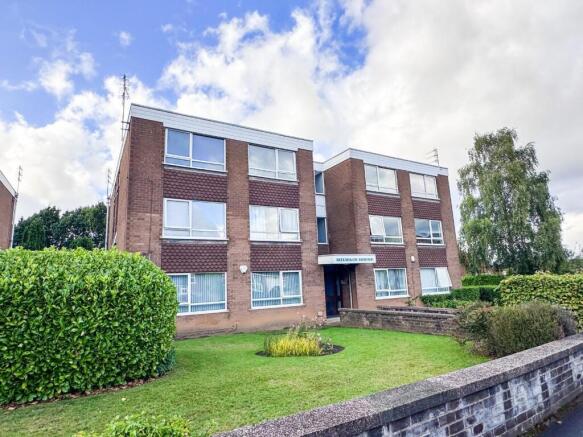
Joules bring to the market this ground floor apartment occupying a fantastic position overlooking the communal gardens to the rear and situated in the ever popular area of Heaton Moor renown for its excellent eateries and independent bars and shops. Heaton Chapel Railway Station and public transport links are also close by.
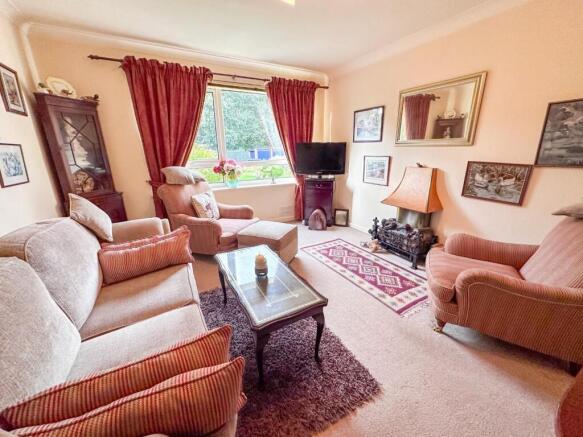
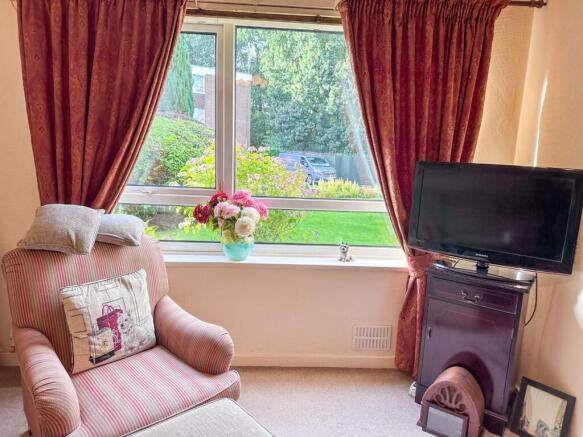
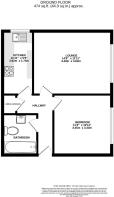
This apartment briefly comprises: Private hallway, good sized lounge with large window providing good natural light and views over the rear communal gardens, recently refitted kitchen with a range of white units, double bedroom again overlooking the rear gardens, and modern bathroom with white three piece suite.
The property is warmed by underfloor heating and offers double glazed windows.
Externally the development has communal gardens to the front distancing it from the road. To the rear are further lawned gardens and there is ample off-road parking for residents only.
Communal Entrance - Communal entrance with entry phone system
Private Entrance - Recently renewed Fire door. 'L' shaped hallway, overhead meter cupboard over the entrance door, further handy overhead storage cupboard and door to airing cupboard housing water tank and cylinder also with shelving for storage. Doors to all rooms.
Lounge/Dining Room - 4.50m x 3.63m (14'9" x 11'11") - Spacious room with large double glazed window providing a light and airy ambiance and overlooking the communal gardens.
Kitchen - 3.63m x 1.75m (11'11" x 5'9") - Kitchen with a range of fitted units comprising: Single drainer stainless steel sink unit with cupboard below, further base, drawer and eye level units with under unit display lighting. Slot in electric cooker. Plumbed and access for an automatic washing machine, recess for a fridge/freezer. Wood block effect work surfaces incorporating a breakfast bar, tiled splashbacks. Double glazed window to the side elevation
Bedroom - 3.45m x 3.33m (11'4" x 10'11") - Spacious double bedroom with large double glazed window providing a light and airy ambiance and overlooking the communal gardens.
Bathroom - 2.34m x 1.98m (7'8" x 6'6") - Refitted bathroom with white three piece suite comprising: Panelled bath with Triton shower over and shower screen. Low level WC and pedestal wash hand basin. Tiled walls, mirror fronted bathroom cabinet, chrome heated electric towel radiator.
Outside - Well tended communal gardens to the front and rear of the development. Communal parking
Tenure - Leasehold - length of lease remaining - 164 years.
Service Charge : £1440 per annum. £360 paid every quarter.
Ground Rent : To be confirmed by vendor
Council Tax Band A -
Council : SMBC
Important Notice. - Joules Estate Agents, their clients and any joint agents give notice that: 1: They are not authorised to make or give any representations or warranties in relation to the property either here or elsewhere, either on their own behalf or on behalf of their client or otherwise. They assume no responsibility for any statement that may be made in these particulars. These particulars do not form part of any offer or contract and must not be relied upon as statements or representations of fact. 2: Any areas, measurements or distances are approximate. The text, photographs and plans are for guidance only and are not necessarily comprehensive. It should not be assumed that the property has all necessary planning, building regulation or other consents and Joules Estate Agents have not tested any services, equipment or facilities. Purchasers must satisfy themselves by inspection or otherwise. 3: This plan is for layout guidance only. Not drawn to scale unless stated. Windows & door openings are approximate. Whilst every care is taken in the preparation of this plan, please check all dimensions, shapes & compass bearings before making any decisions reliant upon them.
Brochures
Leegate Road, Heaton Moor, Stockport- COUNCIL TAXA payment made to your local authority in order to pay for local services like schools, libraries, and refuse collection. The amount you pay depends on the value of the property.Read more about council Tax in our glossary page.
- Band: A
- PARKINGDetails of how and where vehicles can be parked, and any associated costs.Read more about parking in our glossary page.
- Yes
- GARDENA property has access to an outdoor space, which could be private or shared.
- Ask agent
- ACCESSIBILITYHow a property has been adapted to meet the needs of vulnerable or disabled individuals.Read more about accessibility in our glossary page.
- Ask agent
Leegate Road, Heaton Moor, Stockport

Add an important place to see how long it'd take to get there from our property listings.
__mins driving to your place
Affordability





Notes
Staying secure when looking for property
Ensure you're up to date with our latest advice on how to avoid fraud or scams when looking for property online.
Visit our security centre to find out moreDisclaimer - Property reference 34960769. The information displayed about this property comprises a property advertisement. Rightmove.co.uk makes no warranty as to the accuracy or completeness of the advertisement or any linked or associated information, and Rightmove has no control over the content. This property advertisement does not constitute property particulars. The information is provided and maintained by Joules Estate Agency, Heaton Mersey. Please contact the selling agent or developer directly to obtain any information which may be available under the terms of The Energy Performance of Buildings (Certificates and Inspections) (England and Wales) Regulations 2007 or the Home Report if in relation to a residential property in Scotland.
*This is the average speed from the provider with the fastest broadband package available at this postcode. The average speed displayed is based on the download speeds of at least 50% of customers at peak time (8pm to 10pm). Fibre/cable services at the postcode are subject to availability and may differ between properties within a postcode. Speeds can be affected by a range of technical and environmental factors. The speed at the property may be lower than that listed above. You can check the estimated speed and confirm availability to a property prior to purchasing on the broadband provider's website. Providers may increase charges. The information is provided and maintained by Decision Technologies Limited. **This is indicative only and based on a 2-person household with multiple devices and simultaneous usage. Broadband performance is affected by multiple factors including number of occupants and devices, simultaneous usage, router range etc. For more information speak to your broadband provider.