
Daventry Road, Kilsby, Rugby, CV23

- PROPERTY TYPE
House
- BEDROOMS
3
- BATHROOMS
3
- SIZE
Ask agent
- TENUREDescribes how you own a property. There are different types of tenure - freehold, leasehold, and commonhold.Read more about tenure in our glossary page.
Freehold
Key features
- Sought after village location
- Well presented throughout
- Spacious and well proportioned accommodation
- Generous entrance/reception hall
- Utility room and pantry
- Three bathrooms in total, one to the ground floor
- Study - which could alternatively be used as a dining room or fourth bedroom
- Three bedrooms
- Impressive principal bedroom with en-suite
- Garage and driveway parking
Description
Location - Kilsby is a medium-sized village situated approximately five miles from Rugby and Daventry just on the Warwickshire and Northamptonshire borders. The village itself has two public houses, a pre-school and primary school, and a recreational field with children's play area. Further schooling is available nearby in Rugby, including Lawrence Sheriff School for Boys and Rugby High School for Girls and good independent schools at Bilton Grange, Princethorpe College and world famous Rugby School, all within a short drive. There is an active social scene within the village with a number of organised community events. There are excellent road networks surrounding Kilsby giving immediate access to the A5, A14, A361 as well as the extensive motorway network. There is also a frequent rail service from Rugby station providing a high-speed service into London Euston in less than 50 minutes.
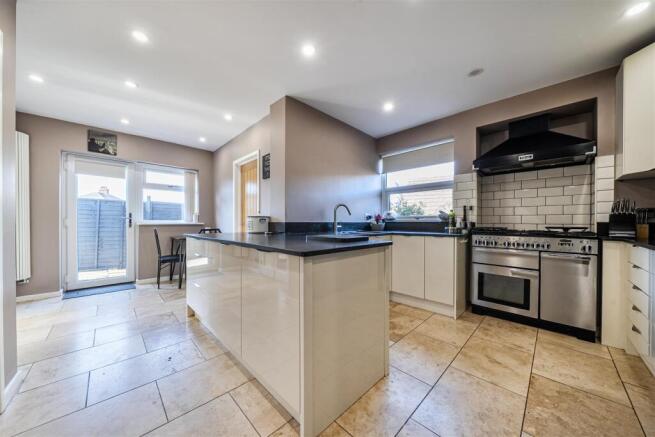
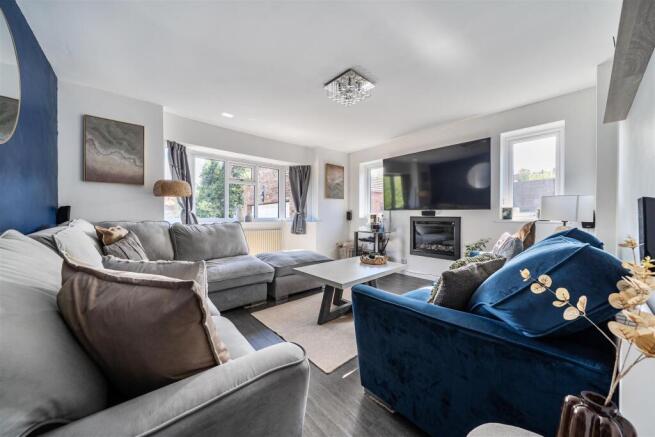
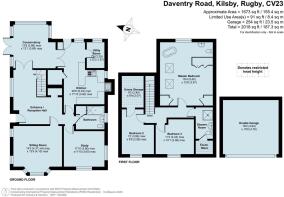
Ground Floor - A spacious and welcoming entrance/reception hall provides an attractive introduction to the property, with stairs rising to the first floor, luxury vinyl wood effect flooring and doors leading to the ground floor accommodation. A distinctive brick-built recess with fitted shelving creates a characterful feature and is currently arranged as a stylish bar and relaxation area, with space for comfortable seating. This versatile area could equally be used as a study or reading space and is complemented by an attractive leaded window. A generously proportioned study/home office benefits from dual-aspect windows and offers excellent flexibility, with the potential to be used as a formal dining room or additional ground floor bedroom. Its position adjacent to the ground floor bathroom makes it particularly suitable for multi-generational living or guest accommodation. The sitting room is a bright and inviting space, featuring a bay window to the front elevation together with additional windows to the side, allowing plenty of natural light. There is a continuation of the wood effect flooring from the reception hall, while a contemporary wall-inset electric fireplace provides an attractive focal point to the room. The ground floor bathroom is fitted with a bath with shower over, pedestal wash hand basin, WC and chrome heated towel radiator. Attractive wall panelling and vinyl flooring complete the room. The kitchen has been fitted in a contemporary style and features travertine-effect flooring together with a range of high-gloss wall and base units, cutlery and pan drawers and complementary work surfaces. Integrated appliances include a dishwasher and Rangemaster oven, with metro-style splashback tiling and a Falcon extractor fan. There is also space and plumbing for an American-style fridge/freezer. A useful walk-in pantry is accessed directly from the kitchen and is fitted with additional wall and base units and work surfaces, providing excellent storage. The adjoining utility room offers further high-gloss cabinetry, space and plumbing for additional appliances including a washing machine, and a heated towel ladder. A door from the kitchen opens onto the outside decked area, while double doors lead into the conservatory. Currently used as a dining room, the conservatory provides a pleasant outlook over the garden. It can also be accessed directly from the reception hall and features double doors opening onto the garden, creating an excellent connection between the indoor and outdoor living spaces.
First Floor - From the landing, attractive oak doors lead to the first-floor accommodation. The impressive and generously proportioned principal bedroom is open plan to its stylish open-plan en-suite area. Thoughtfully designed, the space is subtly divided by fitted mirrored wardrobes with tongue and groove detailing, which cleverly conceal the wash hand basin and WC. There is further wooden panelling to the wall and bespoke fitted shelving. A contemporary freestanding bath with wash stand creates a striking focal point within the en-suite area, complemented by wood-effect flooring. The bedroom also benefits from two useful storage cupboards. There are two further well-proportioned double bedrooms, both enjoying views over the front aspect. Bedroom two also benefits from useful under-eaves storage. The family bathroom comprises a wash hand basin, WC and glazed shower enclosure. Additional under-eaves storage provides further practical space.
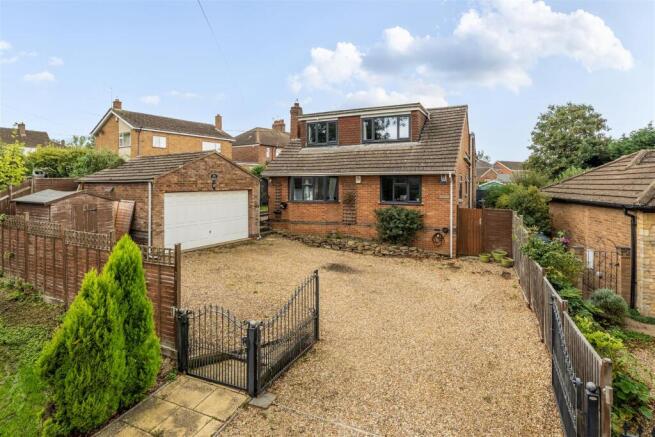
Outside - To the front, gates open onto a generous gravelled driveway providing ample off-road parking for numerous vehicles and access to the double garage. Pedestrian gates lead through to the rear garden, which has been thoughtfully designed for ease of maintenance. A paved patio provides an ideal setting for outdoor dining and entertaining. Adjacent is an area laid to lawn and a Further outdoor seating and entertaining space is provided by a raised decked area, offering an additional spot to relax and enjoy the garden. The rear garden is fully enclosed by timber fencing, providing a good degree of privacy.
Local Authority - West Northamptonshire Council - Tel:0300-126700. Council Tax Band - E.
Viewing - Strictly by prior appointment via the selling agent Howkins & Harrison. Contact Tel:01788-564666.
Fixtures And Fittings - Only those items in the nature of fixtures and fittings mentioned in these particulars are included in the sale. Other items are specifically excluded. None of the appliances have been tested by the agents and they are not certified or warranted in any way.
Services - None of the services have been tested and purchasers should note that it is their specific responsibility to make their own enquiries of the appropriate authorities as to the location, adequacy and availability of mains water, electricity, gas and drainage services.
Floorplan - Howkins & Harrison prepare these plans for reference only. They are not to scale.
Important Information - Every care has been taken with the preparation of these Sales Particulars, but complete accuracy cannot be guaranteed. In all cases, buyers should verify matters for themselves. Where property alterations have been undertaken buyers should check that relevant permissions have been obtained. If there is any point, which is of particular importance let us know and we will verify it for you. These particulars do not constitute a contract or part of a contract. All measurements are approximate. The fixtures, fittings, services and appliances have not been tested and therefore no guarantee can be given that they are in working order. Photographs are provided for general information and it cannot be inferred that any item shown is included in the sale. Plans are provided for general guidance and are not to scale.
Brochures
24 Daventry Road, Kilsby.pdf- COUNCIL TAXA payment made to your local authority in order to pay for local services like schools, libraries, and refuse collection. The amount you pay depends on the value of the property.Read more about council Tax in our glossary page.
- Band: E
- PARKINGDetails of how and where vehicles can be parked, and any associated costs.Read more about parking in our glossary page.
- Yes
- GARDENA property has access to an outdoor space, which could be private or shared.
- Yes
- ACCESSIBILITYHow a property has been adapted to meet the needs of vulnerable or disabled individuals.Read more about accessibility in our glossary page.
- Ask agent
Daventry Road, Kilsby, Rugby, CV23

Add an important place to see how long it'd take to get there from our property listings.
__mins driving to your place
Affordability





Notes
Staying secure when looking for property
Ensure you're up to date with our latest advice on how to avoid fraud or scams when looking for property online.
Visit our security centre to find out moreDisclaimer - Property reference 34960775. The information displayed about this property comprises a property advertisement. Rightmove.co.uk makes no warranty as to the accuracy or completeness of the advertisement or any linked or associated information, and Rightmove has no control over the content. This property advertisement does not constitute property particulars. The information is provided and maintained by Howkins & Harrison LLP, Rugby. Please contact the selling agent or developer directly to obtain any information which may be available under the terms of The Energy Performance of Buildings (Certificates and Inspections) (England and Wales) Regulations 2007 or the Home Report if in relation to a residential property in Scotland.
*This is the average speed from the provider with the fastest broadband package available at this postcode. The average speed displayed is based on the download speeds of at least 50% of customers at peak time (8pm to 10pm). Fibre/cable services at the postcode are subject to availability and may differ between properties within a postcode. Speeds can be affected by a range of technical and environmental factors. The speed at the property may be lower than that listed above. You can check the estimated speed and confirm availability to a property prior to purchasing on the broadband provider's website. Providers may increase charges. The information is provided and maintained by Decision Technologies Limited. **This is indicative only and based on a 2-person household with multiple devices and simultaneous usage. Broadband performance is affected by multiple factors including number of occupants and devices, simultaneous usage, router range etc. For more information speak to your broadband provider.