Parkanaur Avenue, Southend-on-sea, SS1

- PROPERTY TYPE
Detached
- BEDROOMS
4
- BATHROOMS
2
- SIZE
2,765 sq ft
257 sq m
- TENUREDescribes how you own a property. There are different types of tenure - freehold, leasehold, and commonhold.Read more about tenure in our glossary page.
Freehold
Key features
- Positioned on one of Thorpe Bay’s most prestigious roads
- Walking distance of Thorpe Bay Station, Broadway, seafront and local leisure clubs
- Beautifully extended and finished to an impressive standard throughout
- Four-bedroom detached family residence
- Four versatile reception areas ideal for modern family living
- Stunning open-plan kitchen, dining and family room
- Two luxurious bathrooms plus ground-floor WC
- Separate utility room and excellent practical storage
- Landscaped rear garden designed for entertaining and relaxing
- Garage and generous off-street parking
Description
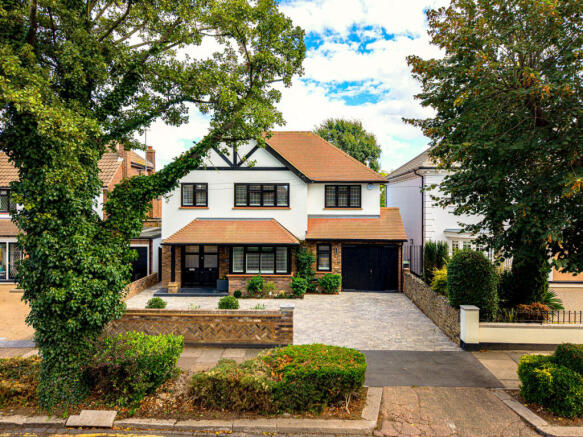
An exceptional detached residence occupying a highly desirable position within one of Thorpe Bay’s most prestigious roads, offering beautifully appointed accommodation that has been thoughtfully extended, redesigned and finished to an impressive standard throughout.
The setting is equally impressive. Positioned in the heart of sought-after Thorpe Bay, the property is within easy walking distance of Thorpe Bay railway station and Broadway, home to an excellent selection of independent shops, cafés, restaurants and everyday amenities.
The area is also renowned for its exceptional lifestyle offering, with Thorpe Hall Golf Club, Thorpe Bay Lawn Tennis Club and the Yacht Club all close by, while the seafront provides scenic coastal walks and open space just moments from home.
Combining elegant interiors, outstanding entertaining space and one of Thorpe Bay’s most desirable addresses, this is a distinguished family residence that deserves to be experienced in person.
The heart of the home is the outstanding open-plan kitchen, dining and family space, creating a spectacular setting for both everyday living and entertaining. Generous proportions, contemporary finishes and an abundance of natural light combine to create a refined yet welcoming environment, with the space flowing effortlessly onto the landscaped rear garden.
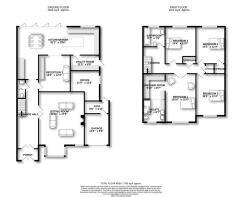
The wider ground-floor accommodation offers remarkable versatility, with two reception areas providing ample room for formal entertaining, relaxed family living, working from home and more intimate spaces to retreat to. A separate utility room, office/study and ground-floor WC add further practicality, while the overall layout has been carefully considered for modern family life.
Across the property are four beautifully proportioned bedrooms, complemented by two luxurious bathrooms finished with a sophisticated contemporary aesthetic. The interiors throughout have been curated with a strong emphasis on quality, space and understated elegance, creating a home that feels both impressive and effortlessly liveable.
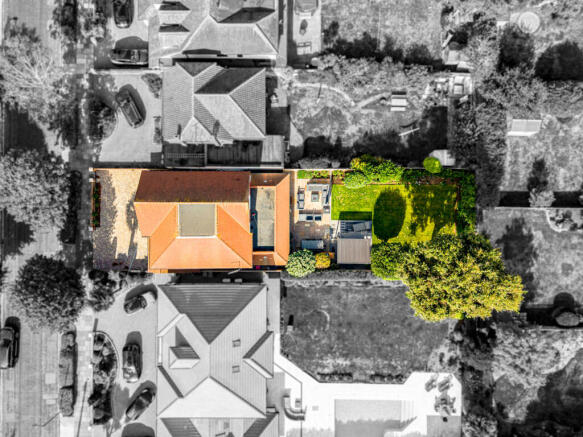
Externally, the landscaped rear garden provides a superb extension of the living space and offers an attractive setting for entertaining, dining and relaxing during the warmer months. To the front, off-street parking is provided alongside access to the garage.
Driveway
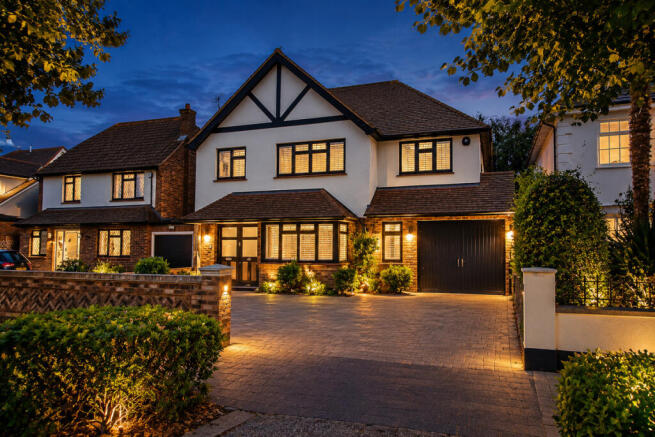
The impressive approach to the property is provided by an expansive brick-paved driveway, offering generous off-street parking for several vehicles. Framed by mature trees and established planting, the frontage enjoys a refined and private feel, with low-level brick walling defining the boundary. Gated side access leads through to the rear garden, while double doors provide access to the adjoining garage.
Entrance Hallway
8'5" x 26'10" (2.57m x 8.18m)
This beautiful home is entered through double part-obscured glazed doors into a private entrance porch, finished with a tiled floor.
From here, fully glazed double doors open into the impressive main hallway, where Karndean herringbone flooring creates an elegant first impression and recessed spotlights add a crisp, contemporary finish. Doors provide access to the principal ground-floor rooms, while a staircase rises to the first-floor accommodation.
Sitting Room
17'9" x 24'11" (5.41m x 7.59m)
An elegant and beautifully appointed sitting room, entered through double doors and designed to create a sophisticated yet inviting setting. Two double-glazed windows to the front aspect provide excellent natural light, complemented by recessed ceiling spotlights and traditional cast-iron column radiators. A striking feature wall forms the focal point of the room, finished with bespoke wood panelling and incorporating an inset television and integrated sound system above a contemporary linear gas fire. Fitted carpet completes this refined and comfortable reception space.
Office
11'5" x 11'9" (3.48m x 3.58m)
Recessed spotlights are set into the ceiling, creating a clean and contemporary finish. Natural light is provided by a double-glazed window to the side aspect. Traditional character is added by a cast-iron column radiator. Underfoot, fitted carpet completes the room with a soft and comfortable finish.
WC
3'4" x 7'4" (1.02m x 2.24m)
Finished to an elegant contemporary standard, the cloakroom features fully tiled walls complemented by Karndean herringbone flooring, creating a refined and cohesive finish. An extractor fan is set into the ceiling, while stylish wall-mounted lighting adds a soft decorative touch. The suite comprises a sleek wall-hung low-level WC and a wall-mounted wash basin, completed by a chrome heated towel rail for added comfort and practicality.
Reception Room 2
12'4" x 14'2" (3.76m x 4.32m)
Entered directly from the hallway, this impressive second reception room provides a versatile and beautifully finished additional living space. Recessed spotlights are set into the ceiling, while double glazed doors create a seamless connection through to the kitchen/diner. A traditional cast-iron column radiator adds character, complemented by a bespoke fitted entertainment wall incorporating numerous storage cupboards and a dedicated recess designed to accommodate a large cinema-style television or screen. Underfoot, Karndean herringbone flooring continues the refined finish found throughout the ground floor.
Open Plan Dining Room
31'1" x 20'6" (9.47m x 6.25m)
Entered directly from the hallway, the space opens first into an impressive dining area, forming a natural setting for both everyday family meals and larger-scale entertaining.
Recessed spotlights are set into the ceiling alongside a stylish fitted pendant light, adding warmth and definition above the dining space. A double-doored wine cooler provides a sophisticated finishing touch and keeps refreshments conveniently close at hand. Aluminium-framed double-glazed bi-folding doors span the rear aspect, opening directly onto the garden and creating a seamless connection between the interior and outdoor entertaining areas. Karndean flooring runs throughout, while generous proportions provide ample space for a substantial dining table and accompanying furniture.
Open Plan Kitchen
32'1" x 20'6" (9.78m x 6.25m)
Recessed spotlights are set into the ceiling, while a double-glazed window to the rear aspect overlooks the garden and allows natural light into the room. Karndean herringbone flooring flows throughout, adding a refined finish, with a door providing access to the adjoining utility room.
A comprehensive range of white wall and base units provides generous storage, complemented by striking white granite waterfall worktops incorporating a built-in drainer. An undermount stainless steel sink with chrome mixer tap is seamlessly integrated into the work surface, alongside an impressive selection of integrated appliances including double ovens, microwave, bean-to-cup coffee machine, full-height fridge, full-height freezer and dishwasher, creating a sleek and streamlined appearance.
Positioned at the heart of the kitchen, a substantial central island is finished with a matching white marble waterfall worktop and incorporates a gas hob, with ample space for breakfast seating to create a relaxed and sociable focal point.
Utility Room
11'5" x 6'0" (3.48m x 1.83m)
A beautifully finished utility room, with recessed spotlights to the ceiling and Karndean herringbone flooring creating a smart and cohesive finish. A double-glazed door to the side aspect provides external access and allows natural light into the space.
A range of fitted base units provides useful storage, topped with elegant white granite work surfaces incorporating a stainless steel undermount sink with chrome mixer tap. Dedicated space is provided for a washing machine and tumble dryer, creating a practical and well-organised area for everyday household use.
Landing
24'3" x 10'5" (7.39m x 3.18m)
Stairs rise to the first-floor landing, where a fitted hanging light creates an elegant focal point overhead. Wooden banisters and a matching handrail add warmth and character to the space, while fitted carpet provides a soft and comfortable finish underfoot. From the landing, doors lead to all first-floor rooms, creating a practical and well-connected layout.
Bedroom 1
12'0" x 18'10" (3.66m x 5.74m)
Double doors open into the principal bedroom, creating an impressive sense of arrival into this beautifully proportioned space.
Recessed spotlights are set into the ceiling, while double-glazed windows to the front aspect allow plenty of natural light to fill the room. A traditional cast-iron column radiator adds character, complemented by fitted carpet for a soft and refined finish underfoot.
An open connection leads through to the dedicated dressing area and luxurious en-suite, creating a private and well-designed principal suite.
Dressing Room
8'7" x 9'10" (2.62m x 3m)
An opening from the principal bedroom leads directly into the dedicated dressing area, creating a natural extension of the suite. Recessed spotlights are set into the ceiling, providing a clean and contemporary finish throughout.
Floor-to-ceiling fitted wardrobes offer an excellent level of storage while maintaining a sleek, streamlined appearance. Underfoot, fitted carpet adds a soft and comfortable finish to this well-appointed space.
En-suite
8'7" x 9'0" (2.62m x 2.74m)
Recessed spotlights are set into the ceiling, while a double-glazed window to the front aspect allows natural light to enter the room. A traditional cast-iron column radiator adds character, complemented by an extractor fan for practicality. Part-tiled and part-mirrored walls create a striking, high-end finish, with vinyl flooring completing the sleek overall look.
A low-level WC is neatly positioned with a concealed cistern, while twin ‘his and hers’ wash hand basins with chrome mixer taps are set into a substantial granite vanity unit with generous storage beneath. Completing the suite is a large designer walk-in shower area, enclosed by a glass door and designed to create a luxurious spa-style feel.
Bedroom 2
11'4" x 16'3" (3.45m x 4.95m)
A fitted ceiling light provides a neat and practical finish, while a double-glazed window to the front aspect allows plenty of natural light into the room. A traditional cast-iron column radiator adds character, complemented by a built-in double wardrobe providing useful storage. Fitted carpet completes the space, creating a comfortable and inviting bedroom.
Bedroom 3
11'4" x 14'5" (3.45m x 4.39m)
A fitted ceiling light provides a clean and practical finish, while a double-glazed window to the rear aspect allows natural light to fill the room and enjoys views across the garden. A traditional cast-iron column radiator adds warmth and character, complemented by a built-in double wardrobe offering useful storage. Fitted carpet completes the room, creating a comfortable and welcoming bedroom.
Bedroom 4
12'0" x 14'5" (3.66m x 4.39m)
Recessed spotlights are set into the ceiling, creating a smart and contemporary finish, while a double-glazed window to the rear aspect allows an abundance of natural light and enjoys pleasant views over the garden. A traditional cast-iron column radiator adds character and warmth, complemented by a built-in double wardrobe providing generous storage. Fitted carpet completes the room, adding a soft and comfortable finish underfoot.
Bathroom
8'7" x 7'9" (2.62m x 2.36m)
Recessed spotlights are set into the ceiling, while a double-glazed window to the rear aspect allows natural light into the room. An extractor fan provides practical ventilation, complemented by striking floor-to-ceiling wall tiling and coordinating tiled flooring for a sleek, high-end finish. A traditional cast-iron column radiator adds warmth and character to the space.
A low-level WC is neatly positioned alongside a stylish vanity unit incorporating a countertop wash basin with chrome mixer tap and useful storage beneath. Completing the suite is a generous family bath with a wall-mounted chrome mixer tap, fitted shower screen and an over-bath rainfall shower, creating a refined yet practical bathroom designed for everyday family use.
Gym
9'8" x 4'11" (2.95m x 1.5m)
Garage
9'8" x 12'3" (2.95m x 3.73m)
Garden
Directly accessible from the kitchen/diner, a substantial tiled patio creates an impressive outdoor entertaining area with ample space for dining furniture and relaxed seating. Beyond, the patio flows seamlessly onto a decked section housing a hot tub, providing a dedicated space for unwinding and entertaining throughout the year. To the left, the garden opens onto a generous area of lawn, adding balance and versatility to the outside space. Mature trees and established shrubs line the borders, bringing colour, privacy and a sense of seclusion, while fencing surrounds the garden to create a secure and well-defined setting.
- COUNCIL TAXA payment made to your local authority in order to pay for local services like schools, libraries, and refuse collection. The amount you pay depends on the value of the property.Read more about council Tax in our glossary page.
- Band: F
- PARKINGDetails of how and where vehicles can be parked, and any associated costs.Read more about parking in our glossary page.
- Yes
- GARDENA property has access to an outdoor space, which could be private or shared.
- Yes
- ACCESSIBILITYHow a property has been adapted to meet the needs of vulnerable or disabled individuals.Read more about accessibility in our glossary page.
- Ask agent
Parkanaur Avenue, Southend-on-sea, SS1

Add an important place to see how long it'd take to get there from our property listings.
__mins driving to your place
Affordability


Notes
Staying secure when looking for property
Ensure you're up to date with our latest advice on how to avoid fraud or scams when looking for property online.
Visit our security centre to find out moreDisclaimer - Property reference RX843625. The information displayed about this property comprises a property advertisement. Rightmove.co.uk makes no warranty as to the accuracy or completeness of the advertisement or any linked or associated information, and Rightmove has no control over the content. This property advertisement does not constitute property particulars. The information is provided and maintained by Niche Homes, Leigh on Sea. Please contact the selling agent or developer directly to obtain any information which may be available under the terms of The Energy Performance of Buildings (Certificates and Inspections) (England and Wales) Regulations 2007 or the Home Report if in relation to a residential property in Scotland.
*This is the average speed from the provider with the fastest broadband package available at this postcode. The average speed displayed is based on the download speeds of at least 50% of customers at peak time (8pm to 10pm). Fibre/cable services at the postcode are subject to availability and may differ between properties within a postcode. Speeds can be affected by a range of technical and environmental factors. The speed at the property may be lower than that listed above. You can check the estimated speed and confirm availability to a property prior to purchasing on the broadband provider's website. Providers may increase charges. The information is provided and maintained by Decision Technologies Limited. **This is indicative only and based on a 2-person household with multiple devices and simultaneous usage. Broadband performance is affected by multiple factors including number of occupants and devices, simultaneous usage, router range etc. For more information speak to your broadband provider.