Colebrooke Lane, Cullompton, EX15

- PROPERTY TYPE
Detached
- BEDROOMS
6
- BATHROOMS
2
- SIZE
Ask agent
- TENUREDescribes how you own a property. There are different types of tenure - freehold, leasehold, and commonhold.Read more about tenure in our glossary page.
Freehold
Key features
- Large detached family home
- Extensive versatile family living space
- Fabulous open plan Kitchen/Dining Room with fitted appliances
- Living Room
- Sitting Room
- Utility Room
- Conservatory
- Hall and Cloakroom
- Five Bedrooms one with En-Suite
- Generous level garden and plenty of parking
Description
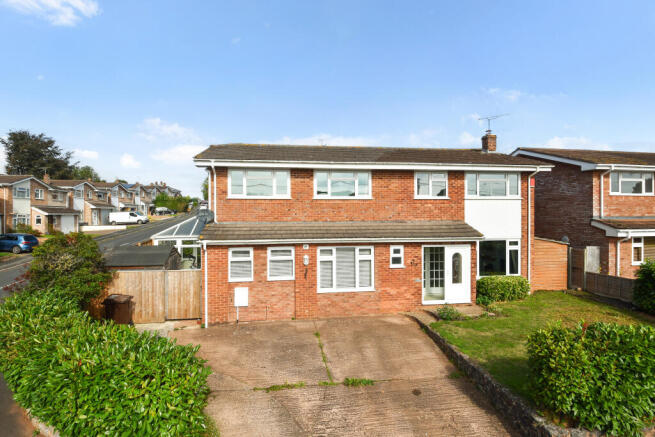
This incredibly spacious detached family home nestles in a mature location, within easy reach of the town centre amenities and the M5 for commuting. The exceptionally versatile layout is ideal for either growing families or those wishing to enjoy multi-generational living. The ground floor accommodation comprises a large living room, wonderful open plan kitchen/dining room, sitting room, conservatory, utility room and a hall with cloak storage and W.C. Upstairs, a generous landing leads to the principal bedroom with fitted wardrobes and en-suite, whilst there are three further double bedrooms with fitted wardrobes, two further single bedrooms which could easily be used as office space and a family shower room. Outside, the property benefits from extensive driveway parking and an established level rear garden, ideal for family entertaining. If you are looking for lots of family space in an extremely convenient town location, then look no further than this exceptional home.
Set well back from Colebrooke Lane number 21 is conveniently placed for the High Street shopping facilities and supermarkets including the award winning Veysey’s Butchers and Bakehouse Coffee Shop/wine bar. The town also offers two doctors surgeries, two primary schools, secondary schooling and sports centre. The nearby M5 facilitates rapid commuting south to the cathedral city of Exeter and north to the county town of Taunton. The surrounding countryside offers a wealth of rural pursuits with the nearby Blackdown Hills being designated as an area of outstanding natural beauty. A short way to the south the spectacular National Trust Estate of Killerton offers delightful walks in the gardens, grounds and arboretum of this fine country house. The comparatively central Mid Devon location places the spectacular National Parks of Dartmoor and Exmoor together with the north and south Devon coastlines all within a modest car journey.
· Large detached family home
· Convenient town location
· Close to amenities and M5 for commuting
· Extensive versatile family living space
· Fabulous open plan Kitchen/Dining Room with fitted appliances
· Living Room
· Sitting Room
· Utility Room
· Conservatory
· Hall and Cloakroom
· Generous Landing
· Fantastic Principal Bedroom with wardrobes and En-Suite
· Bathroom
· Three further double Bedrooms with fitted storage
· Two further Bedrooms which could be used as office space
· Family Shower Room
· Generous level garden
· Plenty of parking
· Gas central heating and double glazing
· 15 miles Exeter, 18 miles Taunton
· Tiverton Parkway Railway Station 6 miles
· EPC rating “D”
· Council Tax Band ”D”
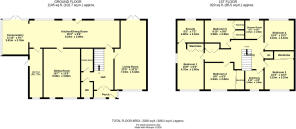
On the Ground Floor
Part glazed UPVC front door to
Entrance Porch tiled floor, door to
Spacious Hall with stairs rising to first floor, access to understairs storage cupboard, radiator.
Cloakroom an excellent storage space for both coats and shoes.
W.C. close coupled W.C., wall mounted basin, radiator, part tiled walls, tiled floor, obscure glass window.
Living Room a wonderful spacious family room running the entire depth of the house with large picture window enjoying outlook to the front and French doors opening out into the rear garden, charming feature log burning stove with timbe mantle, two radiators.
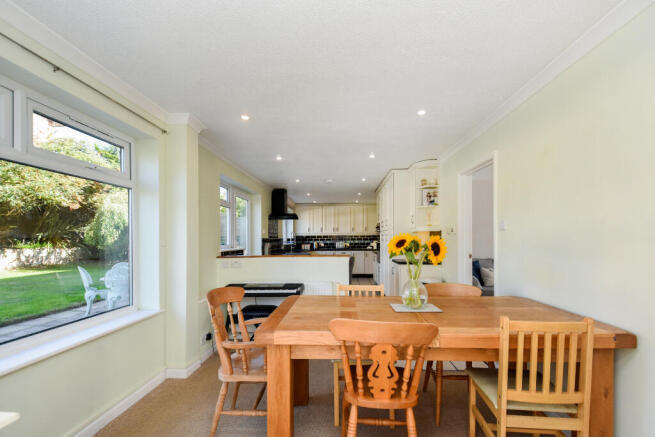
Kitchen/Dining Room a wonderfully generous family space with extensive range of both wall and base mounted cupboards, integrated dishwasher, integrated fridge/freezer, integrated under counter freezer, tall larder cupboards, drawer pack, tall housing with double oven/grill, laminate worktop with inset four ring electric hob, extractor over, inset one and a half bowl single drainer sink, mixer tap, Breakfast Bar, door to rear garden, fully tiled kitchen floor, carpeted Dining Area with plenty of space for family sized dining table, large picture window overlooking the rear garden, radiator, doors to
Conservatory of dwarf wall and UPVC construction, French doors opening out to rear garden, a lovely summer sitting room, radiator.
Sitting Room a spacious family room with outlook to the front, timber effect laminate flooring, underfloor heating.
Utility Room with both wall and base mounted cupboards, timber effect laminate worktop, inset stainless steel single drainer sink, one cupboard housing gas fired boiler, tiled flooring, radiator, pedestrian door to side access.
On the First Floor
Large Landing with access to loft, radiator, airing cupboard housing hot water tank, large storage cupboard/second airing cupboard with slatted shelving.
Bedroom 1 a fabulous dual aspect double room enjoying outlook over rooftops to distant countryside, radiator, fitted wardrobes.
Large En-Suite Bathroom close coupled W.C., pedestal basin, corner shower cubicle with glass shower door, electric shower, jacuzzi bath, tiled walls, extractor fan, obscure glass window, radiator.
Bedroom 2 double room, outlook to the front over rooftops to distant countryside, fitted wardrobe, radiator.
Bedroom 3 double room with outlook to the front, fitted wardrobes, radiator.
Bedroom 4 a double room with outlook to the rear, radiator.
Bedroom 5 outlook to the rear, fitted wardrobes, radiator.
Bedroom 6/Study an excellent space for those wishing to work from home, outlook to the front, oak flooring, radiator.
Family Shower Room close coupled W.C., pedestal basin, large corner shower cubicle with glass shower door, mains mixer shower, fully tiled walls, radiator, obscure glass window, extractor fan.
Outside
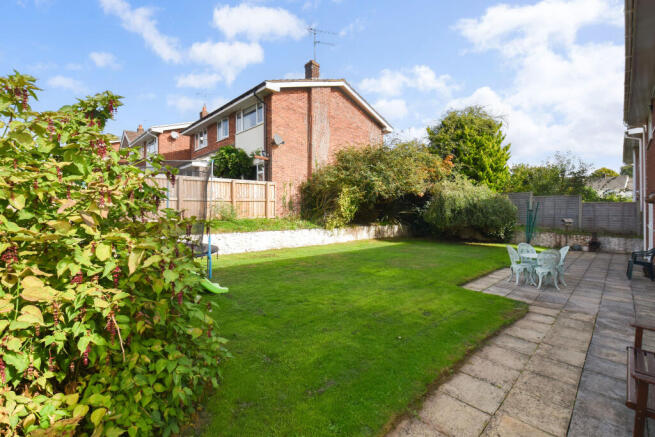
To the front of the property is a large concrete driveway providing parking for multiple vehicles, while the rest of the front garden has been predominantly laid to lawn with established shrub borders and dwarf hedging. A side pedestrian gate provides rear access and houses a Timber Garden Shed, whilst the rear garden is a particularly generous size, having been predominantly laid to lawn with extensive areas of patio, ideal for alfresco dining and entertaining, raised shrub borders and established planting, an outside tap and an excellent Block Built Lean-To Shed for garden storage or workshop space. The whole garden has been recently re-fenced and provides a safe environment for both children and pets.
Services
The Vendors have advised of the following, and it is advised to check all this information prior to viewing:-
· Mains electricity, water, gas and drainage
· Current utility providers:
· Electricity - British Gas
· Gas - British Gas
· Water and drainage - S.W. Water
· Mobile coverage: Three network currently showing as available at the property
· Current internet speed showing at: Basic - 16Mbps; Superfast - 76 Mbps; Ultrafast - 1800 Mbps
· Telephone: BT
· Broadband: BT
· Satellite/Fibre TV availability: Sky
- COUNCIL TAXA payment made to your local authority in order to pay for local services like schools, libraries, and refuse collection. The amount you pay depends on the value of the property.Read more about council Tax in our glossary page.
- Band: D
- PARKINGDetails of how and where vehicles can be parked, and any associated costs.Read more about parking in our glossary page.
- Yes
- GARDENA property has access to an outdoor space, which could be private or shared.
- Yes
- ACCESSIBILITYHow a property has been adapted to meet the needs of vulnerable or disabled individuals.Read more about accessibility in our glossary page.
- Ask agent
Colebrooke Lane, Cullompton, EX15

Add an important place to see how long it'd take to get there from our property listings.
__mins driving to your place
Affordability




Notes
Staying secure when looking for property
Ensure you're up to date with our latest advice on how to avoid fraud or scams when looking for property online.
Visit our security centre to find out moreDisclaimer - Property reference 5210912. The information displayed about this property comprises a property advertisement. Rightmove.co.uk makes no warranty as to the accuracy or completeness of the advertisement or any linked or associated information, and Rightmove has no control over the content. This property advertisement does not constitute property particulars. The information is provided and maintained by Thorne Carter and Aspen, Cullompton. Please contact the selling agent or developer directly to obtain any information which may be available under the terms of The Energy Performance of Buildings (Certificates and Inspections) (England and Wales) Regulations 2007 or the Home Report if in relation to a residential property in Scotland.
*This is the average speed from the provider with the fastest broadband package available at this postcode. The average speed displayed is based on the download speeds of at least 50% of customers at peak time (8pm to 10pm). Fibre/cable services at the postcode are subject to availability and may differ between properties within a postcode. Speeds can be affected by a range of technical and environmental factors. The speed at the property may be lower than that listed above. You can check the estimated speed and confirm availability to a property prior to purchasing on the broadband provider's website. Providers may increase charges. The information is provided and maintained by Decision Technologies Limited. **This is indicative only and based on a 2-person household with multiple devices and simultaneous usage. Broadband performance is affected by multiple factors including number of occupants and devices, simultaneous usage, router range etc. For more information speak to your broadband provider.