Marleigh Lane, Cambridge

- PROPERTY TYPE
Coach House
- BEDROOMS
2
- BATHROOMS
2
- SIZE
961 sq ft
89 sq m
- TENUREDescribes how you own a property. There are different types of tenure - freehold, leasehold, and commonhold.Read more about tenure in our glossary page.
Freehold
Key features
- No onward chain
- Detached two-bedroom coach house style property
- Exceptionally spacious open-plan kitchen/living/dining room
- Private covered balcony
- Two generous double bedrooms
- Principal bedroom with fitted wardrobes and en suite
- Substantial integral garage with internal access
- Large entrance hall with useful utility/storage cupboard
- Modern property within the popular Marleigh development
Description
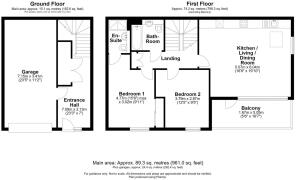
Entering the property at ground-floor level, you are welcomed into a surprisingly generous entrance hall finished with wood-effect flooring. The hallway provides a useful amount of space for coats and shoes and also benefits from a large built-in storage/utility cupboard, providing excellent practical storage with space and connections for laundry appliances. A further door gives direct internal access into the garage – a particularly practical feature for day-to-day living. Stairs rise from here to the main accommodation on the first floor.
The garage is an excellent feature of the property. Extending beneath the accommodation, it provides secure parking alongside additional space for storage, bicycles and other everyday items.
Arriving on the first floor, a central landing connects the bedrooms, bathrooms and main living accommodation. There is also a useful built-in storage cupboard positioned off the landing.
Bedroom one is a spacious double bedroom, finished in neutral tones and benefiting from an impressive run of mirrored fitted wardrobes, providing an excellent amount of built-in storage while leaving plenty of floor space for additional bedroom furniture. The principal bedroom is served by its own en suite shower room, comprising a glazed shower enclosure, wall-mounted wash basin, concealed-cistern WC and chrome heated towel rail, complemented by contemporary neutral tiling.
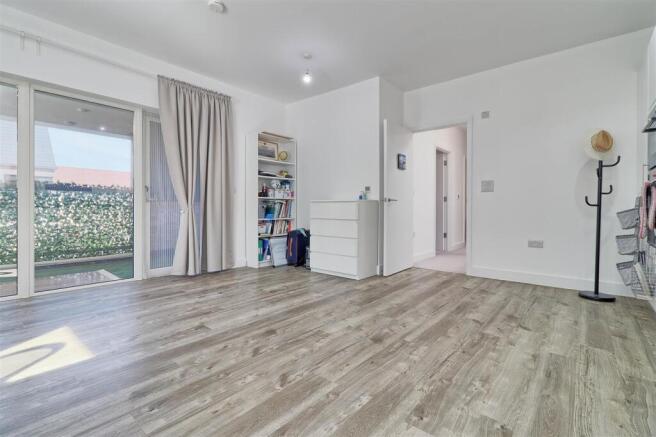
Bedroom two is another particularly good-sized double bedroom. Currently arranged as a substantial home office, the room comfortably accommodates several large desks and freestanding furniture, demonstrating the excellent proportions on offer and providing considerable flexibility for the next owner.
The main bathroom is positioned off the landing and is finished in a contemporary neutral palette. The white suite comprises a panelled bath with shower over and glazed screen, wall-mounted wash basin and concealed-cistern WC, together with modern tiling and useful recessed storage.
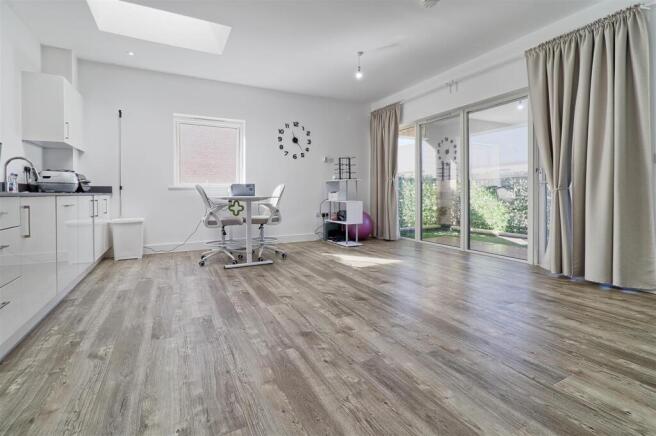
At the opposite end of the property is undoubtedly one of its biggest selling points – the exceptionally spacious open-plan kitchen, living and dining room. This is a fantastic sociable space with generous proportions allowing clearly defined kitchen, dining and living areas to be created without the room feeling compromised. Wood-effect flooring runs throughout, while a large rooflight above the kitchen adds to the open feel of the room.
The kitchen itself is fitted with an extensive range of contemporary white gloss cabinetry contrasted by dark work surfaces and a sleek splashback. Integrated appliances include a raised oven and microwave, while further integrated appliances and excellent cupboard space create a clean and practical finish. There is ample room beyond the kitchen for a substantial dining table alongside a comfortable living area, making this a highly versatile space for both everyday life and entertaining.
Large glazed sliding doors extend across much of the living area and open directly onto the private covered balcony. The balcony is a particularly unusual feature for this style of property, providing genuine additional outdoor living space rather than simply a Juliet balcony. Enclosed by established screening for added privacy and sheltered beneath the building's roofline, there is space for seating and the opportunity to create an attractive outdoor area for relaxing during the warmer months.
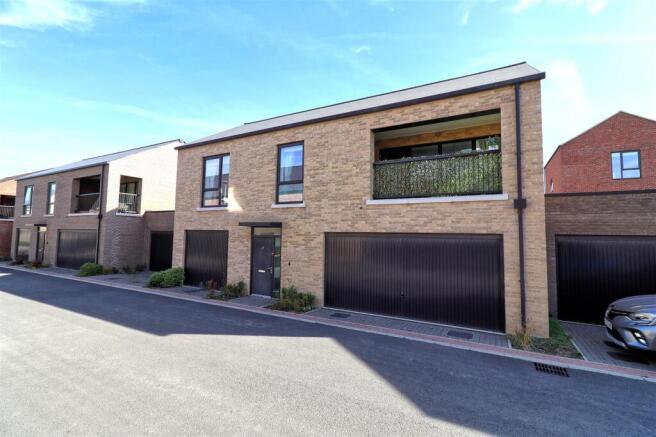
Externally, the property has an attractive contemporary coach-house appearance, with warm brick elevations and the accommodation positioned predominantly above the substantial garage. Its individual design, private entrance and first-floor balcony give the property a distinct feel from a conventional apartment, while retaining the practical benefits of modern, low-maintenance living.
Overall, 17 Marleigh Lane offers an excellent combination of space and practicality, with two genuine double bedrooms, two bathrooms, an exceptionally generous open-plan living space, private balcony and substantial integral garage. Its modern coach-house design and flexible accommodation make this a particularly interesting alternative to both a conventional apartment and a smaller two-bedroom house.
Agent Notes - Tenure: Freehold
Council tax: Band C
Chain details: No onward chain
Brochures
Marleigh Lane, CambridgeBrochure- COUNCIL TAXA payment made to your local authority in order to pay for local services like schools, libraries, and refuse collection. The amount you pay depends on the value of the property.Read more about council Tax in our glossary page.
- Band: C
- PARKINGDetails of how and where vehicles can be parked, and any associated costs.Read more about parking in our glossary page.
- Yes
- GARDENA property has access to an outdoor space, which could be private or shared.
- Ask agent
- ACCESSIBILITYHow a property has been adapted to meet the needs of vulnerable or disabled individuals.Read more about accessibility in our glossary page.
- Ask agent

Add an important place to see how long it'd take to get there from our property listings.
__mins driving to your place
Affordability

Notes
Staying secure when looking for property
Ensure you're up to date with our latest advice on how to avoid fraud or scams when looking for property online.
Visit our security centre to find out moreDisclaimer - Property reference 34961087. The information displayed about this property comprises a property advertisement. Rightmove.co.uk makes no warranty as to the accuracy or completeness of the advertisement or any linked or associated information, and Rightmove has no control over the content. This property advertisement does not constitute property particulars. The information is provided and maintained by Radcliffe & Rust Estate Agents, Cambridge. Please contact the selling agent or developer directly to obtain any information which may be available under the terms of The Energy Performance of Buildings (Certificates and Inspections) (England and Wales) Regulations 2007 or the Home Report if in relation to a residential property in Scotland.
*This is the average speed from the provider with the fastest broadband package available at this postcode. The average speed displayed is based on the download speeds of at least 50% of customers at peak time (8pm to 10pm). Fibre/cable services at the postcode are subject to availability and may differ between properties within a postcode. Speeds can be affected by a range of technical and environmental factors. The speed at the property may be lower than that listed above. You can check the estimated speed and confirm availability to a property prior to purchasing on the broadband provider's website. Providers may increase charges. The information is provided and maintained by Decision Technologies Limited. **This is indicative only and based on a 2-person household with multiple devices and simultaneous usage. Broadband performance is affected by multiple factors including number of occupants and devices, simultaneous usage, router range etc. For more information speak to your broadband provider.