
The Old Granary, Reepham Road, Little Witchingham, Norwich, NR9

- PROPERTY TYPE
Semi-Detached
- BEDROOMS
5
- BATHROOMS
4
- SIZE
4,772 sq ft
443 sq m
- TENUREDescribes how you own a property. There are different types of tenure - freehold, leasehold, and commonhold.Read more about tenure in our glossary page.
Freehold
Key features
- A beautifully restored barn finished to an immaculate standard
- Original features
- 5 bedrooms
- 3 en suites and family bathroom
- Enclosed garden and courtyard
- Luxurious fixtures and fittings
- Built by Ashlar Developments
- EPC Rating = B
Description
Description
Nestled within a peaceful and picturesque corner of the Norfolk countryside, The Old Granary at Hall Farm Barns offers an exceptional rural lifestyle in an exclusive development of just five beautifully converted barns.
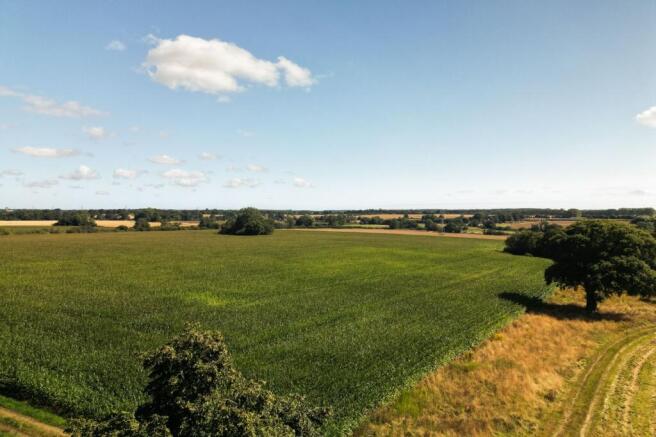
Approached via a long, private, tree-lined driveway alongside the historic Little Witchingham Hall, the property enjoys a wonderful sense of privacy and seclusion, complemented by far-reaching views across the surrounding countryside.
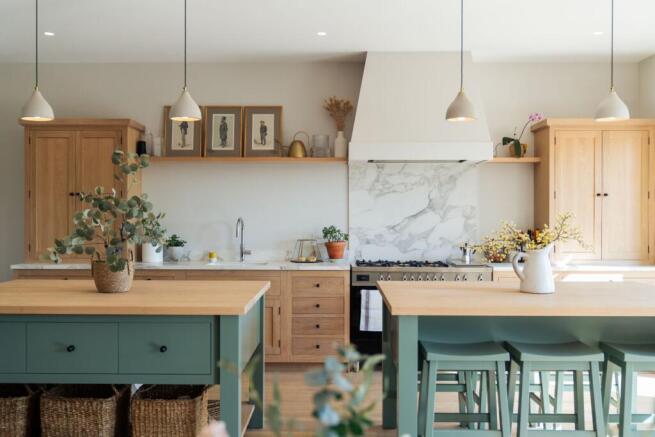
Combining the character and heritage of a historic barn with the comfort and sophistication of modern living, this remarkable home has been thoughtfully restored and finished to an exceptional standard throughout. A stunning double-height atrium creates an impressive first impression, showcasing original oak beams and a striking brick archway, whilst the beautifully appointed Neptune kitchen creates the perfect space for both everyday living and entertaining.
Outside, the property offers a delightful mix of landscaped outdoor space, including a sheltered courtyard and a generous lawned garden, ideal for relaxing and enjoying the rural surroundings. Further benefits include a double car port and additional private parking.
The Old Granary presents a rare opportunity to enjoy countryside living at its finest, whilst remaining within easy reach of Norwich and the North Norfolk coast.
Specification
Exterior
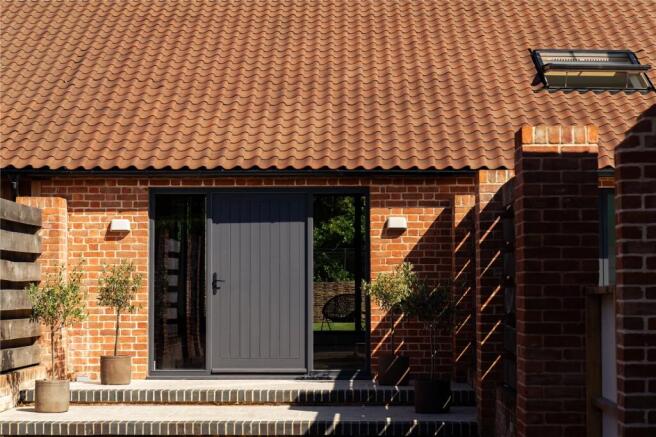
• Combination of Reclaimed Norfolk red bricks/new handmade Norfolk red bricks
• Combination of Wienerberger Old Hollow 451 Rustic clay pan tiles and slates
• Fascias / soffits / bargeboards – painted timber
• Black galvanised steel gutters and downpipes
• Triple glazed composite windows and doors
• Velux windows (double glazed)
• Wall lights to back and front doors, car ports and patios
• Patio areas & paths in porcelain stone
• Hot water and heating by Mitsubishi air source heat pump
• Landscaping to include turf, planting beds and generous areas of slabs
• Driveways in natural shingle
• Norfolk Estate fencing to mature treelined driveway
Interior
• Shaker style internal doors
• Contemporary ironmongery
• Feature grooved skirting, architrave and bullnose sills
• Fired Earth tiled floors to cloaks, bathrooms and en-suites
• Havwoods Henley oak floors to kitchen, dining room, living room, bedrooms, hallways
Plumbing & Electrical
• Generous amounts of sockets, TV points and data sockets
• Underfloor heating with smart thermostats – controlled with tablet or smartphone
• Lusso stainless steel electric towel radiators to bathrooms and en-suites
• Timer for heating and hot water control
• Low energy LED lighting in all rooms
• Outside tap
• Lights and sockets to garages
• Double socket with USB chargers in all kitchen, dining rooms, living rooms and bedrooms
• EV Charging point to car ports
• Full fibre installation for superfast broadband
Bathrooms, En Suites and Cloakrooms
• Lusso stainless steel brassware throughout
• Lusso sanitaryware throughout
Kitchens and Utility Rooms
• Neptune Henley Style kitchen
• Calacatta white marble quartz worktop and upstands
• Inset/undermount sink with integrated worktop drainer
• Quooker hot and sparkling water tap
• Bertazonni range cooker
• Integrated combination oven and plate warming drawer
• Integrated fridge/freezer
• Integrated full size dishwasher
• Extractor hood
• LED in cupboard unit lighting
Location
Set within 1.16sq miles (approx.) of seasonal fields and open skies, you can immerse yourself in nature by exploring this unspoilt nook of Norfolk countryside.
Whilst being rural, Little Witchingham is not isolated. Sitting peacefully between Great Witchingham and Reepham. Here you can access all the amenities you need such as independent shops, cafes, pubs, doctors and supermarkets.
There are also sports facilities and access to the scenic waterways of the Broads National Park for your leisure. Locally, there are excellent academic opportunities for all ages, with high achieving schools and quality education on offer.
Square Footage: 4,772 sq ft
Directions
Additional Info
Water via borehole
Shared treatment plant
Service charge approx. £2700 per annum
Brochures
Web Details- COUNCIL TAXA payment made to your local authority in order to pay for local services like schools, libraries, and refuse collection. The amount you pay depends on the value of the property.Read more about council Tax in our glossary page.
- Band: G
- PARKINGDetails of how and where vehicles can be parked, and any associated costs.Read more about parking in our glossary page.
- Yes
- GARDENA property has access to an outdoor space, which could be private or shared.
- Yes
- ACCESSIBILITYHow a property has been adapted to meet the needs of vulnerable or disabled individuals.Read more about accessibility in our glossary page.
- Ask agent
The Old Granary, Reepham Road, Little Witchingham, Norwich, NR9

Add an important place to see how long it'd take to get there from our property listings.
__mins driving to your place
Affordability

Notes
Staying secure when looking for property
Ensure you're up to date with our latest advice on how to avoid fraud or scams when looking for property online.
Visit our security centre to find out moreDisclaimer - Property reference NRD220055. The information displayed about this property comprises a property advertisement. Rightmove.co.uk makes no warranty as to the accuracy or completeness of the advertisement or any linked or associated information, and Rightmove has no control over the content. This property advertisement does not constitute property particulars. The information is provided and maintained by Savills New Homes, Norwich. Please contact the selling agent or developer directly to obtain any information which may be available under the terms of The Energy Performance of Buildings (Certificates and Inspections) (England and Wales) Regulations 2007 or the Home Report if in relation to a residential property in Scotland.
*This is the average speed from the provider with the fastest broadband package available at this postcode. The average speed displayed is based on the download speeds of at least 50% of customers at peak time (8pm to 10pm). Fibre/cable services at the postcode are subject to availability and may differ between properties within a postcode. Speeds can be affected by a range of technical and environmental factors. The speed at the property may be lower than that listed above. You can check the estimated speed and confirm availability to a property prior to purchasing on the broadband provider's website. Providers may increase charges. The information is provided and maintained by Decision Technologies Limited. **This is indicative only and based on a 2-person household with multiple devices and simultaneous usage. Broadband performance is affected by multiple factors including number of occupants and devices, simultaneous usage, router range etc. For more information speak to your broadband provider.