Chestnut Drive Stretton Hall, Great Glen, LE2

- PROPERTY TYPE
Detached
- BEDROOMS
5
- BATHROOMS
4
- SIZE
3,339 sq ft
310 sq m
- TENUREDescribes how you own a property. There are different types of tenure - freehold, leasehold, and commonhold.Read more about tenure in our glossary page.
Freehold
Key features
- Prestigious Stretton Hall setting at the end of a peaceful cul-de-sac
- Five generous double bedrooms arranged across three floors
- Three first-floor bedroom suites, each with a private en-suite
- Principal suite with a separate dressing room
- Approximately 2,860 sq ft of spacious family accommodation
- Private wraparound gardens adjoining woodland on one side
- Detached triple garage with extensive driveway parking
- Exceptional side and rear extension potential, subject to planning permission
Description
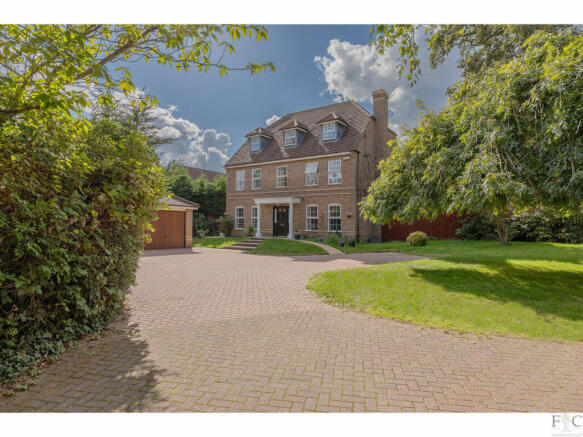
For sale by Harry Singh of Fine & Country, this impressive five-bedroom detached residence occupies a wonderfully private position at the end of a peaceful cul-de-sac within the prestigious Stretton Hall development.
Arranged across three generous floors, the house provides approximately 2,860 sq ft of accommodation, while the substantial detached triple garage brings the total measured area to approximately 3,339 sq ft.
The broad wraparound plot is a defining feature. Mature trees and established boundaries create a rare sense of seclusion, with one side of the garden adjoining woodland. There is also exciting scope to extend to both sides and the rear, allowing a future owner to create an even more remarkable family home, subject to the necessary planning permissions and consents.
An Impressive Arrival
A sweeping block-paved driveway approaches the handsome double-fronted façade, framed by lawns, mature planting and established trees. There is extensive parking for numerous vehicles, complemented by an exceptional detached triple garage measuring approximately 26’7” by 18’1”.
The columned storm porch opens into a wonderfully spacious entrance hall. Extending to more than 20 feet in length, it provides an elegant introduction to the scale and versatility found throughout the property.
Space to Relax and Entertain
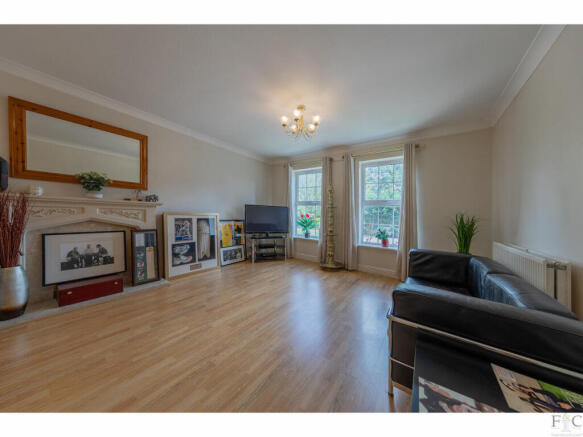
The main lounge is a beautifully proportioned reception room extending to approximately 20’2”. Twin windows draw in natural light from the front, while French doors at the rear open directly onto the garden, creating a relaxed connection between the house and its leafy surroundings.
Across the hallway, the separate dining room is ideal for celebrations and more formal occasions. French doors lead onto the garden, allowing summer gatherings to flow naturally outdoors.
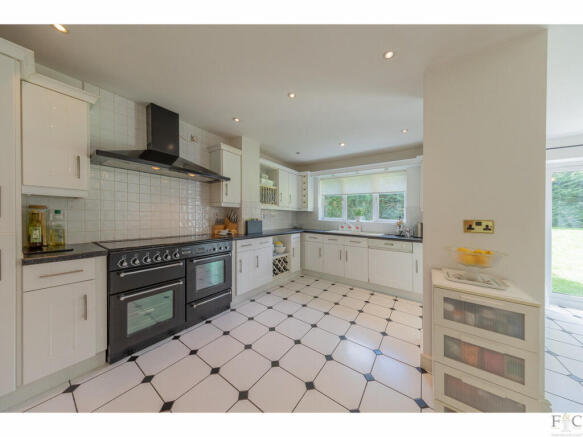
At the rear, the kitchen and everyday dining area form a bright and sociable heart to the home. Measuring approximately 19’11” by 13’8”, the room offers generous preparation and dining space, with windows and French doors overlooking the lawns. A separate utility room, guest cloakroom and dedicated study complete the ground floor.
Three First-Floor Bedroom Suites
The first floor is arranged around a broad central landing and offers three substantial double bedrooms, each benefiting from its own private en-suite.
The principal suite is particularly impressive, extending to approximately 16’11” and accompanied by a separate dressing room lined with fitted wardrobes. Its private en-suite features both a bath and separate shower.
The two additional bedrooms on this level are also generously proportioned, with fitted storage and individual en-suite shower rooms—an excellent arrangement for older children, visiting family or guests.
A Versatile Second Floor
Two further bedrooms occupy the uppermost floor, each extending to approximately 24 feet in length. Their scale makes them highly adaptable as bedrooms, teenage suites, creative studios or additional home-working spaces. To the front, the bedrooms provide beautiful views over protected greenbelt land.
A central bathroom serves this floor, while useful eaves storage is positioned around both rooms.
Gardens, Woodland and Future Possibilities
Outside, the grounds wrap around the property and offer a combination of open lawns, established hedging and mature trees, with direct access to the woodlands. The woodland boundary creates a peaceful natural outlook and an atmosphere of privacy that is increasingly difficult to find.
The size and position of the plot offer considerable potential. Subject to planning permission, the house could be extended to either side and across the rear, creating possibilities for a dramatic open-plan kitchen, additional reception rooms, leisure facilities, further bedroom suites or multigenerational accommodation.
The detached triple garage provides outstanding storage for a collection of vehicles, alongside the potential for use as a workshop, gym or hobby space.
Stretton Hall and Great Glen
Stretton Hall is an established and highly regarded residential setting on the edge of Oadby and Great Glen, combining peaceful surroundings with convenient access to Leicester and the wider road network.
Great Glen offers a welcoming village community with everyday shops, a GP surgery, pubs, recreational facilities and countryside walks. Families are particularly well served by education, with Leicester Grammar School, Leicester Grammar Junior School and LGS Stoneygate all based nearby in Great Glen.
The A6 provides a direct route towards Leicester city centre and Market Harborough, while the A563 connects with the M1 and M69 for journeys across the Midlands and beyond. Leicester and Market Harborough both offer mainline rail connections, with direct services from Leicester to London St Pancras taking around 70 minutes.
This is a home offering far more than generous accommodation. Its private cul-de-sac position, woodland backdrop, substantial triple garage and extraordinary potential combine to create a rare opportunity for a family seeking space, privacy and the freedom to shape a long-term home of distinction.
Disclaimer
Important Information:
Property Particulars: Although we endeavor to ensure the accuracy of property details we have not tested any services, equipment or fixtures and fittings. We give no guarantees that they are connected, in working order or fit for purpose.
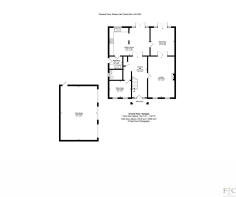
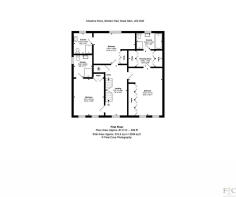
Floor Plans: Please note a floor plan is intended to show the relationship between rooms and does not reflect exact dimensions. Floor plans are produced for guidance only and are not to scale.
- COUNCIL TAXA payment made to your local authority in order to pay for local services like schools, libraries, and refuse collection. The amount you pay depends on the value of the property.Read more about council Tax in our glossary page.
- Ask agent
- PARKINGDetails of how and where vehicles can be parked, and any associated costs.Read more about parking in our glossary page.
- Yes
- GARDENA property has access to an outdoor space, which could be private or shared.
- Yes
- ACCESSIBILITYHow a property has been adapted to meet the needs of vulnerable or disabled individuals.Read more about accessibility in our glossary page.
- Ask agent
Energy performance certificate - ask agent

Add an important place to see how long it'd take to get there from our property listings.
__mins driving to your place
Affordability

Notes
Staying secure when looking for property
Ensure you're up to date with our latest advice on how to avoid fraud or scams when looking for property online.
Visit our security centre to find out moreDisclaimer - Property reference RX844155. The information displayed about this property comprises a property advertisement. Rightmove.co.uk makes no warranty as to the accuracy or completeness of the advertisement or any linked or associated information, and Rightmove has no control over the content. This property advertisement does not constitute property particulars. The information is provided and maintained by Fine and Country Leicester, Leicester. Please contact the selling agent or developer directly to obtain any information which may be available under the terms of The Energy Performance of Buildings (Certificates and Inspections) (England and Wales) Regulations 2007 or the Home Report if in relation to a residential property in Scotland.
*This is the average speed from the provider with the fastest broadband package available at this postcode. The average speed displayed is based on the download speeds of at least 50% of customers at peak time (8pm to 10pm). Fibre/cable services at the postcode are subject to availability and may differ between properties within a postcode. Speeds can be affected by a range of technical and environmental factors. The speed at the property may be lower than that listed above. You can check the estimated speed and confirm availability to a property prior to purchasing on the broadband provider's website. Providers may increase charges. The information is provided and maintained by Decision Technologies Limited. **This is indicative only and based on a 2-person household with multiple devices and simultaneous usage. Broadband performance is affected by multiple factors including number of occupants and devices, simultaneous usage, router range etc. For more information speak to your broadband provider.