
High Cross, Lutterworth, LE17

- PROPERTY TYPE
Character Property
- BEDROOMS
5
- BATHROOMS
5
- SIZE
Ask agent
- TENUREDescribes how you own a property. There are different types of tenure - freehold, leasehold, and commonhold.Read more about tenure in our glossary page.
Freehold
Key features
- Sought after location
- Plot extending to 0.48 acres or thereabouts
- Period property with an abundance of original character and features
- Surrounded by open countryside
- Versatile living accommodation
- Five bedrooms all with en-suite facilities
- Impressive dining hall with galleried landing above
- Large boot room area
- Self contained annex
- Large garage /workshop
Description
Location - High Cross is an attractive rural hamlet set amidst the rolling countryside of south-west Leicestershire yet exceptionally well placed for access to the region’s principal towns and transport links. The area lies approximately five miles north-west of the market town of Lutterworth and is conveniently situated for Hinckley, Rugby, Leicester and Coventry. High Cross is closely associated with the nearby village of Claybrooke Magna, an attractive and well-established Leicestershire village also surrounded by open countryside and a network of local footpaths. Village amenities include a popular public house, village hall, children’s play area and village green, while Claybrooke Primary School is situated in neighbouring Claybrooke Parva and serves the surrounding villages. The nearby market town of Lutterworth provides a more comprehensive range of everyday amenities, including supermarkets, independent shops, cafés, restaurants, leisure facilities and schooling. The location is particularly convenient for commuters, with the A5 close at hand and easy access to the M1, M69, M6 and A14, providing excellent connections throughout the Midlands and beyond. For rail travel, Rugby and Leicester offer mainline services, including direct connections to London, making High Cross an excellent choice for those seeking the benefits of a peaceful countryside setting without compromising on accessibility.
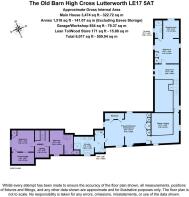
Ground Floor - The property is accessed beneath a covered storm canopy, opening into a useful entrance porch which in turn, provides access to a convenient ground-floor cloakroom. From the moment you enter, the property is immediately striking, with a wealth of original character including exposed timber beams, original fireplaces, character doors, stained glass and traditional detailing complemented by carefully considered modern improvements. The accommodation centres around an impressive double-height dining room, featuring exposed beams and a stunning gallery landing above. This magnificent space creates a wonderful focal point for entertaining and family gatherings, with windows enjoying views across the surrounding rolling countryside. The spacious kitchen/breakfast room is equally impressive, combining character with modern practicality. A central island with seating provides an excellent social space and incorporates a Clear View log burner, integrated electrical points, additional storage and strip lighting. The kitchen is fitted with a Range Master cooker, dishwasher and fridge/freezer, whilst a window above the sink overlooks the front courtyard. A useful adjoining area provides a further sink and fitted storage, with a stable door leading directly outside. The principal living room is a particularly atmospheric space, featuring exposed beams, and a large original fireplace with Clearview log burner, providing a wonderful focal point. Windows overlook the rear courtyard, whilst further windows provide lovely views across the surrounding countryside. A character staircase rises from the room, creating an impressive connection between the different levels of the property. There is also a further characterful double bedroom/reception room situated off the main living accommodation, offering excellent flexibility for guests, family members or those requiring ground floor accommodation. The room features exposed beams and French doors opening directly onto the rear courtyard. An adjoining area with fitted cupboards and a wash hand basin, together a WC, offers further potential for use as a dressing room with en-suite, study, nursery or additional living space. A further substantial living/dining/bar area provides an excellent additional reception and entertaining space. With high ceilings, exposed character features and windows overlooking the rear courtyard, this versatile room would be ideal for larger family gatherings, entertaining or simply providing additional everyday living space. The room also provides direct access into the garage and connects seamlessly with the annex accommodation.
First Floor - The first floor accommodation is accessed via a beautiful character staircase, with the landing enjoying attractive views over the open countryside. The principal suite is an impressive and spacious room, featuring a high ceiling and substantial exposed beams. An adjoining entrance/dressing area provides useful flexibility and could equally lend itself to a home office or additional storage. The bedroom leads into a luxurious and generously proportioned en-suite bathroom, beautifully appointed with Italian marble, twin wash hand basins, heated towel radiators and excellent storage. A striking bath with marble surround sits alongside a large walk-in shower with rainfall and handheld fittings. Vaulted detailing and high level windows provide an excellent sense of space and natural light, whilst loft access adds further practicality. Across the landing, an impressive mezzanine style gallery landing overlooks the main living accommodation below. This versatile space would make an ideal home office, study, reading area or snug, and perfectly showcases the property’s wonderful exposed timber framework. The second bedroom is another spacious double, with high ceilings, exposed beams and windows which provide views over the open fields and rear courtyard. A beautifully appointed en-suite incorporates useful storage and a large stone wash hand basin, together with a rainfall shower and additional shower fittings.
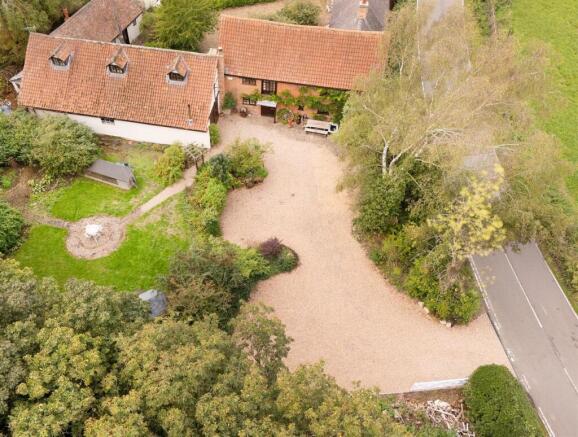
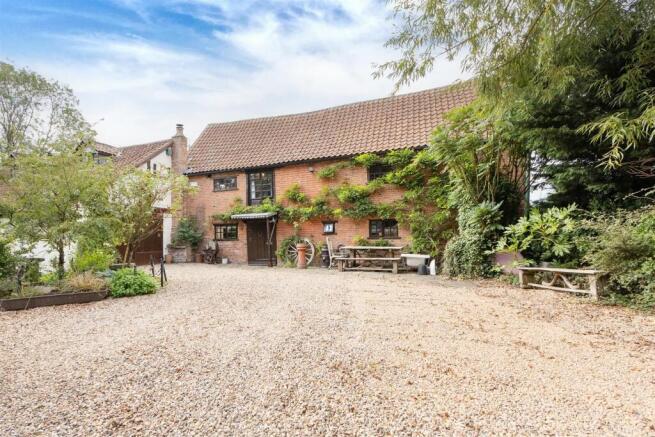
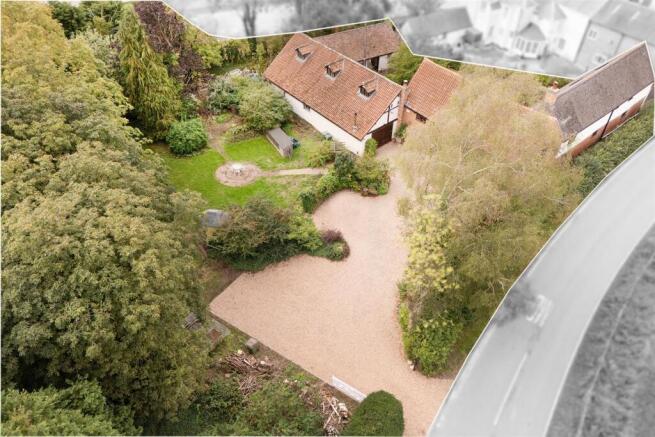
Outside - The property is gated and approached by attractive courtyard areas which surround the accommodation and provide a number of private and versatile outdoor spaces. Adjacent to the front courtyard are the lawned grounds, screened by mature trees and established planting which provide a high degree of privacy. Characterful dry stone walling partially surrounds the property, while a charming summer house provides an ideal spot for relaxing, entertaining or enjoying the garden throughout the warmer months. Several of the principal rooms have doors opening directly onto the courtyard, creating an excellent connection between the inside and outside spaces. The position and surrounding countryside provide far reaching views across the rolling fields.
Garage And Outbuildings - The property further benefits from an impressive garage/workshop, accessed via double garage doors or directly from the adjoining living/dining area. Offering generous space for vehicles, workshop use and storage, the garage benefits from windows providing plenty of natural light. The accommodation continues into an extended rear lean to, providing further useful storage and considerable potential for alternative use or conversion, subject to the necessary permissions. The lean to also has separate access onto the rear courtyard
Local Authority - Blaby District Council Tel:01162-750555. Council Tax Band – G
Viewing - Strictly by prior appointment via the selling agent Howkins & Harrison. Contact Tel:01455-559203.
Fixtures And Fittings - Only those items in the nature of fixtures and fittings mentioned in these particulars are included in the sale. Other items are specifically excluded. None of the appliances have been tested by the agents and they are not certified or warranted in any way.
Services - None of the services have been tested and purchasers should note that it is their specific responsibility to make their own enquiries of the appropriate authorities as to the location, adequacy and availability of mains water, electricity, gas and drainage services.
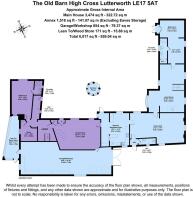
Floorplan - Howkins & Harrison prepare these plans for reference only. They are not to scale.
Important Information - Every care has been taken with the preparation of these Sales Particulars, but complete accuracy cannot be guaranteed. In all cases, buyers should verify matters for themselves. Where property alterations have been undertaken buyers should check that relevant permissions have been obtained. If there is any point, which is of particular importance let us know and we will verify it for you. These particulars do not constitute a contract or part of a contract. All measurements are approximate. The fixtures, fittings, services and appliances have not been tested and therefore no guarantee can be given that they are in working order. Photographs are provided for general information and it cannot be inferred that any item shown is included in the sale. Plans are provided for general guidance and are not to scale.
Brochures
The Old Barn, High Cross.pdf- COUNCIL TAXA payment made to your local authority in order to pay for local services like schools, libraries, and refuse collection. The amount you pay depends on the value of the property.Read more about council Tax in our glossary page.
- Band: G
- PARKINGDetails of how and where vehicles can be parked, and any associated costs.Read more about parking in our glossary page.
- Yes
- GARDENA property has access to an outdoor space, which could be private or shared.
- Yes
- ACCESSIBILITYHow a property has been adapted to meet the needs of vulnerable or disabled individuals.Read more about accessibility in our glossary page.
- Ask agent
Energy performance certificate - ask agent

Add an important place to see how long it'd take to get there from our property listings.
__mins driving to your place
Affordability

Notes
Staying secure when looking for property
Ensure you're up to date with our latest advice on how to avoid fraud or scams when looking for property online.
Visit our security centre to find out moreDisclaimer - Property reference 34961647. The information displayed about this property comprises a property advertisement. Rightmove.co.uk makes no warranty as to the accuracy or completeness of the advertisement or any linked or associated information, and Rightmove has no control over the content. This property advertisement does not constitute property particulars. The information is provided and maintained by Howkins & Harrison LLP, Lutterworth. Please contact the selling agent or developer directly to obtain any information which may be available under the terms of The Energy Performance of Buildings (Certificates and Inspections) (England and Wales) Regulations 2007 or the Home Report if in relation to a residential property in Scotland.
*This is the average speed from the provider with the fastest broadband package available at this postcode. The average speed displayed is based on the download speeds of at least 50% of customers at peak time (8pm to 10pm). Fibre/cable services at the postcode are subject to availability and may differ between properties within a postcode. Speeds can be affected by a range of technical and environmental factors. The speed at the property may be lower than that listed above. You can check the estimated speed and confirm availability to a property prior to purchasing on the broadband provider's website. Providers may increase charges. The information is provided and maintained by Decision Technologies Limited. **This is indicative only and based on a 2-person household with multiple devices and simultaneous usage. Broadband performance is affected by multiple factors including number of occupants and devices, simultaneous usage, router range etc. For more information speak to your broadband provider.