
Eridge Road, Groombridge (no chain)

- PROPERTY TYPE
Detached
- BEDROOMS
4
- BATHROOMS
2
- SIZE
2,011 sq ft
187 sq m
- TENUREDescribes how you own a property. There are different types of tenure - freehold, leasehold, and commonhold.Read more about tenure in our glossary page.
Freehold
Key features
- Detached house (built 1888) NO CHAIN
- 4 bedrooms, 1 en-suite
- Living room
- Dining room
- Kitchen/breakfast/dining room
- Utility room
- Home office
- Family room
- Family bathroom, en-suite shower room, ground floor cloakroom
- South west garden, double garage and driveway, front parking bay
Description
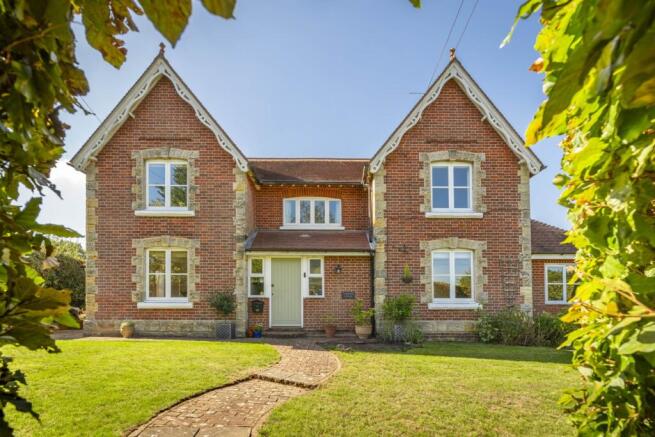
It is screened from the road by mature hedging that fronts neat lawns, with a block brick pathway winding upwards to meet the house There is rear garden access at both sides of the house, and its red brick exterior with stone mullion windows and double gabled roof points deliver plenty of kerb appeal.
Stepping inside, the wide hallway, with access into a useful guest cloakroom, has rooms running off it at every angle.
On the left is the dining room, conveniently placed next to the kitchen. Its warm wooden flooring and double aspect light enhance dining experiences.
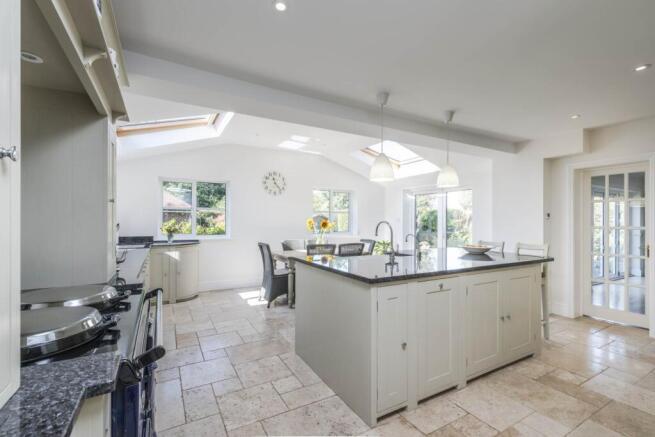
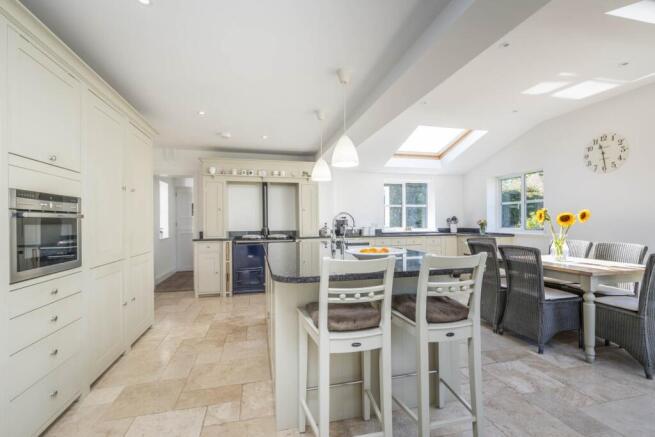
Behind is the fabulous kitchen, breakfast, dining room. It is a generous space, perfect for entertaining but equally ideal for family living. With triple aspect light, vaulted Velux windows and French doors opening into the garden, it is wonderfully bright.
The open plan kitchen space is beautifully finished and fully equipped as you would expect from a house of this quality. Light bounces off the gleaming granite countertops which contrast beautifully with the Neptune Shaker style cabinetry that houses and separates the appliances and the limestone tiled flooring. The island has a breakfast bar overhang for your morning coffee, pull out bins, an integrated Miele dishwasher and double Belfast sinks with a boiling and filtered water tap. The bespoke cabinets deliver on every level with pan drawers, a larder cupboard with spice racks, a curved base unit and an overmantel above the Aga with fitted storage. The integrated full height fridge and an additional integrated fridge/freezer ensure all your family`s needs are met, and the space is cleverly zoned with plenty of room for a dining table and chairs too.
Off the kitchen is a separate spacious utility room. It has fitted storage cupboards, another sink for muddy paws and boots, room for additional appliances, and side and rear access into the garden.
Accessed from the hallway and the kitchen is the large living room, with ample space for family sofas. Its rear bi-folding doors can lie open in the summer months extending the living space onto the garden terrace and a wood burning stove adds character and warmth in the winter.
Next door to the front is the home office, perfect to escape the morning commute, and there is a family room to the rear, currently used as a playroom for visiting grandchildren.
Climbing the stairs to the first floor there are four double bedrooms, all with large windows and fitted storage.
The principal bedroom has wonderful green views, and it benefits from a contemporary en-suite shower room.
The family bathroom with a freestanding roll top bath and separate shower cubicle completes the floor.
Outside the beautiful south west facing garden is wonderfully large and private with a paved terrace, perfect for summer dining, at the rear of the house. The expansive lawn is bordered on all sides by high hedging, with specimen trees, mature planting, and stocked flower beds adding interest and colour. A part-glazed potting shed is fronted by a circular paved terrace, with raised vegetable beds constructed from timber sleepers positioned behind.
The garden is fully enclosed, offering a safe sanctuary for children and pets and there is gated access onto the driveway, with parking for two cars, to the rear and pedestrian access into the double garage. The garage has an electric up and over door to the front and provides plentiful storage options. There is an additional parking bay to the front of the house, on the roadside.
This fantastic house in its idyllic rural setting has a light filled interior that flows beautifully to deliver family and entertaining space in equal measure, that you could move straight in and enjoy. A must see!
Dining Room: front and side aspect double glazed windows, wooden flooring, radiator.
Kitchen/Breakfast/Dining Room: side and rear aspect double glazed windows, side aspect Velux windows, side aspect French doors, Neptune bespoke eye and base level cupboards, pan drawers, oven overmantel with storage, larder cupboard with spice racks and drawers, granite countertops, fitted trays and chopping boards, granite countertops, space for Aga oven, integrated full height fridge, integrated fridge/freezer, integrated Neff microwave, island with double Belfast sinks with boiling and filter water mixer tap, pull out bins, integrated Miele dishwasher, storage cupboards, breakfast bar overhang for 2 bar stools, limestone tiled flooring (part with underfloor heating).
Utility Room: front and side aspect double glazed windows, side aspect stable door, rear aspect part glazed door, 1 ¼ sink with mixer tap and drainer, space and plumbing for appliances, eye and base level cupboards, tall housing cupboard, countertops, wall hung Ideal boiler, ceiling loft access hatch, tiled splashback, tiled flooring, radiator.
Living Room: rear aspect bi-folding doors, front aspect double glazed window, wood burning stove, brick hearth, wooden flooring, radiator in decorative cover, radiator.
Home Office: front aspect double glazed window, wooden flooring, radiator.
Family Room: rear aspect French doors, side aspect Velux windows, media unit with open shelves and storage, high wall mounted eaves storage cupboard, wooden flooring, radiator.
First Floor:
Principal Bedroom: front aspect double glazed window with shutters, fitted wardrobe with hanging rail and shelf, radiator.
En-suite: rear aspect opaque double glazed window, walk in shower enclosure with rainwater shower head and handheld shower attachment, double vanity unit with wash hand basins and mixer taps and drawers under, fitted wall storage cupboards (part mirrored), tiled vanity shelf, concealed cistern WC, heated towel rail, tiled walls and flooring.
Bedroom 2: rear aspect double glazed window, airing cupboard housing the water cylinder with shelving for linen, wooden effect flooring, radiator.
Bedroom 3: front aspect double glazed window, fitted double wardrobe with hanging rail and shelf, fitted wardrobe with hanging rail and shelf, radiator.
Bedroom 4: rear aspect double glazed window, fitted wardrobe with hanging rail and shelf, radiator.
Bathroom: rear aspect opaque double glazed window, freestanding roll top claw feet bath with mixer tap and handheld shower attachment, shower enclosure with rainwater shower head and handheld shower attachment, pedestal wash hand basin, low level WC, heated towel rail, part tiled walls, tiled flooring.
General:
Tenure: Freehold
Local authority: Wealden District Council
Council tax: Band G (£4,587.64)
EPC: D (67)
Full Fibre Broadband Connectivity
Area Information: Groombridge
Groombridge is a rural village in the High Weald Area of Outstanding Natural Beauty, approximately 4.7 miles west of the centre of Tunbridge Wells and 3 miles south of Crowborough.
It has its own highly regarded St Thomas Church of England Primary School. It also has two churches, two public houses, a general store, a post office and a bakery. Birchden is a local vineyard which provides tours and wine tasting experiences as well as a café offering brunch, lunch, coffee and cake.
Groombridge has a cricket ground, tennis club, bowls club, and recreation ground with children`s play area.
There is also a heritage railway station, which forms part of the Spa Valley Railway line. You can enjoy steam train rides, family days out, dining trains and special events on the Spa Valley Railway, which runs between Eridge and Tunbridge Wells.
Apart from its own primary school excellent secondary, independent, preparatory and private schools can be found in both Tunbridge Wells and Tonbridge, with Holmewood House Primary School in nearby Langton Green. There are also the 6 highly regarded and sought after Tunbridge Wells and Tonbridge Grammar Schools.
The nearest mainline stations to Groombridge are Eridge (about 1.8 miles) with trains to London Bridge in about 60 minutes, Tunbridge Wells (4.7 miles) with trains to Charing Cross and Cannon Street from 50 minutes, Hildenborough (7.4 miles) and Tonbridge (8.5 miles) stations - these stations can be easily reached via Penshurst and Speldhurst respectively, and offer much more frequent services to London Bridge, Cannon Street and Charing Cross. There is also a coach service which provides convenient and much more affordable access, in particular to Canary Wharf, from Langton Green.
The A21 just North of Tunbridge Wells links to the M25 (junction 5) and thereby to the national motorway network, Gatwick (also accessible by the A264) and Heathrow airports and the Channel Tunnel terminus.
what3words /// showering.eagles.jukebox
Notice
Please note we have not tested any apparatus, fixtures, fittings, or services. Interested parties must undertake their own investigation into the working order of these items. All measurements are approximate and photographs provided for guidance only.
Brochures
Brochure 1Web Details- COUNCIL TAXA payment made to your local authority in order to pay for local services like schools, libraries, and refuse collection. The amount you pay depends on the value of the property.Read more about council Tax in our glossary page.
- Band: G
- PARKINGDetails of how and where vehicles can be parked, and any associated costs.Read more about parking in our glossary page.
- Garage,Off street
- GARDENA property has access to an outdoor space, which could be private or shared.
- Private garden
- ACCESSIBILITYHow a property has been adapted to meet the needs of vulnerable or disabled individuals.Read more about accessibility in our glossary page.
- Ask agent
Eridge Road, Groombridge (no chain)

Add an important place to see how long it'd take to get there from our property listings.
__mins driving to your place
Affordability

About Flying Fish Properties, Tunbridge Wells
49-51 London Road, Southborough, Tunbridge Wells TN40PB.
Notes
Staying secure when looking for property
Ensure you're up to date with our latest advice on how to avoid fraud or scams when looking for property online.
Visit our security centre to find out moreDisclaimer - Property reference 856_FLYF. The information displayed about this property comprises a property advertisement. Rightmove.co.uk makes no warranty as to the accuracy or completeness of the advertisement or any linked or associated information, and Rightmove has no control over the content. This property advertisement does not constitute property particulars. The information is provided and maintained by Flying Fish Properties, Tunbridge Wells. Please contact the selling agent or developer directly to obtain any information which may be available under the terms of The Energy Performance of Buildings (Certificates and Inspections) (England and Wales) Regulations 2007 or the Home Report if in relation to a residential property in Scotland.
*This is the average speed from the provider with the fastest broadband package available at this postcode. The average speed displayed is based on the download speeds of at least 50% of customers at peak time (8pm to 10pm). Fibre/cable services at the postcode are subject to availability and may differ between properties within a postcode. Speeds can be affected by a range of technical and environmental factors. The speed at the property may be lower than that listed above. You can check the estimated speed and confirm availability to a property prior to purchasing on the broadband provider's website. Providers may increase charges. The information is provided and maintained by Decision Technologies Limited. **This is indicative only and based on a 2-person household with multiple devices and simultaneous usage. Broadband performance is affected by multiple factors including number of occupants and devices, simultaneous usage, router range etc. For more information speak to your broadband provider.