
63, The Gars, Wray, Lancashire, LA2 8QJ

- PROPERTY TYPE
Barn Conversion
- BEDROOMS
2
- BATHROOMS
1
- SIZE
Ask agent
- TENUREDescribes how you own a property. There are different types of tenure - freehold, leasehold, and commonhold.Read more about tenure in our glossary page.
Freehold
Key features
- Lovely enclosed generous sized garden
- 3 Reception rooms
- 2 Bedrooms
- Semi detached barn conversion
- Open plan kitchen dining
Description
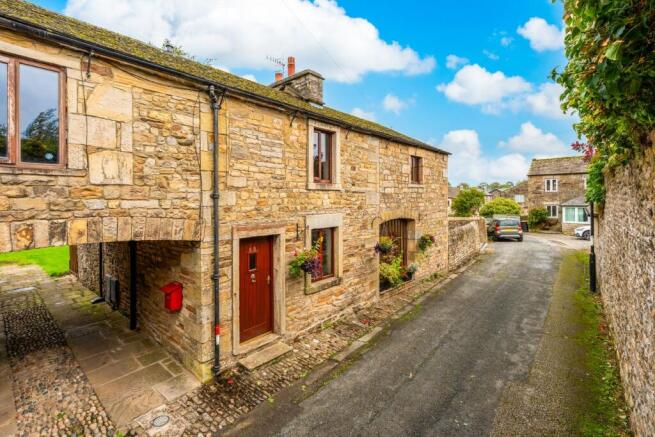
Comprising a spacious immaculate 3 reception/2 bedroomed semi-detached barn conversion cottage with garage and lovely garden, situated in a predominantly peaceful “tucked away” position on the outer fringe of the popular Vale of Lune village of Wray, conveniently within only 7 miles of Lancaster and the M6.
INTERNAL INSPECTION HIGHLY ROCOMMENDED
.
Mobile Signal
Network / Broadband:
Please check the Ofcom website for available internet providers and outdoor mobile networks available from UK's main providers (this excludes 5G). Please Note: These results are predictions and not guaranteed and may also differ, subject to circumstances, e.g. precise location & network outage
DESCRIPTION
Comprising a spacious immaculate 3 reception/2 bedroomed semi-detached barn conversion cottage with garage and lovely garden, situated in a predominantly peaceful “tucked away” position on the outer fringe of the popular Vale of Lune village of Wray, conveniently within only 7 miles of Lancaster and the M6.
INTERNAL INSPECTION HIGHLY ROCOMMENDED
.
ACCOMMODATION COMPRISING:
Ground Floor:
Dining Room:
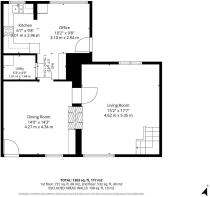
13’8 x 12’11 (4.17m x 3.94m) Stone fireplace housing electric stove, shelved recess, tiled floor, window seat, LED lighting, radiator.
Lounge:
18’ x 15’1(5.49m x 4.60m) Wall mounted recessed Electric Fire, feature pointed stone wall with original arched recess, dual aspect windows, beamed ceiling, open feature staircase, 2 x centre lights, radiator, television point.
Open Plan Kitchen Diner:
17’3 x 9’2 (5.26m 3x 2.79m) max overall:
Dining area: 14’3 x 10’4 (4.34mx 3.15m) Beamed ceiling, fabulous picture window with lovely garden aspect, stable style outside door. Quarry tiled floor, radiator, LED lighting. Walk in boiler/cloak cupboard 6’3 x 3’ (1.91m x 0.91m) with wall mounted gas boiler, coat hooks and centre light.
Kitchen area: 9’2 x 6’4 (2.79m x 1.93m) With craftsman-built fitted cupboards and units incorporating stainless steel sink unit, eyelevel double oven, ceramic hob, plumbed auto washer recess and work surfaces with tiled splash backs. Quarry tiled floor, ceiling lighting.
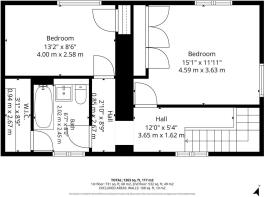
First Floor:
Landing
15’2 x 5’7 (4.62m x 1.70m) max Pitched pine tongue and groove boarded and beamed ceiling, 2 x centre lights.
Double Bedroom 1:
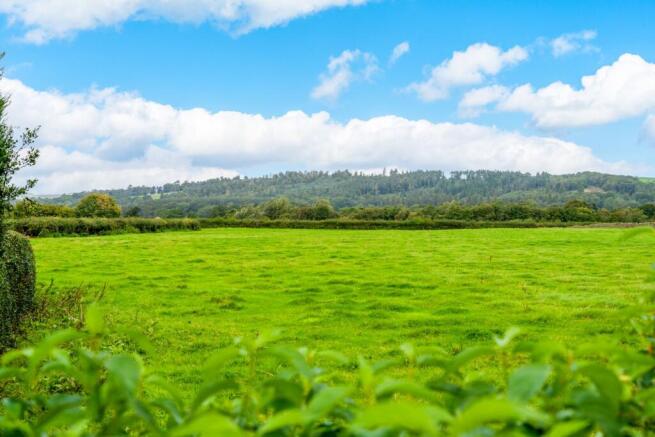
13’0 x 15’7 (3.96m x 3.63m) Large window with low sill giving lovely garden and fabulous valley views, built in triple door wardrobes, beamed ceiling, radiators, wall uplighters, built in cupboard.
Inner Landing
9’4 x 2’8 (2.84m x 0.81m) centre light.
Double Bedroom 2
13’3 x 8’6 (4.04m x 2.29m) Eye level window with lovely valley view’s extending to Hornby Castle, built in wardrobe, radiator, centre light.
Bathroom:
8’2 x 6’7 (2.49m x 2.01m) 3-piece bathroom suite with over bath shower, full height tiled splashbacks, ceiling light, radiator, walk-in storage cupboard (8’9 3’3 2.67m x 0.99m ensuite room potential) with 2 centre lights.
OUTSIDE:
Front:
Attractive cobbled frontage.
Side:
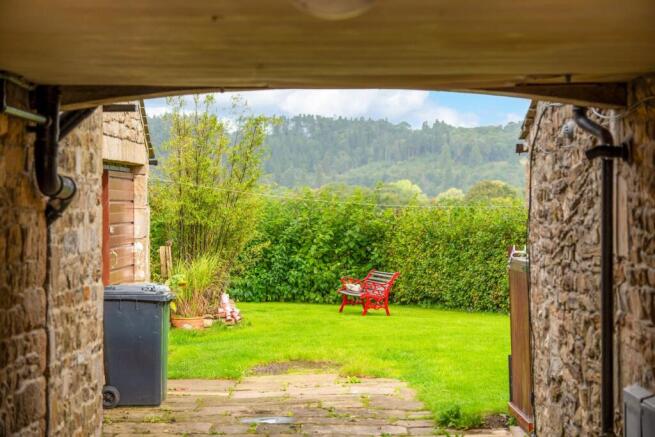
Freehold ownership of archway providing private vehicular access (min 9’3 width by 7’7 height (2.82m x 2.31m).
Rear:
Double gated access leading to paved car standing area, Stone faced/ tiled roof garage/workshop 19’2 x 15’5 (5.84m x 4.70m) (int measurements) with sliding garage door and personal side door and having light and power installed.
Stone and concrete block built garden store 9’5 x 4’5 (2.87m x 1.35m) (int measurements).
500-gallon rainwater catchment tank.
Lovely enclosed generous sized lawned garden incorporating gravelled private seating area/ barbecue area, 3 fruit trees and having attractive stone walled and mature beech hedge and hawthorn boundaries.
Services:
Metered mains water, mains electricity, gas and drainage connected.
Agents:
N.B. Any electric or other appliances included have not been tested, neither have drains, heating, plumbing or electrical installations and all persons are recommended to carry out their own investigations before contract. All measurements quoted are approximate.
Please Note: In order for selling agents to comply with HM Revenue and Customs (HMRC) Anti-Money Laundering regulations we are now obliged to ask all purchasers to complete an Identification Verification Questionnaire form which will include provision of prescribed information (identity documentation etc.) and a search via Experian to verify information provided however please note the Experian search will NOT involve a credit search.
Brochures
Brochure 1- COUNCIL TAXA payment made to your local authority in order to pay for local services like schools, libraries, and refuse collection. The amount you pay depends on the value of the property.Read more about council Tax in our glossary page.
- Band: D
- PARKINGDetails of how and where vehicles can be parked, and any associated costs.Read more about parking in our glossary page.
- Yes
- GARDENA property has access to an outdoor space, which could be private or shared.
- Yes
- ACCESSIBILITYHow a property has been adapted to meet the needs of vulnerable or disabled individuals.Read more about accessibility in our glossary page.
- Ask agent
63, The Gars, Wray, Lancashire, LA2 8QJ

Add an important place to see how long it'd take to get there from our property listings.
__mins driving to your place
Affordability

About Richard Turner & Son, Bentham (Nr Lancaster),
Royal Oak Chambers, Main Street, Bentham (Nr Lancaster), LA2 7HF



Notes
Staying secure when looking for property
Ensure you're up to date with our latest advice on how to avoid fraud or scams when looking for property online.
Visit our security centre to find out moreDisclaimer - Property reference 31021855. The information displayed about this property comprises a property advertisement. Rightmove.co.uk makes no warranty as to the accuracy or completeness of the advertisement or any linked or associated information, and Rightmove has no control over the content. This property advertisement does not constitute property particulars. The information is provided and maintained by Richard Turner & Son, Bentham (Nr Lancaster),. Please contact the selling agent or developer directly to obtain any information which may be available under the terms of The Energy Performance of Buildings (Certificates and Inspections) (England and Wales) Regulations 2007 or the Home Report if in relation to a residential property in Scotland.
*This is the average speed from the provider with the fastest broadband package available at this postcode. The average speed displayed is based on the download speeds of at least 50% of customers at peak time (8pm to 10pm). Fibre/cable services at the postcode are subject to availability and may differ between properties within a postcode. Speeds can be affected by a range of technical and environmental factors. The speed at the property may be lower than that listed above. You can check the estimated speed and confirm availability to a property prior to purchasing on the broadband provider's website. Providers may increase charges. The information is provided and maintained by Decision Technologies Limited. **This is indicative only and based on a 2-person household with multiple devices and simultaneous usage. Broadband performance is affected by multiple factors including number of occupants and devices, simultaneous usage, router range etc. For more information speak to your broadband provider.