
Heath Lane, Godalming, Surrey, GU7

- PROPERTY TYPE
Detached
- BEDROOMS
3
- BATHROOMS
3
- SIZE
3,672 sq ft
341 sq m
- TENUREDescribes how you own a property. There are different types of tenure - freehold, leasehold, and commonhold.Read more about tenure in our glossary page.
Freehold
Key features
- Exceptional detached home, approx. 3,670 sq ft
- Approx. one acre of mature grounds
- Highly regarded Munstead setting
- Three generous bedrooms
- Impressive principal suite with dressing room
- Multiple versatile reception spaces
- Excellent scope to update and enhance, STPP/STNC
- Improved kitchen/breakfast room
- New roof, boiler and electrics
- Gated driveway, garage and extensive parking
Description
The property has benefitted from an extensive programme of improvements in recent years, including a new cedar shingle roof, new boiler and electrics, opening up of entry lobby, new flooring and carpets, together with redecoration throughout. The kitchen has also been opened up to the adjoining dining/breakfast room, enhancing the flow and usability of the accommodation whilst retaining the distinctive character of the property. At the same time, the scale of the house and its generous plot offer ample opportunity for a new owner to further update, adapt or enhance the property to suit their own requirements, subject to the necessary planning permissions and consents.
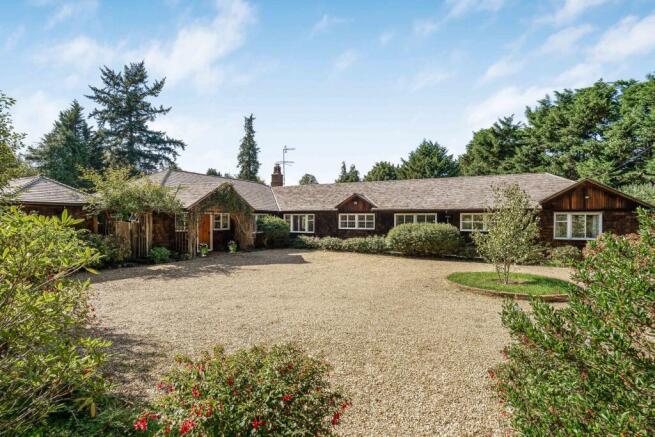
The approach immediately sets the scene. Double wooden gates open between substantial stone walls bearing the Heath Lane House name, with the driveway continuing into a generous gravelled forecourt providing extensive parking. Mature shrubs and established planting soften the boundaries, while the elevations give the house an appealing character that sits particularly comfortably within its leafy surroundings.
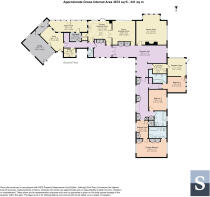
A covered entrance framed by climbing plants opens into the house, where a substantial reception hall forms the central heart of the accommodation. Measuring approximately 35'7 x 11'9, this is far more than simply a hallway, with broad windows, built-in storage and ample room for occasional furniture creating an impressive introduction to the home. From here, the accommodation extends in two principal directions, giving the property a particularly interesting and flexible layout.
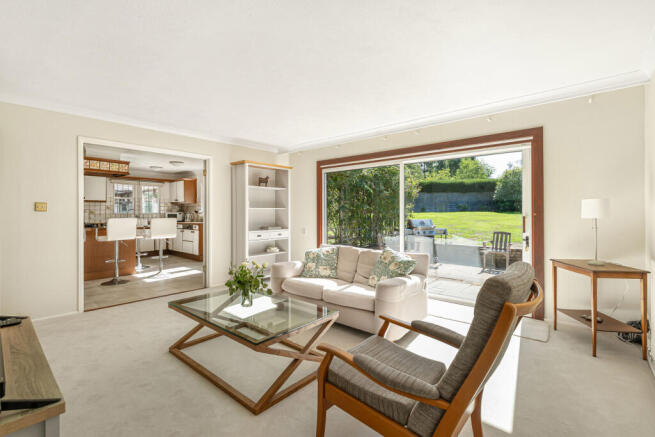
At one end is the magnificent drawing room, an impressive reception space measuring approximately 19'11 x 19'9. Generously proportioned for both everyday living and entertaining, the room has a traditional fireplace providing a natural focal point, while extensive leaded windows overlook the gardens. An adjoining dining/breakfast room offers a further excellent reception space, again enjoying views towards the grounds and providing plenty of room for spending time together.
The kitchen/breakfast room sits alongside and has been opened up by the current owners to improve its connection with the adjoining accommodation. Fitted with an extensive range of cabinetry and a central peninsula incorporating the hob, it provides plenty of preparation and storage space, including a pantry. A door leads directly outside, while the arrangement flows particularly well into the adjoining living space, making this an excellent everyday part of the home.
The versatility continues with an additional reception room and kitchenette positioned alongside bedroom three and a bathroom. This arrangement provides considerable flexibility and could lend itself particularly well to guests, extended family or those looking for a degree of separation within the main accommodation, subject to individual requirements.
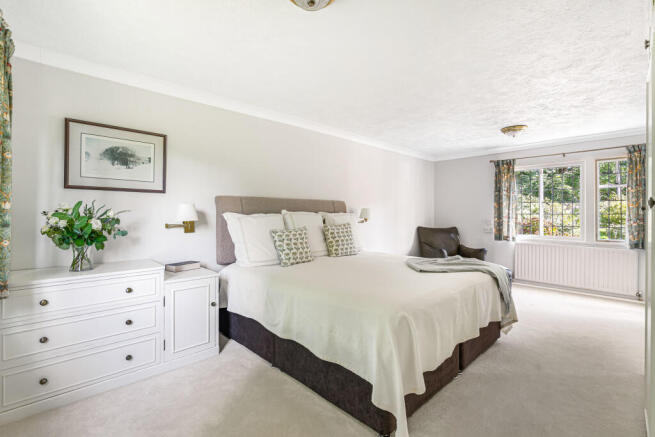
The bedroom accommodation is arranged along a substantial inner hall with extensive built-in storage. The principal bedroom is especially impressive, measuring approximately 19'9 x 11'10 and enjoying an attractive outlook over the grounds. It is complemented by a separate dressing room with further fitted storage and a generous en-suite bathroom, creating an excellent principal suite.
Bedroom two is another substantial double room with space for freestanding furniture, while bedroom three is also comfortably proportioned. In addition to the principal en-suite, the layout incorporates further bathroom facilities, including an impressive bathroom with a bath, separate shower and distinctive coloured sanitaryware.
At the opposite end of the house, the accommodation becomes equally practical. A substantial study provides an excellent dedicated home-working space and sits beside a cloakroom, utility room, workshop, and storage. Beyond is a greenhouse, while the attached garage measures approximately 19'7 x 11'7 and offers space for a car together with useful additional storage. The overall arrangement gives this part of the house tremendous practicality without compromising the principal living accommodation.
Outside is where Heath Lane House becomes especially memorable. The property stands within approximately one acre, with the gardens wrapping around the house and providing a superb backdrop to all of the principal rooms. Broad areas of lawn are interspersed with an impressive variety of mature trees, established hedging, specimen shrubs and colourful planting, with south and west facing terraces immediately adjoining the house provide excellent spaces for outdoor dining and relaxation. The scale and maturity of the grounds create a genuine feeling of seclusion, yet the property remains convenient for Godalming.
Heath Lane House occupies an enviable position in Munstead, an attractive semi-rural area on the southern side of Godalming, surrounded by some of Surrey’s most appealing countryside. The property is also well placed for an excellent selection of highly regarded independent and state schools, including Charterhouse, King Edward’s, St Catherine’s, Rodborough, St Edmund’s Primary and Busbridge Infant and Junior Schools.
Godalming itself provides an excellent selection of independent shops, cafés, restaurants and everyday amenities, together with a mainline railway station offering direct services towards London Waterloo. The surrounding area is particularly well suited to walking and outdoor pursuits, with the National Trust’s Winkworth Arboretum also nearby, offering extensive woodland, landscaped grounds and its renowned collection of trees and shrubs.
Brochures
Particulars- COUNCIL TAXA payment made to your local authority in order to pay for local services like schools, libraries, and refuse collection. The amount you pay depends on the value of the property.Read more about council Tax in our glossary page.
- Band: G
- PARKINGDetails of how and where vehicles can be parked, and any associated costs.Read more about parking in our glossary page.
- Garage,Driveway,Gated,Off street
- GARDENA property has access to an outdoor space, which could be private or shared.
- Yes
- ACCESSIBILITYHow a property has been adapted to meet the needs of vulnerable or disabled individuals.Read more about accessibility in our glossary page.
- Ask agent
Heath Lane, Godalming, Surrey, GU7

Add an important place to see how long it'd take to get there from our property listings.
__mins driving to your place
Affordability

Notes
Staying secure when looking for property
Ensure you're up to date with our latest advice on how to avoid fraud or scams when looking for property online.
Visit our security centre to find out moreDisclaimer - Property reference GOD260387. The information displayed about this property comprises a property advertisement. Rightmove.co.uk makes no warranty as to the accuracy or completeness of the advertisement or any linked or associated information, and Rightmove has no control over the content. This property advertisement does not constitute property particulars. The information is provided and maintained by Seymours Prestige Homes, Covering London To The South East. Please contact the selling agent or developer directly to obtain any information which may be available under the terms of The Energy Performance of Buildings (Certificates and Inspections) (England and Wales) Regulations 2007 or the Home Report if in relation to a residential property in Scotland.
*This is the average speed from the provider with the fastest broadband package available at this postcode. The average speed displayed is based on the download speeds of at least 50% of customers at peak time (8pm to 10pm). Fibre/cable services at the postcode are subject to availability and may differ between properties within a postcode. Speeds can be affected by a range of technical and environmental factors. The speed at the property may be lower than that listed above. You can check the estimated speed and confirm availability to a property prior to purchasing on the broadband provider's website. Providers may increase charges. The information is provided and maintained by Decision Technologies Limited. **This is indicative only and based on a 2-person household with multiple devices and simultaneous usage. Broadband performance is affected by multiple factors including number of occupants and devices, simultaneous usage, router range etc. For more information speak to your broadband provider.