
Skip to content
Get brand editions for Fine & Country, East Yorkshire

Gallops View, Long Riston, HU11 5DL

PROPERTY TYPE

Detached

BEDROOMS

4

BATHROOMS

2

SIZE

Ask agent

TENURE
Describes how you own a property. There are different types of tenure - freehold, leasehold, and commonhold.Read more about tenure in our glossary page.

Freehold
Key features

  • VIDEO TOUR AVAILABLE!
  • INDIVIDUAL DETACHED HOME ON A PRIVATE LANE
  • OVER 2,200 SQ FT OF CONTEMPORARY ACCOMMODATION
  • FOUR DOUBLE BEDROOMS, PRINCIPAL WITH EN SUITE
  • OPEN-PLAN DINING KITCHEN WITH CENTRAL ISLAND AND BI-FOLD DOORS
  • BEAUTIFULLY LANDSCAPED WEST-FACING GARDEN
  • GENEROUS DRIVEWAY AND DETACHED DOUBLE GARAGE
  • FREEHOLD
  • COUNCIL TAX BAND F
  • EPC B

Description

INVITING OFFERS BETWEEN £600,000 AND £650,000

VIDEO TOUR AVAILABLE!

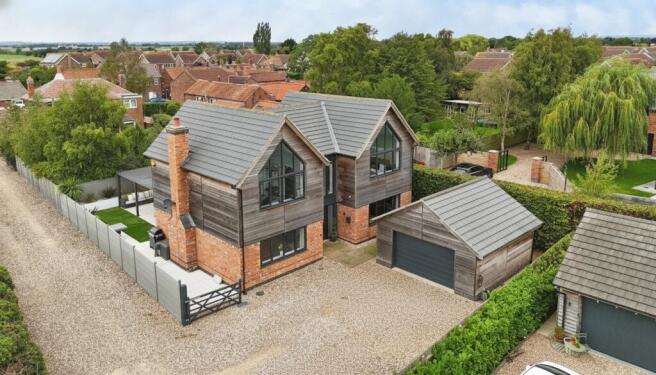
INDIVIDUAL CONTEMPORARY HOME WITH OVER 2,200 SQ FT, STRIKING ARCHITECTURE AND A BEAUTIFULLY LANDSCAPED WEST-FACING GARDEN

What immediately stands out is the combination of scale, architecture and thoughtful design. The full-height glazing and central staircase create a striking entrance, while the open-plan dining kitchen provides a fantastic social space. Outside, the landscaped west-facing garden, generous driveway and detached double garage complete what is a very well-considered family home.

Owners Thoughts
“We have thoroughly enjoyed living at Gallops View. The house has given us a wonderful amount of space for family life, while the open-plan kitchen and garden have been particularly enjoyable when entertaining.

We love the secluded position, the natural light throughout the house and the feeling of having our own private space, yet still being so conveniently placed for Hull, Beverley and the coast.”

The Rest Of The Story
Positioned on a small private lane in the East Yorkshire village of Long Riston, 1 Gallops View is an individual contemporary detached home offering in excess of 2,200 square feet of beautifully finished accommodation.

Built as a new home for the current owners in 2022, the property combines striking architecture with a considered layout designed around modern family living and entertaining.

Energy efficiency is also a notable feature, with air source heating serving the home.

The sense of space is apparent from the moment you enter

The welcoming entrance hall is centred around an impressive staircase rising to a galleried first-floor landing, while full-height, floor-to-ceiling windows draw natural light deep into the entrance space. From here, the accommodation flows naturally through the principal living areas

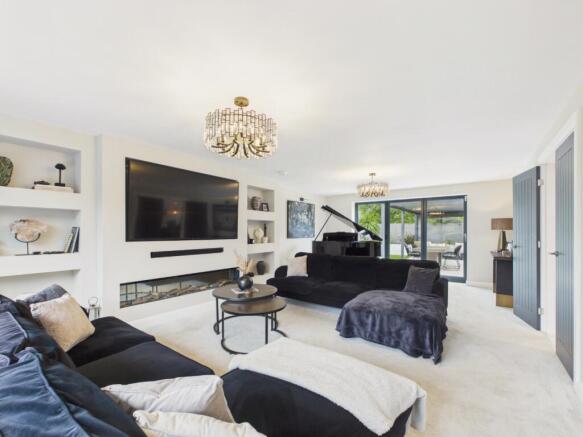
The main living room is generous in proportion and features a media wall, with bi-fold doors opening directly onto the rear garden.

Alongside this is a comfortable home office, providing a dedicated space for working from home, together with a guest WC.

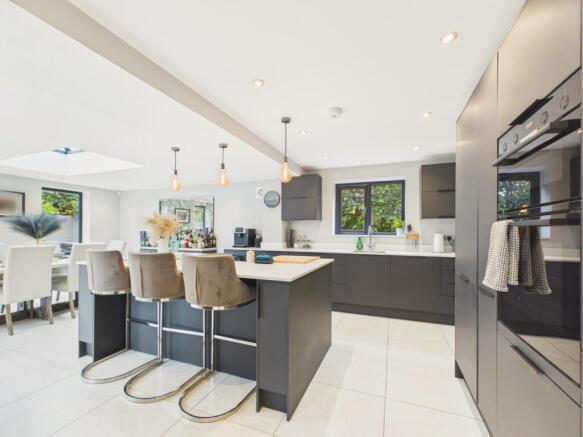
The heart of the home is undoubtedly the fantastic open-plan dining kitchen. A lantern skylight brings further natural light into this impressive space, while bi-fold doors provide a direct connection with the garden.

The kitchen itself is fitted with an extensive range of units arranged around a central island, together with high specification integrated appliances.

A separate utility room is positioned conveniently off the kitchen, adding practical support to the main living space.

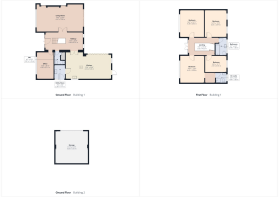
On the first floor, the galleried landing serves four double bedrooms and the house bathroom.

The principal bedroom is particularly well considered, with a walk-through wardrobe space leading through to its own en suite.

Both of the front-facing bedrooms benefit from huge atrium windows, continuing the architectural emphasis on natural light and giving these rooms a distinctive character.

Outside, the property occupies a secluded position, with a generous driveway providing ample parking for several vehicles on approach to the detached double garage.

The rear garden has been beautifully landscaped and is designed with entertaining and outdoor living in mind. Artificial turf sits alongside terrace spaces and retained planting borders, while a dedicated hot tub area provides another useful element to the garden.

erEnclosed by fencing and enjoying a westerly aspect, the outdoor space has a distinctly Mediterranean villa feel.

Long Riston provides a village setting while remaining conveniently positioned for access to some of East Yorkshire's best-known destinations.

Hull city centre, the market town of Beverley and the East Yorkshire coast are each approximately eight miles away, making the property well placed for those requiring access to the area's employment, shopping, leisure and coastal destinations.

The current owners have thoroughly enjoyed their time at Gallops View and are only bringing the property to the market due to relocation. With its individual architecture, impressive scale, excellent finish, generous living accommodation and landscaped west-facing garden, this is a substantial contemporary family home with a layout that works particularly well for both everyday life and entertaining.

Note: External CCTV cameras are installed at the property with video and sound.

Tenure
The property is freehold.

Council Tax
Council Tax is payable to the East Riding of Yorkshire Council. From verbal enquiries we are advised that the property is shown in the Council Tax Property Bandings List in Valuation Band F.*

Fixtures & Fittings
Certain fixtures and fittings may be purchased with the property but may be subject to separate negotiation as to price.

Disclaimer
*The agent has not had sight of confirmation documents and therefore the buyer is advised to obtain verification from their solicitor or surveyor.

Viewings
Strictly by appointment with the sole agents.

Mortgages
We will be pleased to offer expert advice regarding a mortgage for this property, details of which are available from our Fine & Country office. Your home is at risk if you do not keep up with repayments on a mortgage or other loan secured on it.

Important Buyer Information:
To progress your offer, we are legally required to verify your identity, confirm your source of funds, and assess affordability. This process incurs a fee of £50 (inc. VAT) for sole buyers, or £100 (inc. VAT) for joint buyers, regardless of the number of individuals involved.

Brochures

Brochure 1
COUNCIL TAXA payment made to your local authority in order to pay for local services like schools, libraries, and refuse collection. The amount you pay depends on the value of the property.Read more about council Tax in our glossary page.
Band: F
PARKINGDetails of how and where vehicles can be parked, and any associated costs.Read more about parking in our glossary page.
Garage
GARDENA property has access to an outdoor space, which could be private or shared.
Rear garden
ACCESSIBILITYHow a property has been adapted to meet the needs of vulnerable or disabled individuals.Read more about accessibility in our glossary page.
Ask agent

Gallops View, Long Riston, HU11 5DL

Approximate location

Add an important place to see how long it'd take to get there from our property listings.

__mins driving to your place

Affordability

Monthly repayments£2,979
Property: £ 600,000
Deposit: £ 60,000
Interest rate: 5.24%
Term: 30 years
Powered byNatwest
These results are estimates and are only intended as a guide. Make sure you obtain accurate figures from your lender before committing to any mortgage. Your home may be repossessed if you do not keep up repayments on a mortgage.
Renovation potential
Recently sold & under offer
See similar nearby properties
Get brand editions for Fine & Country, East Yorkshire

About Fine & Country, East Yorkshire

59 Welton Road Brough HU15 1AB

At Fine & Country, we offer a refreshing approach to selling exclusive homes, combining individual flair and attention to detail with the expertise of local estate agents to create a strong international network, with powerful marketing capabilities.

Moving home is one of the most important decisions you will make; your home is both a financial and emotional investment. We understand that it's the little things ' without a price tag ' that make a house a home, and this makes us a valuable partner when it comes to the sale of your home.

Exclusive properties also require a tailored approach to marketing. Our bespoke service adopts a lifestyle approach to the promotion of your property, combined with an efficient sales process and excellent customer service.

Our proven premium strategy

We know the art of successfully selling exquisite, premium properties, and in our experience, there are three guiding principles to maximising the sale price of your property and ensuring a successful sale. Everything that we discuss with you will be one or a combination of these three elements; because when you choose us, we are dedicated to valuing the little things that make a home.

Presentation

We will present your property in the best light to ensure it looks its absolute finest.

Exposure

We will expose your property to the widest possible pool of potential buyers.

Service

We will deliver a quality, reliable service to ensure you have the best possible experience.

Global network

There are many advantages to instructing an agent who is part of a large international, national and regional network. The Fine & Country network is present in 300 locations worldwide, making finding the right buyer a faster and easier process, as well as finding your perfect property from a range of locations throughout the world.

Contact us

Contact us today to arrange a valuation of your property, or browse our current properties for sale.

Check how much you can borrow

Whether you're buying by yourself or with someone else, you can:

  • Receive a result instantly
  • Get viewings faster with agents
  • Check with no impact on your credit score
Powered byNatwest
Two happy people looking at phone

Notes

These notes are private, only you can see them.

Staying secure when looking for property

Ensure you're up to date with our latest advice on how to avoid fraud or scams when looking for property online.

Visit our security centre to find out more

Disclaimer - Property reference FNN_FNN_LFSYCL_708_896530735. The information displayed about this property comprises a property advertisement. Rightmove.co.uk makes no warranty as to the accuracy or completeness of the advertisement or any linked or associated information, and Rightmove has no control over the content. This property advertisement does not constitute property particulars. The information is provided and maintained by Fine & Country, East Yorkshire. Please contact the selling agent or developer directly to obtain any information which may be available under the terms of The Energy Performance of Buildings (Certificates and Inspections) (England and Wales) Regulations 2007 or the Home Report if in relation to a residential property in Scotland.

*This is the average speed from the provider with the fastest broadband package available at this postcode. The average speed displayed is based on the download speeds of at least 50% of customers at peak time (8pm to 10pm). Fibre/cable services at the postcode are subject to availability and may differ between properties within a postcode. Speeds can be affected by a range of technical and environmental factors. The speed at the property may be lower than that listed above. You can check the estimated speed and confirm availability to a property prior to purchasing on the broadband provider's website. Providers may increase charges. The information is provided and maintained by Decision Technologies Limited.
**This is indicative only and based on a 2-person household with multiple devices and simultaneous usage. Broadband performance is affected by multiple factors including number of occupants and devices, simultaneous usage, router range etc. For more information speak to your broadband provider.
