
Ashington Gardens, Peacehaven, BN10 8UG

- PROPERTY TYPE
Semi-Detached Bungalow
- BEDROOMS
3
- BATHROOMS
2
- SIZE
1,087 sq ft
101 sq m
- TENUREDescribes how you own a property. There are different types of tenure - freehold, leasehold, and commonhold.Read more about tenure in our glossary page.
Freehold
Key features
- Beautifully presented and extended 3 bedroom home with a 90' South facing rear garden
- The property has undergone extensive modernisation to a high standard during current ownership
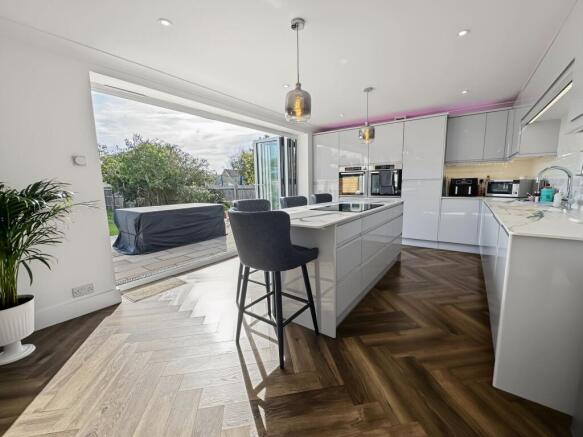
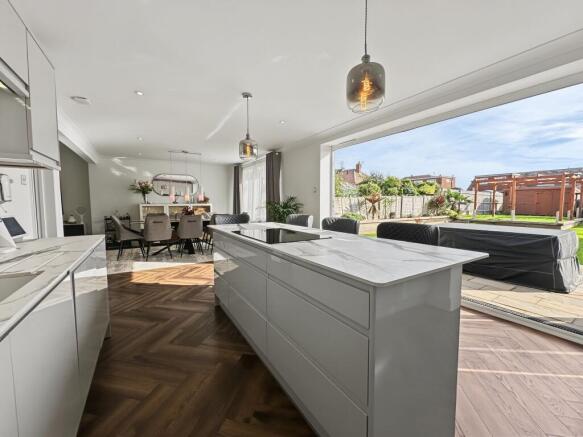
- Fabulous 28' x 25' open plan Living/Dining/Kitchen with Bi-fold doors to the garden
- Quality fitted kitchen with appliances and feature central island
- 3 Double Bedrooms
- Superb luxury ground floor bathroom on the ground floor and En-suite shower on the first floor
- Well maintained 90' south facing rear garden with large newly paved patio
- Off street parking
- Great location close to the seafront with buses providing frequent access to Brighton City Centre
- Beautifully decorated throughout
Description
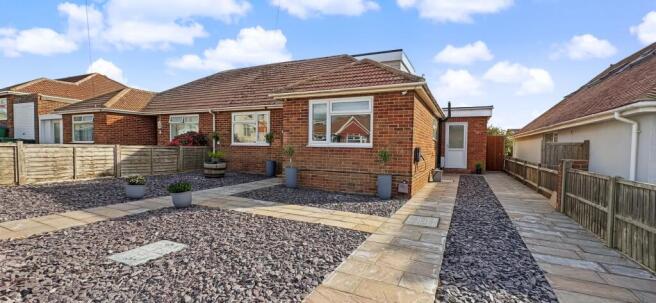
Situated in a highly desirable location close to the seafront, this beautifully presented and extensively modernised and extended three bedroom semi-detached bungalow offers an exceptional standard of contemporary living.
Upon entering, you are welcomed by a spacious hallway that leads seamlessly into the heart of the home - a truly impressive open plan living room measuring approximately 28 feet by 25 feet. This expansive space is bathed in natural light being south facing and boasts a contemporary design, providing ample room for both entertaining and relaxed family gatherings. The kitchen has been thoughtfully designed to incorporate a light pastel grey and white theme with lovely white and grey quality worktops and a wide range of base cupboards, drawers and matching wall units. Appliances include twin ovens, hob, fridge/freezer and a dishwasher. There is also a central island with seating for 4 and views out to the garden. A separate utility room adds further practicality, providing space for laundry appliances and additional storage. Clever use of soft lighting and a quality herringbone design floor really finish the room nicely. To the other end of the room is a spacious Dining are and a lounge with plenty of space for furnishings.
Each of the three bedrooms is generously proportioned and can comfortably accommodate double beds, with the flexibility to repurpose one as a home office or guest room if desired. Two of the bedrooms are on the ground floor together with a beautifully appointed bathroom with high quality fixtures and a feature circular free standing bath, separate shower, ‘floating’ wash basin, low flush wc all complimented by quality matching tiles to the walls and floor. Again the room is finished with soft lighting. The principal bedroom on the first floor benefits from a stylish en-suite shower, ensuring both comfort and privacy and a very useful study area.
Moving outside, the feeling of light and space continues. The front garden has recently been completely landscaped with attractive paths to the front door and to the side. There is parking for 2/3 vehicles and the added benefit of an electric car charger. The rear garden is a particular feature of the home measuring 90’ in depth and being extremely well maintained. The garden is laid with a level lawn and there is also a large paved patio area with a matching paving running down the left side of the garden framing a raised border with established shrubs and trees. A timber shed offers further storage. Being south facing the garden attracts the sun throughout the day and late into the summer evenings.
Throughout the property, the décor is tastefully chosen, with high quality flooring, soft lighting on sensors and finishes that create a welcoming and sophisticated ambience. This outstanding home combines versatile living spaces, luxury appointments, and a prime coastal location, presenting a rare opportunity for discerning buyers to acquire a home of distinction.
ENTRANCE HALL
OPEN PLAN LOUNGE/DINING ROOM/KITCHEN 28’ x 25’ (8.53m x 7.62m)
UTILTIY ROOM 13’ x 5’4” (3.96m x 1.64m)
BEDROOM 2 12’2” × 10’6” (3.71m x 3.23m)
BEDROOM 3 12’ x 10’3” (3.65m x 3.13m)
BATHROOM 12’ x 6’8” (3.65m x 2.07m)
FIRST FLOOR LANDING/STUDY AREA 7’4” x 6’2” (2.25m x 1.88m)
BEDROOM 1 15’10” x 8’9” (4.60m x 2.71m)
EN-SUITE SHOWER ROOM 9’5” x 8’9” (2.89m x 2.71m)
EPC Rating: D
Disclaimer
These particulars are prepared diligently and all reasonable steps are taken to ensure their accuracy. Neither the company or a seller will however be under any liability to any purchaser or prospective purchaser in respect of them. The description, Dimensions and all other information is believed to be correct, but their accuracy is no way guaranteed. The services have not been tested. Any floor plans shown are for identification purposes only and are not to scale Directors: Paul Carruthers Stephen Luck
Brochures
Property Brochure- COUNCIL TAXA payment made to your local authority in order to pay for local services like schools, libraries, and refuse collection. The amount you pay depends on the value of the property.Read more about council Tax in our glossary page.
- Band: D
- PARKINGDetails of how and where vehicles can be parked, and any associated costs.Read more about parking in our glossary page.
- Yes
- GARDENA property has access to an outdoor space, which could be private or shared.
- Private garden
- ACCESSIBILITYHow a property has been adapted to meet the needs of vulnerable or disabled individuals.Read more about accessibility in our glossary page.
- Ask agent
Ashington Gardens, Peacehaven, BN10 8UG

Add an important place to see how long it'd take to get there from our property listings.
__mins driving to your place
Affordability

About Carruthers and Luck, Peacehaven
233a South Coast Road, Peacehaven, BN10 8LD


Notes
Staying secure when looking for property
Ensure you're up to date with our latest advice on how to avoid fraud or scams when looking for property online.
Visit our security centre to find out moreDisclaimer - Property reference becbfdce-2a12-49a5-b2cc-34614598d78c. The information displayed about this property comprises a property advertisement. Rightmove.co.uk makes no warranty as to the accuracy or completeness of the advertisement or any linked or associated information, and Rightmove has no control over the content. This property advertisement does not constitute property particulars. The information is provided and maintained by Carruthers and Luck, Peacehaven. Please contact the selling agent or developer directly to obtain any information which may be available under the terms of The Energy Performance of Buildings (Certificates and Inspections) (England and Wales) Regulations 2007 or the Home Report if in relation to a residential property in Scotland.
*This is the average speed from the provider with the fastest broadband package available at this postcode. The average speed displayed is based on the download speeds of at least 50% of customers at peak time (8pm to 10pm). Fibre/cable services at the postcode are subject to availability and may differ between properties within a postcode. Speeds can be affected by a range of technical and environmental factors. The speed at the property may be lower than that listed above. You can check the estimated speed and confirm availability to a property prior to purchasing on the broadband provider's website. Providers may increase charges. The information is provided and maintained by Decision Technologies Limited. **This is indicative only and based on a 2-person household with multiple devices and simultaneous usage. Broadband performance is affected by multiple factors including number of occupants and devices, simultaneous usage, router range etc. For more information speak to your broadband provider.