Penrhyn Crescent, Runcorn, WA7

- PROPERTY TYPE
Semi-Detached Bungalow
- BEDROOMS
3
- BATHROOMS
2
- SIZE
721 sq ft
67 sq m
- TENUREDescribes how you own a property. There are different types of tenure - freehold, leasehold, and commonhold.Read more about tenure in our glossary page.
Freehold
Key features
- No onward chain
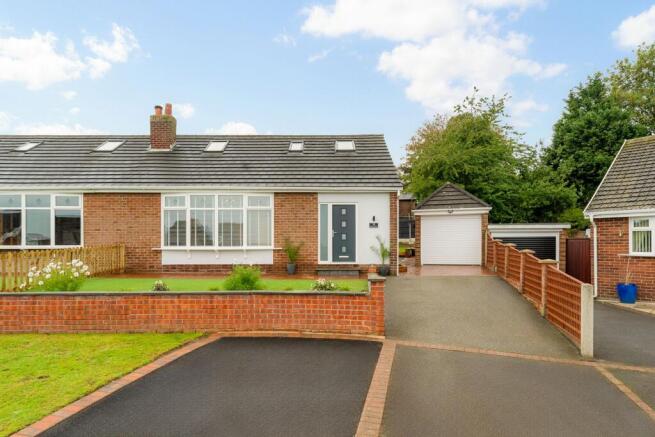
- Extended dormer bungalow
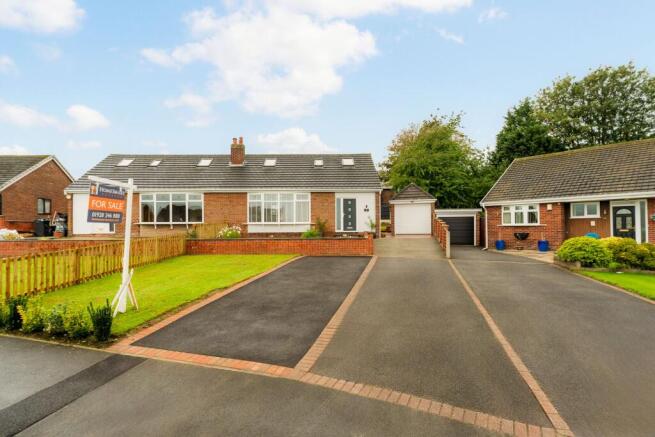
- Off-road driveway parking for multiple vehicles
- Detached double length garage with store and pit
- Modern open plan kitchen with quartz worktops and island
- Integrated kitchen appliances
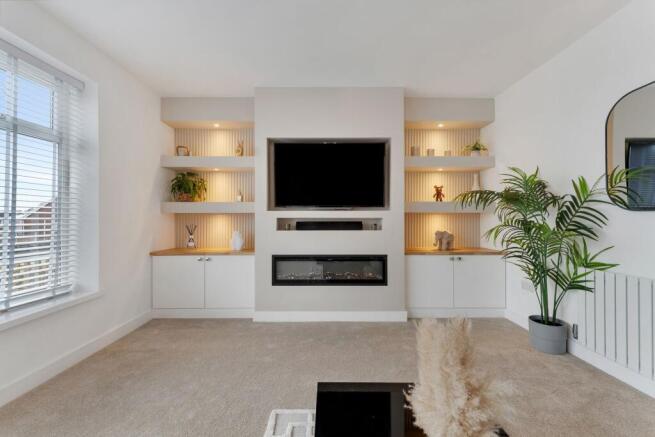
- Media wall
- Luxurious modern bathrooms with walk-in showers
- French doors for garden access
- Patio entertaining area
Description
HomeSmart Estates are delighted to bring to the market this beautifully presented three bedroom, two bathroom dormer bungalow offering contemporary living in a spacious and thoughtfully designed layout. Upon entering the property, you are greeted by a bright entrance area featuring a modern front door with frosted glass panels and elegant herringbone wood effect flooring. The open plan kitchen and dining area is enhanced by elegant herringbone wood effect flooring, neutral decor, and large windows (including skylights) that flood the space with natural light. The living room is centred around a modern built-in media wall with fireplace, flanked by stylish built-in shelving with integrated lighting, creating an inviting atmosphere. The kitchen is a true highlight, boasting sleek modern units, a spacious kitchen island with seating, quartz countertops, integrated appliances, and a chic subway tile backsplash. The open plan design flows seamlessly into the dining area, where French doors provide direct access to the beautifully landscaped garden and patio, perfect for effortless indoor-outdoor living.
The property’s additional features and benefits further enhance its appeal to families and discerning buyers alike. The well-maintained front garden, bordered by decorative plants and a neat lawn, offers kerb appeal and a welcoming approach. Ample off-road parking is available via a spacious driveway, which leads to a detached garage - ideal for secure parking or additional storage. The expansive rear garden is thoughtfully landscaped with lush lawns, flower beds, and privacy fencing, providing a tranquil setting for relaxation, play, or entertaining guests. The patio area offers ideal space for alfresco dining and outdoor gatherings. The patio includes a contemporary built in lighting border.
The bedrooms continue the theme of comfort and style, each featuring plush carpeting, modern lighting fixtures, and under eaves built-in storage to bedrooms 1 and 3. The bathrooms are luxuriously finished with marble-effect tiles, herringbone flooring, modern chrome or gold effect fixtures, rainfall showers, and a freestanding bathtub. High-quality finishes and stylish touches such as illuminated mirrors, unique taps, and designer lighting ensure every space feels both modern and welcoming. This bungalow is an exceptional opportunity for those seeking a turn-key home with extensive living space, contemporary style, and superb outdoor amenities. Please note: Under the terms of the Estate Agency Act 1979, we must inform any interested parties that the seller of this property is a family member of the directors of HomeSmart Estates Limited
EPC Rating: C
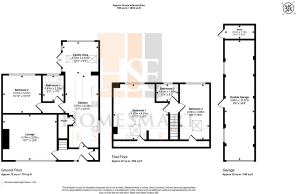
Lounge
4.75m x 3.87m
A bright and spacious living room finished in a clean, contemporary neutral style. The room benefits from a large bay window with fitted blinds, allowing plenty of natural light to fill the space, while carpeting and crisp white walls create a warm and welcoming feel.
A standout feature is the bespoke media wall, incorporating a recess for a television, contemporary electric fireplace, illuminated shelving and built-in storage. Warm accent lighting and wood surfaces add depth and character to the modern finish.
The room is further enhanced by stylish ceiling lighting and a natural wood door, resulting in an elegant, well-presented space with a modern and versatile feel.
Kitchen
2.91m x 6.36m
A beautifully presented, extended, spacious contemporary kitchen finished in a stylish neutral palette. The room features an extensive range of shaker-style wall and base units, complemented by sleek quartz work surfaces, contrasting black metro-tile splashbacks and integrated lighting.
A central island with a solid wood worktop provides additional preparation space and a convenient breakfast bar, while the herringbone flooring adds warmth and character throughout. The kitchen also benefits from integrated appliances, inset sink with modern mixer tap, and plentiful storage, including a useful concealed pantry area.
Recessed ceiling spotlights and pendant lighting create a bright, modern feel, while windows and glazed doors bring in plenty of natural light. The kitchen flows into a generous dining/family area, creating an attractive and versatile space ideal for everyday family living and entertaining.
Dining/ Family Area
3.15m x 2.81m
A bright and spacious dining area forming part of a stylish open-plan kitchen and entertaining space. The room is finished in a soft neutral colour palette with attractive herringbone flooring flowing seamlessly through from the adjoining kitchen.
A vaulted ceiling with a rooflight allows an abundance of natural light into the room, complemented by contemporary statement lighting. Large glazed doors open directly onto the rear patio, creating a strong connection between the indoor and outdoor spaces.
The dining area comfortably accommodates a substantial table and is positioned conveniently beside the kitchen and breakfast bar, making it ideal for both everyday family dining and entertaining. Clean modern finishes, generous proportions and excellent natural light give the space a bright, welcoming and contemporary feel.
Bedroom 2
3.31m x 3.31m
A ground floor bright and well-presented double bedroom finished in a soft, contemporary neutral colour scheme. The room offers generous proportions with ample space around the bed, while plush carpeting and clean white walls create a calm and comfortable feel.
A large window with fitted blinds provides plenty of natural light, complemented by modern pendant bedside lighting and a stylish central ceiling fitting. A contemporary radiator sits beneath the window, while the natural wood internal door adds warmth and character to the otherwise neutral décor.
Overall, the bedroom provides a spacious and relaxing setting with a modern finish, making it ideal as a comfortable bedroom.
Bedroom 1
4.82m x 4.91m
A beautifully presented and exceptionally spacious bedroom, finished in a calm contemporary palette. The room features distinctive sloping ceilings and architectural angles, complemented by a large rooflight and a further window with fitted blinds, allowing an abundance of natural light into the space.
Soft carpeting and neutral décor create a warm and relaxing atmosphere, while recessed ceiling spotlights and wall lighting provide a modern finish. The generous proportions allow ample space for a substantial bed together with additional bedroom furniture, without compromising the open feel of the room.
The roofline detailing adds character and visual interest, while the combination of natural light, modern finishes and generous floor space creates an impressive and comfortable principal bedroom retreat. There is practical under eves storage with lighting and the sky light offers far reaching views.
Bedroom 3
2.59m x 4.88m
This bright and spacious bedroom has a clean, modern finish with soft neutral décor throughout. The room benefits from a large roof window offering far reaching views as well as a separate window, allowing plenty of natural light to fill the space.
The sloping ceiling adds character, while recessed spotlights provide excellent evening lighting. Neutral carpeting, white walls and a warm-toned feature wall create a calm and versatile setting. A wooden internal door, radiator and useful low-level eaves storage complete the room, offering a practical space that could comfortably accommodate a double bed and additional bedroom furniture.
First Floor Bathroom
1.93m x 1.58m
This stylish shower room has been finished to a high standard with a sleek, contemporary design. It features a walk-in shower with striking cyan tiled walls and elegant gold effect fittings, creating a bold and modern focal point.
The room also includes a modern wall-mounted vanity unit with a countertop basin, a gold effect tap, and an illuminated mirror above. A white WC, heated towel rail, and frosted window add both practicality and comfort, while the wood effect herringbone flooring and crisp white walls complete the clean, sophisticated look. Overall, it is a beautifully presented bathroom with a luxurious, modern feel.
Ground Floor Bathroom
1.81m x 2.25m
This beautifully finished ground floor bathroom offers a stylish and contemporary design with a luxurious feel. The room features a spacious walk in shower with a clear glass screen and elegant marble effect wall tiles, alongside a modern freestanding bath positioned beneath the window.
A sleek WC, dark heated towel rail and modern vanity unit provide practical everyday functionality, while chrome fittings add a polished finish. The wood effect herringbone flooring brings warmth to the space and complements the crisp white walls and marble style tiling. Natural light from the frosted window helps create a bright, relaxing atmosphere throughout.
Front Garden
Large front garden
Rear Garden
Rear garden with patio featuring inset lighting, lawn and borders.
Parking - Driveway
Large driveway with ample space for several vehicles.
Parking - Double garage
Double length garage with pit, power sockets and lighting.
- COUNCIL TAXA payment made to your local authority in order to pay for local services like schools, libraries, and refuse collection. The amount you pay depends on the value of the property.Read more about council Tax in our glossary page.
- Ask agent
- PARKINGDetails of how and where vehicles can be parked, and any associated costs.Read more about parking in our glossary page.
- Garage,Driveway
- GARDENA property has access to an outdoor space, which could be private or shared.
- Front garden,Rear garden
- ACCESSIBILITYHow a property has been adapted to meet the needs of vulnerable or disabled individuals.Read more about accessibility in our glossary page.
- Ask agent

Add an important place to see how long it'd take to get there from our property listings.
__mins driving to your place
Affordability

Notes
Staying secure when looking for property
Ensure you're up to date with our latest advice on how to avoid fraud or scams when looking for property online.
Visit our security centre to find out moreDisclaimer - Property reference ca53f675-ff0c-417e-aa73-d5192a266078. The information displayed about this property comprises a property advertisement. Rightmove.co.uk makes no warranty as to the accuracy or completeness of the advertisement or any linked or associated information, and Rightmove has no control over the content. This property advertisement does not constitute property particulars. The information is provided and maintained by HomeSmart Estates, Runcorn. Please contact the selling agent or developer directly to obtain any information which may be available under the terms of The Energy Performance of Buildings (Certificates and Inspections) (England and Wales) Regulations 2007 or the Home Report if in relation to a residential property in Scotland.
*This is the average speed from the provider with the fastest broadband package available at this postcode. The average speed displayed is based on the download speeds of at least 50% of customers at peak time (8pm to 10pm). Fibre/cable services at the postcode are subject to availability and may differ between properties within a postcode. Speeds can be affected by a range of technical and environmental factors. The speed at the property may be lower than that listed above. You can check the estimated speed and confirm availability to a property prior to purchasing on the broadband provider's website. Providers may increase charges. The information is provided and maintained by Decision Technologies Limited. **This is indicative only and based on a 2-person household with multiple devices and simultaneous usage. Broadband performance is affected by multiple factors including number of occupants and devices, simultaneous usage, router range etc. For more information speak to your broadband provider.