Cowden, Edenbridge, TN8

- PROPERTY TYPE
Character Property
- BEDROOMS
2
- BATHROOMS
1
- SIZE
1,185 sq ft
110 sq m
- TENUREDescribes how you own a property. There are different types of tenure - freehold, leasehold, and commonhold.Read more about tenure in our glossary page.
Freehold
Key features
- CHARMING DETACHED CHARACTER PROPERTY
- 2 BEDROOMS, LUXURY DESIGNER BATHROOM
- SET IN GROUNDS APPROX 0.56 OF AN ACRE
- SPECTACULAR VAULTED SITTING ROOM WITH STONE ARCH FIREPLACE
- OAK PARQUET FLOORING & EXPOSED HAND-HEWN BEAMS
- GARAGE, WORKSHOP OUTBUILDING & FIVE-BAR GATED ENTRY
- SECLUDED ESTABLISHED GARDENS WITH NATURAL POND & FOOTBRIDGES
- AN ABUNDANCE OF CHARACTER AND CHARM
- STUNNING LOCATION, TUCKED AWAY SET IN ESTABLISHED GARDENS
- SOUGHT AFTER VILLAGE OF COWDEN
Description
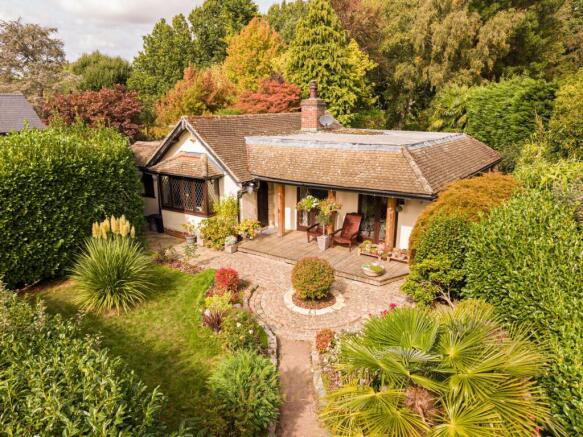
This property has the ‘wow’ factor, tucked away in a wonderfully private position within the sought-after village of Cowden, this exceptional two-bedroom detached property occupies approximately 0.56 of an acre and combines timeless period character with luxury modern finishes, the property features a striking vaulted sitting room, a custom open-plan kitchen/diner, and beautifully landscaped secluded gardens complete with a natural pond and woodland glade.
Approached via a five-bar gate, a winding stone-edged pathway, opens into an established garden, complemented by architectural foliage, ornamental shrubs and mature planting, with the house gradually revealed. Architectural highlights include distinctive leaded diamond glazed windows with dark timber frames and a striking stone arched entrance doorway, where a solid timber door with decorative ironmongery is set within dressed stone - a hallmark of the property’s unique character. A spacious raised timber deck extends across the front, supported by substantial natural posts, creating a covered veranda that provides shade and shelter ,supported by oak beams. The verdant planting and established hedging, creates an immediate sense of privacy and seclusion.
From the moment you enter through the stone arched doorway, the property’s exceptional character is immediately apparent. Feature leaded light window with ornate panelling, hand-hewn oak beams, exposed aged brickwork, deep timber framing , opening to the high-quality modern kitchen provides character living with luxury. Reclaimed doors with antique ironmongery provide further character, while wide-opening doors create a seamless connection with the gardens and allow the outside to become an extension of the living space.
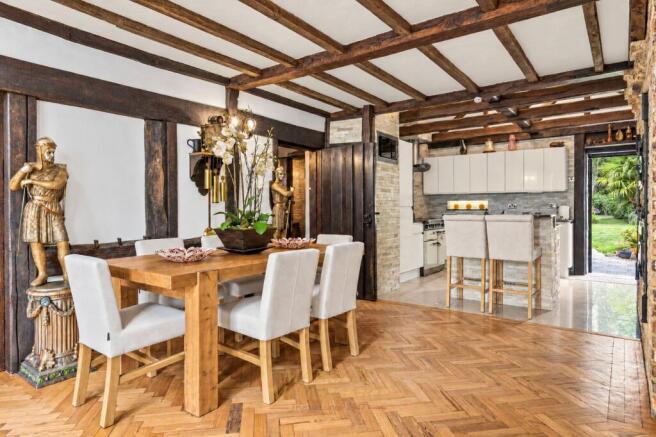
The superb open-plan kitchen and dining space provides a wonderful blend of period character and contemporary design. A dramatic backdrop to the sleek, custom-fitted kitchen, with gloss white cabinetry contrasting beautifully with jet-black granite worktops and a striking natural stone tiled splashback. A central island incorporates a breakfast bar, while appliances include a classic cream-finished range cooker, integrated microwave and concealed extractor. Carefully positioned feature lighting illuminates the preparation areas. The adjoining dining area provides an impressive setting for entertaining, with oak parquet flooring, exposed beams and feature brickwork creating a wonderfully atmospheric environment.
Principal Sitting Room - this room has the complete ‘wow’ factor. The magnificent principal sitting room is undoubtedly one of the home’s defining spaces, featuring a spectacular vaulted ceiling with massive hand-hewn oak beams and timber trusses, enhanced by decorative metal strapping. The room is centred around a superb bespoke fireplace, with a substantial stone arch set against exposed aged brickwork and housing a high-quality multi-fuel wood-burning stove. Gothic-style recessed alcoves and built-in log storage add further character. Large leaded diamond-pattern windows and French doors allow natural light to flood the room while providing views and access towards the gardens. Rich oak herringbone parquet flooring runs throughout, complemented by exposed brickwork and original timber features further enhance the room’s considerable charm.
Master bedroom, spacious and character-filled featuring exposed timber ceiling beams, a distinctive stone-arched doorway. The room benefits from excellent natural light and offers extensive storage with a sleek, full-length fitted wardrobe system.
Bedroom 2/ office/ snug features beamed ceilings, leaded light window, built in cupboards and an abundance of period character.
Luxuriously Appointed Bathroom - A beautifully appointed and highly individual bathroom, featuring a striking contemporary freestanding wash basin set onto a bespoke vanity unit with a dramatic natural stone worktop. The walls are finished with textured stone-effect tiling, complemented by recessed display niches with integrated lighting and attractive decorative detailing.
A freestanding bath sits alongside the vanity, with contemporary fittings and a stylish stone surround. Exposed timber beams and the arched brick-lined doorway add warmth and character, while the adjoining bedroom and views over the gardens further enhance the sense of space and tranquillity.
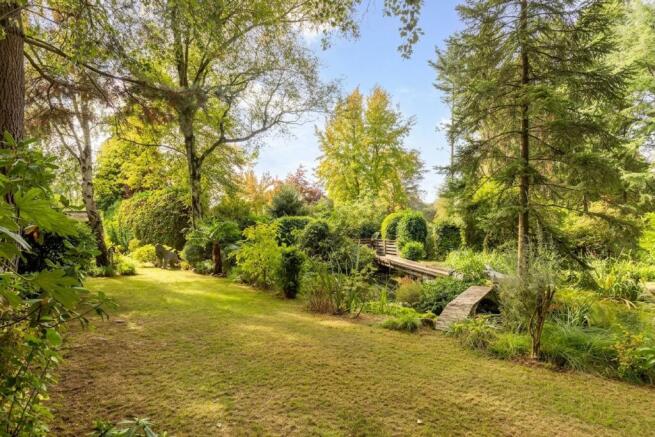
Gardens - a real feature of this property, quiet, secluded and full of features such as: natural pond with lily pads and marginal planting, spanned by two handcrafted wooden footbridges — one arched, one decked — leading to a central island crowned by a tall conifer. Mature woodland glade dominated by tall pines, silver birch, and specimen deciduous trees, with winding grass paths, secluded open lawn, and decorative stone circle feature. Curved timber deck plus circular cobbled patio immediately outside the house, with multiple seating spots — arranged to catch sun from morning through evening. There is a versatile outbuilding located in the back of the garden well-suited to a workshop.
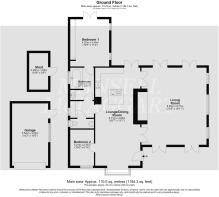
To the front is a garage, together with a useful shed and wood store, while the surrounding grounds provide considerable space and scope for outdoor entertaining, gardening and enjoying the peaceful village setting.
Garden
Set in grounds of 0.56 of an acre. The gardens are a real feature of this property with an extensive planting, design, pond with wooden bridges, secluded by woodland, shrubs and mature trees
- COUNCIL TAXA payment made to your local authority in order to pay for local services like schools, libraries, and refuse collection. The amount you pay depends on the value of the property.Read more about council Tax in our glossary page.
- Ask agent
- PARKINGDetails of how and where vehicles can be parked, and any associated costs.Read more about parking in our glossary page.
- Yes
- GARDENA property has access to an outdoor space, which could be private or shared.
- Private garden
- ACCESSIBILITYHow a property has been adapted to meet the needs of vulnerable or disabled individuals.Read more about accessibility in our glossary page.
- Ask agent
Energy performance certificate - ask agent

Add an important place to see how long it'd take to get there from our property listings.
__mins driving to your place
Affordability


Notes
Staying secure when looking for property
Ensure you're up to date with our latest advice on how to avoid fraud or scams when looking for property online.
Visit our security centre to find out moreDisclaimer - Property reference 7b81cd7e-e89f-4bd7-9383-586946e6a92d. The information displayed about this property comprises a property advertisement. Rightmove.co.uk makes no warranty as to the accuracy or completeness of the advertisement or any linked or associated information, and Rightmove has no control over the content. This property advertisement does not constitute property particulars. The information is provided and maintained by Mansell McTaggart, Forest Row. Please contact the selling agent or developer directly to obtain any information which may be available under the terms of The Energy Performance of Buildings (Certificates and Inspections) (England and Wales) Regulations 2007 or the Home Report if in relation to a residential property in Scotland.
*This is the average speed from the provider with the fastest broadband package available at this postcode. The average speed displayed is based on the download speeds of at least 50% of customers at peak time (8pm to 10pm). Fibre/cable services at the postcode are subject to availability and may differ between properties within a postcode. Speeds can be affected by a range of technical and environmental factors. The speed at the property may be lower than that listed above. You can check the estimated speed and confirm availability to a property prior to purchasing on the broadband provider's website. Providers may increase charges. The information is provided and maintained by Decision Technologies Limited. **This is indicative only and based on a 2-person household with multiple devices and simultaneous usage. Broadband performance is affected by multiple factors including number of occupants and devices, simultaneous usage, router range etc. For more information speak to your broadband provider.