
Church Street, Donisthorpe, DE12

- PROPERTY TYPE
Detached
- BEDROOMS
4
- BATHROOMS
2
- SIZE
2,100 sq ft
195 sq m
- TENUREDescribes how you own a property. There are different types of tenure - freehold, leasehold, and commonhold.Read more about tenure in our glossary page.
Freehold
Key features
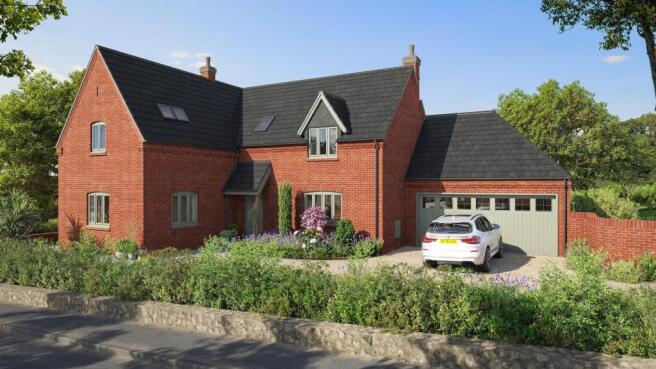
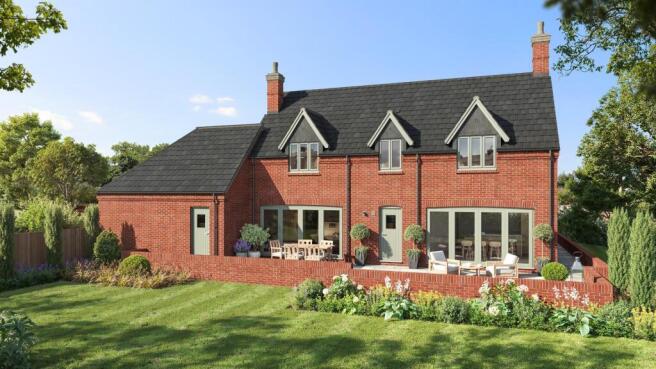
- Brand new four-bedroom detached family home
- Approximately 2,100 sq ft plus garage
- Superb 24'6" bespoke hardwood kitchen/dining room
- Separate living room, snug and study
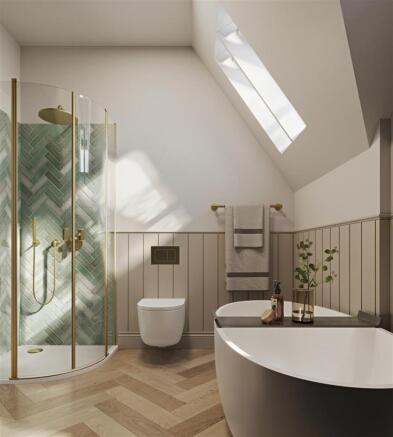
- Principal bedroom with private en-suite
- Attached double garage and generous driveway
- Heart of The National Forest setting
- View & reserve now, options to personalise
- Completion December 2026
- Enquire for detailed specifications
Description
*ANTICIPATED COMPLETIION DECEMBER 26 - VIEW AND RESERVE NOW.* An early reservation provides the opportunity for the purchaser to personalise selected finishes.
Location - Set within the sought-after National Forest village of Donisthorpe, the property combines an attractive semi-rural setting with excellent accessibility. Woodland walks, country parks and recreational facilities are available close at hand, while the historic market town of Ashby-de-la-Zouch and Swadlincote are both only a few miles away. Junction 11 of the A42 is approximately 3.5 miles distant, providing convenient access to the M42 and onward connections throughout the East and West Midlands.
Travel Distances - Ashby-de-la-Zouch – approximately 3 miles
Swadlincote – approximately 3.5 miles
A42, Junction 11 – approximately 3.5 miles
Burton upon Trent – approximately 7–8 miles
Tamworth – approximately 10–12 miles
Derby – approximately 14–16 miles
East Midlands Airport – approximately 13–15 miles
Leicester – approximately 20 miles
Birmingham – approximately 25–30 miles
Agents Comments - Constructed by locally renowned developers Ashby Home Developments Ltd, this exceptional new home is being built to exacting standards with high-specification fitments and finishes throughout. Further specification details are available from our Ashby office. With construction still underway, an early reservation offers a rare opportunity for the purchaser to personalise selected finishes and help shape their new home before completion.
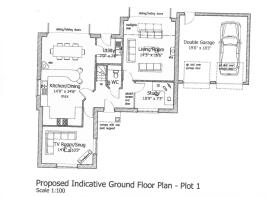
Accommodation Details - A welcoming porchway opens into the entrance hall, with solid oak internal doors introducing the quality found throughout. The ground floor includes a generous living room, separate snug/TV room and study, alongside the impressive open-plan kitchen and dining room. The bespoke kitchen and adjoining utility are fitted with hardwood cabinetry, creating a refined and substantial finish.
Outside, both the front and rear gardens will be turfed and landscaped, complemented by a Cotswold stone driveway and attached double garage.
Viewing Arrangements - Strictly by prior appointment via the agents Howkins & Harrison
Tel:01530-410930 Option 1
Local Authority - South Derbyshire District Council - Tel::01283-595795
Council Tax TBA
Agents Note - Additional information about the property, including details of utility providers, is available upon request. Please contact the agent for further details.
Tenure & Possession - The property is freehold with vacant possession being given on completion
Fixtures And Fittings - Only those items in the nature of fixtures and fittings mentioned in these particulars are included in the sale. Other items are specifically excluded. None of the appliances have been tested by the agents and they are not certified or warranted in any way.
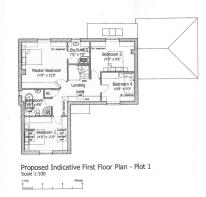
Floorplan - Howkins & Harrison prepare these plans for reference only. They are not to scale.
Services - To be confirmed
Additional Services - Do you have a house to sell? Howkins and Harrison offer a professional service to home owners throughout the Midlands region. Call us today for a Free Valuation and details of our services with no obligation whatsoever.
Important Information - Every care has been taken with the preparation of these Sales Particulars, but complete accuracy cannot be guaranteed. In all cases, buyers should verify matters for themselves. Where property alterations have been undertaken buyers should check that relevant permissions have been obtained. If there is any point, which is of particular importance let us know and we will verify it for you. These Particulars do not constitute a contract or part of a contract. All measurements are approximate. The Fixtures, Fittings, Services & Appliances have not been tested and therefore no guarantee can be given that they are in working order. Photographs are provided for general information and it cannot be inferred that any item shown is included in the sale. Plans are provided for general guidance and are not to scale.
Brochures
Church Street, Donisthorpe, DE12- COUNCIL TAXA payment made to your local authority in order to pay for local services like schools, libraries, and refuse collection. The amount you pay depends on the value of the property.Read more about council Tax in our glossary page.
- Ask agent
- PARKINGDetails of how and where vehicles can be parked, and any associated costs.Read more about parking in our glossary page.
- Yes
- GARDENA property has access to an outdoor space, which could be private or shared.
- Yes
- ACCESSIBILITYHow a property has been adapted to meet the needs of vulnerable or disabled individuals.Read more about accessibility in our glossary page.
- Ask agent
Energy performance certificate - ask agent
Church Street, Donisthorpe, DE12

Add an important place to see how long it'd take to get there from our property listings.
__mins driving to your place
Affordability

Notes
Staying secure when looking for property
Ensure you're up to date with our latest advice on how to avoid fraud or scams when looking for property online.
Visit our security centre to find out moreDisclaimer - Property reference 34962201. The information displayed about this property comprises a property advertisement. Rightmove.co.uk makes no warranty as to the accuracy or completeness of the advertisement or any linked or associated information, and Rightmove has no control over the content. This property advertisement does not constitute property particulars. The information is provided and maintained by Howkins & Harrison, Ashby-De-La-Zouch. Please contact the selling agent or developer directly to obtain any information which may be available under the terms of The Energy Performance of Buildings (Certificates and Inspections) (England and Wales) Regulations 2007 or the Home Report if in relation to a residential property in Scotland.
*This is the average speed from the provider with the fastest broadband package available at this postcode. The average speed displayed is based on the download speeds of at least 50% of customers at peak time (8pm to 10pm). Fibre/cable services at the postcode are subject to availability and may differ between properties within a postcode. Speeds can be affected by a range of technical and environmental factors. The speed at the property may be lower than that listed above. You can check the estimated speed and confirm availability to a property prior to purchasing on the broadband provider's website. Providers may increase charges. The information is provided and maintained by Decision Technologies Limited. **This is indicative only and based on a 2-person household with multiple devices and simultaneous usage. Broadband performance is affected by multiple factors including number of occupants and devices, simultaneous usage, router range etc. For more information speak to your broadband provider.